BRAND NEW WINDSOR HOME IN MERCATO! Cozy evenings by the STONE FIREPLACE, that feeling of permanence that this MODERN LODGE style evokes.. the warmth of the CUSTOM WOOD CABINETS, premium ANDERSON 400 series windows, SCREENED PORCH for bug free lounging, OVERSIZED 3-CAR garage, HUGE WINDOWS, extra LARGE owner's CLOSET for seasonal storage, AMAZING Owner's suite with SOAKING TUB and walk-in TILED SHOWER!, too many PREMIUM touches to mention. WINDOW TREATMENTS to be selected by buyer and installed prior to move-in (allowance) ...come see the DESIGNER FINISHES at the Windsor showroom. Home is far enough along to show. 5 STAR Energy rating and a 10 yr structural warranty! Electronic monitoring & access devices are not included in the price of the home. The furniture and décor in some of our marketing/images are virtual representations, intended to provide a visual example of the property’s possibilities. AI images - colors and selections may differ from image. Check with Builder Representative.
Active
$589,875
12342 Blue Jay Trl, Fort Wayne, IN 46814
3beds
2,533sqft
Single Family Residence
Built in 2026
0.32 Acres Lot
$-- Zestimate®
$--/sqft
$50/mo HOA
What's special
Modern lodge styleDesigner finishesHuge windowsCustom wood cabinetsStone fireplace
- 110 days
- 448
- 24
Zillow last checked:
Listing updated:
Listed by:
Robert Wacker 260-490-1302,
Windsor Homes
Source: IRMLS,MLS#: 202625882
Facts & features
Interior
Bedrooms & bathrooms
- Bedrooms: 3
- Bathrooms: 3
- Full bathrooms: 2
- 1/2 bathrooms: 1
- Main level bedrooms: 3
Bedroom 1
- Level: Main
Bedroom 2
- Level: Main
Dining room
- Level: Main
- Area: 168
- Dimensions: 14 x 12
Kitchen
- Level: Main
- Area: 143
- Dimensions: 13 x 11
Living room
- Level: Main
- Area: 396
- Dimensions: 22 x 18
Heating
- Forced Air
Cooling
- Central Air
Features
- Ceiling-9+, Great Room
- Doors: Insulated Doors
- Windows: Insulated Windows
- Has basement: No
- Number of fireplaces: 1
- Fireplace features: Living Room
Interior area
- Total structure area: 2,533
- Total interior livable area: 2,533 sqft
- Finished area above ground: 2,533
- Finished area below ground: 0
Video & virtual tour
Property
Parking
- Total spaces: 3
- Parking features: Attached, Concrete
- Attached garage spaces: 3
- Has uncovered spaces: Yes
Features
- Levels: Two
- Stories: 2
Lot
- Size: 0.32 Acres
- Dimensions: 100x140
- Features: Level
Details
- Parcel number: 021109152003000038
- Zoning: R2
Construction
Type & style
- Home type: SingleFamily
- Property subtype: Single Family Residence
Materials
- Stone, Vinyl Siding
- Foundation: Slab
Condition
- New construction: Yes
- Year built: 2026
Details
- Builder name: Windsor Homes
Utilities & green energy
- Sewer: Public Sewer
- Water: City
Community & HOA
Community
- Features: Sidewalks
- Subdivision: Mercato
HOA
- Has HOA: Yes
- HOA fee: $600 annually
Location
- Region: Fort Wayne
Financial & listing details
- Tax assessed value: $1,000
- Annual tax amount: $150
- Date on market: 6/30/2026
- Road surface type: Asphalt
Estimated market value
Not available
Estimated sales range
Not available
Not available
Price history
| Date | Event | Price |
|---|---|---|
| 6/30/2026 | Listed for sale | $589,875 |
Source:  IRMLS #202625882 Report a problem IRMLS #202625882 Report a problem | ||
Public tax history
| Year | Property taxes | Tax assessment |
|---|---|---|
| 2025 | $16 +1.3% | $1,000 |
| 2024 | $16 | $1,000 |
| 2023 | -- | $1,000 |
Find assessor info on the county website
Monthly payment
Est. payment
Payment breakdown
Explore the cost of this home by adjusting the details. Changes won't be saved.Climate risks
Neighborhood: 46814
Nearby schools
Schools provided by the listing agent
- Elementary: Covington
- Middle: Woodside
- High: Homestead
- District: MSD of Southwest Allen Cnty
Source: IRMLS. This data may not be complete. We recommend contacting the local school district to confirm school assignments for this home.


Similar homes
- $650,0003 bd3 ba3.1k sqft12597 Tula Trl, Fort Wayne, IN 46814For Sale
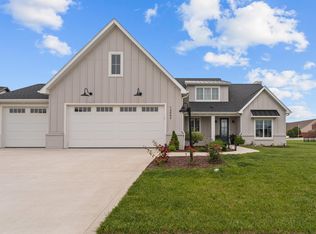 MLS ID #202620572, Gina Key, The Hardie Group. IRMLS
 - $--4 bd3 ba2.2k sqft14933 Knobcone Ct, Fort Wayne, IN 46814Auction
 MLS ID #202641979, Timothy Pitts, Metzger Property Services, LLC. IRMLS
 - $679,9004 bd4 ba2.6k sqft12303 Rain Lily Ct, Fort Wayne, IN 46814For Sale
 MLS ID #202631495, Mary Sherer, ERA Crossroads. IRMLS
 - $769,4004 bd4 ba2.8k sqft12535 Blue Jay Trl, Fort Wayne, IN 46814New Construction
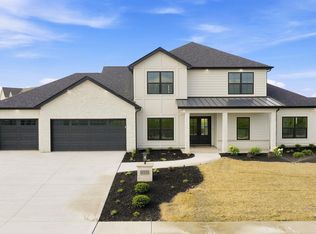 MLS ID #202627749, Erin Poiry, Mike Thomas Assoc., Inc. IRMLS
