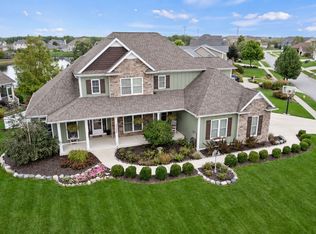
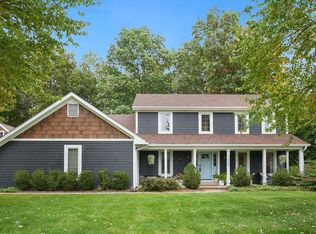
Welcome to 10013 Lanewood Court in Fort Wayne's desirable Saratoga Park neighborhood! Built in 2021, this impressive six-bedroom, three-and-a-half-bath home offers 4,010 square feet of finished living space with a versatile layout designed for both everyday comfort and entertaining. The main level features a spacious living room, formal dining room, island kitchen, and inviting family room with a fireplace. Upstairs, you'll find five generously sized bedrooms, including a primary suite with a private bath. The finished basement expands your living options with a large recreation room and sixth bedroom, offering flexibility for guests, hobbies, or additional living space. Step outside to enjoy a covered porch, deck, and nearly half-acre, partially wooded lot. An attached three-car garage provides ample parking and storage. Built for comfort, with space to make it your own, this home is conveniently located within the Southwest Allen County Schools district. Schedule your private showing and discover everything 10013 Lanewood Court has to offer!
Active
$515,000
10013 Lanewood Ct, Fort Wayne, IN 46804
6beds
4,010sqft
Single Family Residence
Built in 2021
0.45 Acres Lot
$-- Zestimate®
$--/sqft
$19/mo HOA
What's special
Covered porchFormal dining roomIsland kitchenAttached three-car garage
- 11 days
- 799
- 42
Zillow last checked:
Listing updated:
Listed by:
Patrick Harris Cell:260-450-0061,
ERA Crossroads,
James Norton,
ERA Crossroads
Source: IRMLS,MLS#: 202642226
Facts & features
Interior
Bedrooms & bathrooms
- Bedrooms: 6
- Bathrooms: 4
- Full bathrooms: 3
- 1/2 bathrooms: 1
Bedroom 1
- Level: Upper
Bedroom 2
- Level: Upper
Family room
- Level: Main
- Area: 221
- Dimensions: 13 x 17
Kitchen
- Level: Main
- Area: 324
- Dimensions: 12 x 27
Living room
- Level: Main
- Area: 400
- Dimensions: 25 x 16
Office
- Level: Main
- Area: 182
- Dimensions: 14 x 13
Heating
- Natural Gas, Forced Air
Cooling
- Central Air
Appliances
- Included: Dishwasher, Exhaust Fan, Gas Range, Gas Water Heater
Features
- 1st Bdrm En Suite, Ceiling-9+, Walk-In Closet(s), Laminate Counters, Entrance Foyer, Kitchen Island
- Flooring: Carpet, Vinyl
- Basement: Full,Finished,Walk-Up Access,Concrete
- Number of fireplaces: 1
- Fireplace features: Family Room, Gas Log
Interior area
- Total structure area: 4,070
- Total interior livable area: 4,010 sqft
- Finished area above ground: 2,860
- Finished area below ground: 1,150
Video & virtual tour
Property
Parking
- Total spaces: 3
- Parking features: Attached, Garage Door Opener, Concrete
- Attached garage spaces: 3
- Has uncovered spaces: Yes
Features
- Patio & porch: Deck, Porch Covered
Lot
- Size: 0.45 Acres
- Dimensions: 104X188
- Features: Few Trees
Details
- Parcel number: 021122455003.000075
- Zoning: R1
- Other equipment: Sump Pump
Construction
Type & style
- Home type: SingleFamily
- Architectural style: Contemporary
- Property subtype: Single Family Residence
Materials
- Vinyl Siding
Condition
- New construction: No
- Year built: 2021
Utilities & green energy
- Sewer: City
- Water: City
Community & HOA
Community
- Subdivision: Saratoga Park
HOA
- Has HOA: Yes
- HOA fee: $230 annually
Location
- Region: Fort Wayne
Financial & listing details
- Tax assessed value: $411,400
- Annual tax amount: $4,141
- Date on market: 10/12/2026
- Listing terms: Cash,Conventional,FHA,VA Loan
- Road surface type: Paved
Estimated market value
Not available
Estimated sales range
Not available
Not available
Price history
| Date | Event | Price |
|---|---|---|
| 10/12/2026 | Listed for sale | $515,000 |
Source:  IRMLS #202642226 Report a problem | ||
Public tax history
| Year | Property taxes | Tax assessment |
|---|---|---|
| 2025 | $4,503 +5.1% | $411,400 -1.5% |
| 2024 | $4,283 +72.4% | $417,800 +4.9% |
| 2023 | $2,485 +128.6% | $398,300 +72.6% |
| 2022 | $1,087 -2.7% | $230,800 +490.3% |
| 2021 | $1,117 -3.8% | $39,100 |
| 2020 | $1,161 -64.9% | $39,100 |
| 2019 | $3,304 +74.8% | $39,100 |
| 2018 | $1,890 -43.8% | $39,100 |
| 2017 | $3,361 +175.6% | $39,100 |
| 2016 | $1,220 -0.1% | $39,100 |
| 2014 | $1,220 -0.4% | $39,100 |
| 2013 | $1,226 +36.7% | $39,100 +36.7% |
| 2011 | $897 | $28,600 |
| 2010 | -- | $28,600 |
| 2007 | -- | $28,600 |
| 2005 | -- | $28,600 |
| 2004 | -- | $28,600 |
Find assessor info on the county website
Monthly payment
Est. payment
Payment breakdown
Explore the cost of this home by adjusting the details. Changes won't be saved.Climate risks
Neighborhood: Saratoga Park
Nearby schools
Schools provided by the listing agent
- Elementary: Haverhill
- Middle: Summit
- High: Homestead
- District: MSD of Southwest Allen Cnty
Source: IRMLS. This data may not be complete. We recommend contacting the local school district to confirm school assignments for this home.
Similar homes
- $550,0005 bd4 ba3.9k sqft7009 Pine Gate Dr, Fort Wayne, IN 46814For Sale
 MLS ID #202642851, Tiffany Ham, Noll Team Real Estate. IRMLS
- $510,0004 bd4 ba3.6k sqft3196 Treviso Way, Fort Wayne, IN 46814For Sale
 MLS ID #202643545, Jacob Hege, Uptown Realty Group. IRMLS
- $499,9994 bd4 ba3.5k sqft3346 Treviso Cv, Fort Wayne, IN 46814For Sale
 MLS ID #202643206, Heather Regan, Regan & Ferguson Group. IRMLS
- $545,0004 bd4 ba3.6k sqft13728 Ruffner Rd, Fort Wayne, IN 46814For Sale By Owner