Escape to Tranquility: This 4-bedroom, 4.5 bathroom home offers 4,244 sq. ft. of luxury living on a sprawling 0.83-acre lot in the coveted Sycamore Hills neighborhood. Discover a harmonious blend of modern amenities and timeless elegance with recently remodeled kitchen and bathrooms, walk-in closets, and beautiful outdoor living spaces.The kitchen is the heart of the home, with contemporary features like a double oven, gas stovetop, two islands, and coffee bar. Natural light floods the two-story living room. Indulge in ultimate relaxation in the master bathroom with a tiled shower, a freestanding tub and his and hers vanities.Enjoy the privacy and serenity of the quiet, established neighborhood, surrounded by mature trees and a spacious yard. With the master on the main floor and two bedrooms upstairs, this home has a functional layout that will meet all your needs.This beautiful home is complete with updates for ultimate comfort and style. In 2023, fresh driveway landscaping, newly planted grass in the backyard, and a whole-house humidifier. Additionally, new carpet, a radon system and water softener were installed in 2022 for added peace of mind. Embrace the perfect balance of comfort and style in this tranquil escape.
Closed
$495,000
2433 Sycamore Hills Dr, Fort Wayne, IN 46814
4beds
4,152sqft
Single Family Residence
Built in 1988
0.83 Acres Lot
$579,000 Zestimate®
$--/sqft
$4,387 Estimated rent
Home value
$579,000
$550,000 - $614,000
$4,387/mo
Zestimate® history
Owner options
List your home for rent
$4,387/mo
Rent Zestimate®
Find your next renter with Zillow Rental Manager. Plus, with online applications, you can quickly screen prospective tenants – for free.
$4,387/mo
Rent Zestimate®
Refinance and save
$4,491/mo
Est. payment
Refinancing to a lower rate could help reduce your monthly payments and save thousands over the life of the loan.
$4,491/mo
Est. payment
Explore your selling options
Work with a Zillow partner agent
Leverage their expertise and Zillow's premium Showcase listings to get your home seen by more buyers.
Get startedList with your own agent
Get your home in front of millions of buyers by listing it on Zillow.
Learn how to do itSell it yourself
Take full control of how buyers see your home on Zillow by listing For Sale by Owner (FSBO).
List your homeWhat's special
Modern amenitiesBeautiful outdoor living spacesFunctional layoutFresh driveway landscapingRecently remodeled kitchenCoffee barContemporary features
Zillow last checked:
Listing updated:
Listed by:
Kimberly Slucher Cell:260-443-8472,
CENTURY 21 Bradley Realty, Inc
Bought with:
Roberto Manzanero, RB21001096
RE/MAX Results
Source: IRMLS,MLS#: 202311666
Facts & features
Interior
Bedrooms & bathrooms
- Bedrooms: 4
- Bathrooms: 5
- Full bathrooms: 4
- 1/2 bathrooms: 1
- Main level bedrooms: 1
Bedroom 1
- Level: Main
Bedroom 2
- Level: Upper
Dining room
- Level: Main
- Area: 182
- Dimensions: 14 x 13
Kitchen
- Level: Main
- Area: 195
- Dimensions: 15 x 13
Living room
- Level: Main
- Area: 396
- Dimensions: 22 x 18
Heating
- Natural Gas, Forced Air
Cooling
- Central Air, Ceiling Fan(s)
Appliances
- Included: Disposal, Dishwasher, Refrigerator, Washer, Gas Cooktop, Dryer-Electric, Double Oven, Wine Cooler
- Laundry: Electric Dryer Hookup, Main Level, Washer Hookup
Features
- Bookcases, Cathedral Ceiling(s), Ceiling Fan(s), Walk-In Closet(s), Stone Counters, Soaking Tub, Split Br Floor Plan, Wet Bar, Tub and Separate Shower, Main Level Bedroom Suite
- Flooring: Carpet, Tile
- Windows: Skylight(s)
- Basement: Finished
- Number of fireplaces: 2
- Fireplace features: Gas Log
Interior area
- Total structure area: 4,244
- Total interior livable area: 4,152 sqft
- Finished area above ground: 2,722
- Finished area below ground: 1,430
Property
Parking
- Total spaces: 3
- Parking features: Attached, Garage Door Opener
- Attached garage spaces: 3
Features
- Levels: One and One Half
- Stories: 1.5
- Patio & porch: Deck
Lot
- Size: 0.83 Acres
- Dimensions: 59x256x160x86
- Features: Level, Flood Plain, 0-2.9999, City/Town/Suburb, Landscaped
Details
- Parcel number: 021110353003.000075
Construction
Type & style
- Home type: SingleFamily
- Architectural style: Traditional
- Property subtype: Single Family Residence
Materials
- Stone, Wood Siding
- Foundation: Slab
- Roof: Asphalt
Condition
- New construction: No
- Year built: 1988
Utilities & green energy
- Sewer: Public Sewer
- Water: Public
Community & HOA
Community
- Subdivision: Sycamore Hill(s)
HOA
- Has HOA: Yes
- HOA fee: $1,500 annually
Location
- Region: Fort Wayne
Financial & listing details
- Tax assessed value: $536,600
- Annual tax amount: $4,366
- Date on market: 9/9/2023
- Listing terms: Cash,Conventional
Price history
| Date | Event | Price |
|---|---|---|
| 9/8/2023 | Sold | $495,000-4.8% |
Source:  IRMLS #202311666 Report a problem IRMLS #202311666 Report a problem | ||
| 8/14/2023 | Pending sale | $520,000 |
Source: IRMLS #202311666 Report a problem | ||
| 7/24/2023 | Price change | $520,000-2.8% |
Source: IRMLS #202311666 Report a problem | ||
| 6/9/2023 | Price change | $535,000-4.5% |
Source: IRMLS #202311666 Report a problem | ||
| 5/22/2023 | Price change | $560,000-2.6% |
Source: IRMLS #202311666 Report a problem | ||
| 5/11/2023 | Price change | $575,000-1.7% |
Source: IRMLS #202311666 Report a problem | ||
| 4/28/2023 | Price change | $585,000+10.4% |
Source: IRMLS #202311666 Report a problem | ||
| 5/8/2022 | Pending sale | $529,900 |
Source: IRMLS #202216923 Report a problem | ||
| 5/7/2022 | Listed for sale | $529,900-8.5% |
Source: IRMLS #202216923 Report a problem | ||
| 5/2/2022 | Listing removed | -- |
Source: Owner Report a problem | ||
| 4/20/2022 | Listed for sale | $579,000+58.6% |
Source: IRMLS #202213846 Report a problem | ||
| 3/8/2019 | Sold | $365,000-3.7%$88/sqft |
Source: Agent Provided Report a problem | ||
| 9/18/2018 | Listed for sale | $378,900$91/sqft |
Source: RE/MAX Results #201842322 Report a problem | ||
Public tax history
| Year | Property taxes | Tax assessment |
|---|---|---|
| 2025 | $5,281 -10.9% | $536,600 +9.7% |
| 2024 | $5,927 +35.7% | $489,300 -11% |
| 2023 | $4,367 +12.9% | $549,700 +36.6% |
| 2022 | $3,867 +5.5% | $402,300 +9.5% |
| 2021 | $3,665 +1.6% | $367,500 +5.8% |
| 2020 | $3,609 +4.9% | $347,300 +1.9% |
| 2019 | $3,440 +1.4% | $340,900 +5.1% |
| 2018 | $3,391 -0.4% | $324,400 +1.8% |
| 2017 | $3,406 -4.8% | $318,700 +0% |
| 2016 | $3,578 +4.4% | $318,600 -1.3% |
| 2014 | $3,428 -1.7% | $322,900 -1.1% |
| 2013 | $3,487 -1.8% | $326,500 -1.7% |
| 2011 | $3,550 | $332,100 +4% |
| 2010 | -- | $319,400 +1.4% |
| 2007 | -- | $315,000 +3.5% |
| 2005 | -- | $304,300 |
| 2004 | -- | $304,300 +79.8% |
| 2001 | -- | $169,200 +200% |
| 1999 | -- | $56,400 |
Find assessor info on the county website
Neighborhood: Sycamore Hills
Nearby homes
- $551,7003 bd3 ba3.1k sqft2425 Sycamore Hills Dr, Fort Wayne, IN 46814Off Market
- $690,0004 bd5 ba4.1k sqft2503 Sycamore Hills Dr, Fort Wayne, IN 46814Sold
- $632,7004 bd5 ba3.3k sqft10828 Shiregreen Ln, Fort Wayne, IN 46814Off Market
- $686,3004 bd4 ba4.1k sqft2432 Sycamore Hills Dr, Fort Wayne, IN 46814Off Market
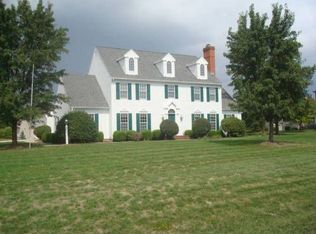
- $706,7004 bd4 ba3.6k sqft10814 Shiregreen Ln, Fort Wayne, IN 46814Off Market
- $649,2004 bd5 ba5.5k sqft2515 Sycamore Hills Dr, Fort Wayne, IN 46814Off Market
- $752,3005 bd6 ba4.9k sqft2418 Sycamore Hills Dr, Fort Wayne, IN 46814Off Market
- $922,2004 bd5 ba7.4k sqft2406 Wildcat Cv, Fort Wayne, IN 46814Off Market
Nearby schools
GreatSchools rating
- 9/10Deer Ridge ElementaryGrades: K-5Distance: 0.8 mi
- 7/10Woodside Middle SchoolGrades: 6-8Distance: 1.5 mi
- 10/10Homestead Senior High SchoolGrades: 9-12Distance: 1.3 mi
Schools provided by the listing agent
- Elementary: Deer Ridge
- Middle: Woodside
- High: Homestead
- District: MSD of Southwest Allen Cnty
Source: IRMLS. This data may not be complete. We recommend contacting the local school district to confirm school assignments for this home.


Get pre-qualified for a loan
At Zillow Home Loans, we can pre-qualify you in as little as 5 minutes with no impact to your credit score.An equal housing lender. NMLS #10287.
Sell for more on Zillow
Get a Zillow Showcase℠ listing at no additional cost and you could sell for .
$579,000
2% more
+$11,580
With Zillow Showcase(estimated)
$590,580
- Indiana
- Allen County
- Fort Wayne
- 46814
- Sycamore Hills
- 2433 Sycamore Hills Dr
Nearby cities
Nearby neighborhoods
Nearby zip codes
Other Fort Wayne Topics
