Fall in love with this stunning, updated 4-bedroom, 4.5-bathroom executive home nestled on a private .72-acre lot in the desirable Sycamore Hills neighborhood and situated near the entrance for easy access to the Fort Wayne Trails, award-winning Southwest Allen County schools, the YMCA, and other local amenities. Completely renovated in 2020, this home offers an open, smart floor plan filled with abundant natural light, high-end finishes, and multiple living and entertaining spaces throughout. The main floor features rich hardwood floors and an expansive formal dining room, ideal for hosting. Just off the foyer is a versatile office/sitting room, and the open-concept eat-in kitchen is a chef’s dream, complete with a large Fusion granite island, creamy quartz countertops, and high-end Viking appliances. The kitchen flows seamlessly into the great room, which showcases a coffered ceiling and beautiful built-ins. A second office, located in the back of the home, offers tranquil views of the backyard oasis. Just off the kitchen, sliders lead you to the newly converted 3-season sunroom, which opens to the backyard and hardscape patio. The large laundry/mudroom boasts on-trend built-in lockers and direct access to the outdoor space. Upstairs, you’ll find a Jack-and-Jill bathroom with a double vanity, shared by two bedrooms, as well as a luxe, updated primary en-suite w/dual closets, and a private 4th bedroom en-suite at the end of the hallway, also featuring upgraded, on-trend finishes. The hallway includes a cedar-lined closet for additional storage. Make your way down to the finished daylight lower level, accentuated by a swanky wet bar w/mini fridge, quartz counters and custom cabinetry. An entertainer's dream, this area offers spacious living areas, a full bath, and a home fitness room. Outside, the mature, lush landscaping enhances the serene atmosphere, and the large backyard offers a charming outbuilding, matching the main house, which can serve as a tool shed, playhouse, or pet house. This exceptional home truly has it all—style, space, and functionality—offering an unparalleled living experience in one of Fort Wayne’s most coveted neighborhoods.
Closed
Street View
$690,000
2503 Sycamore Hills Dr, Fort Wayne, IN 46814
4beds
4,187sqft
Single Family Residence
Built in 1992
0.72 Acres Lot
$717,900 Zestimate®
$--/sqft
$3,976 Estimated rent
Home value
$717,900
$646,000 - $797,000
$3,976/mo
Zestimate® history
Owner options
List your home for rent
$3,976/mo
Rent Zestimate®
Find your next renter with Zillow Rental Manager. Plus, with online applications, you can quickly screen prospective tenants – for free.
$3,976/mo
Rent Zestimate®
Refinance and save
$5,762/mo
Est. payment
Refinancing to a lower rate could help reduce your monthly payments and save thousands over the life of the loan.
$5,762/mo
Est. payment
Explore your selling options
Work with a Zillow partner agent
Leverage their expertise and Zillow's premium Showcase listings to get your home seen by more buyers.
Get startedList with your own agent
Get your home in front of millions of buyers by listing it on Zillow.
Learn how to do itSell it yourself
Take full control of how buyers see your home on Zillow by listing For Sale by Owner (FSBO).
List your homeWhat's special
Creamy quartz countertopsBeautiful built-insFinished daylight lower levelOn-trend built-in lockersExpansive formal dining roomLarge fusion granite islandAbundant natural light
Zillow last checked:
Listing updated:
Listed by:
Leslie Ferguson Off:260-207-4648,
Regan & Ferguson Group,
Heather Regan,
Regan & Ferguson Group
Bought with:
Heather Regan, RB14042249
Regan & Ferguson Group
Regan & Ferguson Group
Source: IRMLS,MLS#: 202514727
Facts & features
Interior
Bedrooms & bathrooms
- Bedrooms: 4
- Bathrooms: 5
- Full bathrooms: 4
- 1/2 bathrooms: 1
Bedroom 1
- Level: Upper
Bedroom 2
- Level: Upper
Dining room
- Level: Main
- Area: 182
- Dimensions: 14 x 13
Family room
- Level: Main
- Area: 228
- Dimensions: 19 x 12
Kitchen
- Level: Main
- Area: 224
- Dimensions: 16 x 14
Living room
- Level: Main
- Area: 323
- Dimensions: 19 x 17
Office
- Level: Main
- Area: 143
- Dimensions: 13 x 11
Heating
- Natural Gas, Forced Air
Cooling
- Central Air
Appliances
- Included: Disposal, Range/Oven Hk Up Gas/Elec, Dishwasher, Microwave, Refrigerator, Washer, Gas Cooktop, Dryer-Electric, Oven-Built-In, Gas Water Heater, Water Softener Owned
- Laundry: Electric Dryer Hookup, Main Level, Washer Hookup
Features
- 1st Bdrm En Suite, Bar, Breakfast Bar, Bookcases, Ceiling-9+, Ceiling Fan(s), Vaulted Ceiling(s), Cedar Closet(s), Walk-In Closet(s), Countertops-Solid Surf, Crown Molding, Eat-in Kitchen, Entrance Foyer, Kitchen Island, Double Vanity, Wet Bar, Formal Dining Room, Great Room
- Flooring: Hardwood, Carpet, Tile
- Windows: Shutters
- Basement: Daylight,Finished,Concrete,Sump Pump
- Attic: Pull Down Stairs
- Number of fireplaces: 1
- Fireplace features: Living Room
Interior area
- Total structure area: 4,307
- Total interior livable area: 4,187 sqft
- Finished area above ground: 3,147
- Finished area below ground: 1,040
Property
Parking
- Total spaces: 3
- Parking features: Attached, Garage Door Opener, Concrete
- Attached garage spaces: 3
- Has uncovered spaces: Yes
Features
- Levels: Two
- Stories: 2
- Patio & porch: Patio, Porch Covered, Porch Florida
- Pool features: Association
- Fencing: None
Lot
- Size: 0.72 Acres
- Dimensions: 153x225x150
- Features: Level, Few Trees, City/Town/Suburb, Near Walking Trail, Landscaped
Details
- Parcel number: 021110353002.000075
- Other equipment: Sump Pump+Battery Backup
Construction
Type & style
- Home type: SingleFamily
- Architectural style: Traditional
- Property subtype: Single Family Residence
Materials
- Wood Siding, Cement Board
- Roof: Shingle
Condition
- New construction: No
- Year built: 1992
Utilities & green energy
- Sewer: City
- Water: City
Community & HOA
Community
- Features: Clubhouse, Golf, Pool, Tennis Court(s)
- Security: Smoke Detector(s), Radon System
- Subdivision: Sycamore Hill(s)
HOA
- Has HOA: Yes
- HOA fee: $1,555 annually
Location
- Region: Fort Wayne
Financial & listing details
- Tax assessed value: $643,800
- Annual tax amount: $6,531
- Date on market: 4/26/2025
- Listing terms: Cash,Conventional
Price history
| Date | Event | Price |
|---|---|---|
| 5/29/2025 | Sold | $690,000-3.5% |
Source:  IRMLS #202514727 Report a problem IRMLS #202514727 Report a problem | ||
| 5/3/2025 | Pending sale | $714,900 |
Source: IRMLS #202514727 Report a problem | ||
| 4/26/2025 | Listed for sale | $714,900-0.7% |
Source: IRMLS #202514727 Report a problem | ||
| 4/26/2025 | Listing removed | $719,900 |
Source: IRMLS #202506305 Report a problem | ||
| 4/15/2025 | Price change | $719,900-1.4% |
Source: IRMLS #202506305 Report a problem | ||
| 2/28/2025 | Price change | $729,900+0.7% |
Source: IRMLS #202506305 Report a problem | ||
| 4/14/2022 | Pending sale | $724,900 |
Source: IRMLS #202209551 Report a problem | ||
| 3/30/2022 | Contingent | $724,900 |
Source: IRMLS #202209551 Report a problem | ||
| 3/22/2022 | Listed for sale | $724,900+89.3% |
Source: IRMLS #202209551 Report a problem | ||
| 1/15/2002 | Sold | $383,000$91/sqft |
Source: Agent Provided Report a problem | ||
Public tax history
| Year | Property taxes | Tax assessment |
|---|---|---|
| 2025 | $6,315 -3.3% | $643,800 +10.2% |
| 2024 | $6,532 +52.5% | $584,400 -3.5% |
| 2023 | $4,285 +12.9% | $605,400 +53.3% |
| 2022 | $3,794 +5.4% | $394,800 +9.5% |
| 2021 | $3,601 +1.8% | $360,600 +5.7% |
| 2020 | $3,536 +6.8% | $341,300 +2.2% |
| 2019 | $3,312 -1.7% | $334,100 +6.9% |
| 2018 | $3,368 -2.8% | $312,500 -1.3% |
| 2017 | $3,464 -8.2% | $316,600 -2.3% |
| 2016 | $3,772 +4% | $324,000 -5.1% |
| 2014 | $3,626 +1.4% | $341,300 +2% |
| 2013 | $3,576 -7.9% | $334,700 -7.8% |
| 2011 | $3,884 | $363,000 +4% |
| 2010 | -- | $349,100 -3.8% |
| 2007 | -- | $363,000 +3.7% |
| 2005 | -- | $350,100 |
| 2004 | -- | $350,100 +68.2% |
| 2001 | -- | $208,100 +200% |
| 1999 | -- | $69,370 |
Find assessor info on the county website
Neighborhood: Sycamore Hills
Nearby homes
- $495,0004 bd5 ba4.1k sqft2433 Sycamore Hills Dr, Fort Wayne, IN 46814Sold
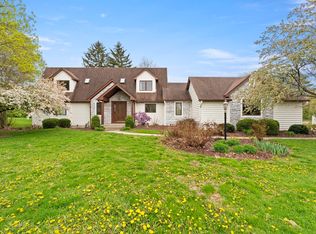
- $641,9004 bd5 ba5.5k sqft2515 Sycamore Hills Dr, Fort Wayne, IN 46814Off Market
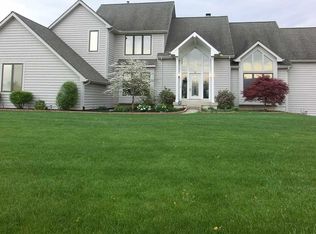
- $629,6004 bd5 ba3.3k sqft10828 Shiregreen Ln, Fort Wayne, IN 46814Off Market
- $583,3004 bd1 ba3.4k sqft10916 Shiregreen Ln, Fort Wayne, IN 46814Off Market
- $770,8005 bd5 ba5.3k sqft2510 Sycamore Hills Dr, Fort Wayne, IN 46814Off Market
- $678,9004 bd4 ba4.1k sqft2432 Sycamore Hills Dr, Fort Wayne, IN 46814Off Market
- $547,6003 bd3 ba3.1k sqft2425 Sycamore Hills Dr, Fort Wayne, IN 46814Off Market
- $734,2004 bd5 ba5.7k sqft10932 Shiregreen Ln, Fort Wayne, IN 46814Off Market
Nearby schools
GreatSchools rating
- 9/10Deer Ridge ElementaryGrades: K-5Distance: 0.8 mi
- 7/10Woodside Middle SchoolGrades: 6-8Distance: 1.5 mi
- 10/10Homestead Senior High SchoolGrades: 9-12Distance: 1.3 mi
Schools provided by the listing agent
- Elementary: Deer Ridge
- Middle: Woodside
- High: Homestead
- District: MSD of Southwest Allen Cnty
Source: IRMLS. This data may not be complete. We recommend contacting the local school district to confirm school assignments for this home.


Get pre-qualified for a loan
At Zillow Home Loans, we can pre-qualify you in as little as 5 minutes with no impact to your credit score.An equal housing lender. NMLS #10287.
Sell for more on Zillow
Get a Zillow Showcase℠ listing at no additional cost and you could sell for .
$717,900
2% more
+$14,358
With Zillow Showcase(estimated)
$732,258
- Indiana
- Allen County
- Fort Wayne
- 46814
- Sycamore Hills
- 2503 Sycamore Hills Dr
Nearby cities
Nearby neighborhoods
Nearby zip codes
Other Fort Wayne Topics
