Skip main navigation
Off market
  • $765,800

    2510 Sycamore Hills Dr, Fort Wayne, IN 46814

    5beds
    5,322sqft
    SingleFamily
    Built in 1992
    0.82 Acres Lot
    $765,800 Zestimate®
    $144/sqft
    $4,439 Estimated rent

    Home value

    $765,800

    $720,000 - $819,000

    $4,439/mo

    Zestimate® history
    Loading
    Loading...

    Owner options

    List your home for rent

    $4,439/mo

    Rent Zestimate®

    Find your next renter with Zillow Rental Manager. Plus, with online applications, you can quickly screen prospective tenants – for free.

    Learn more

    $4,439/mo

    Rent Zestimate®

    Refinance and save

    $4,716/mo

    Est. payment

    Refinancing to a lower rate could help reduce your monthly payments and save thousands over the life of the loan.

    See today's rates

    $4,716/mo

    Est. payment

    Explore your selling options

    Work with a Zillow partner agent

    Leverage their expertise and Zillow's premium Showcase listings to get your home seen by more buyers.

    Get started

    List with your own agent

    Get your home in front of millions of buyers by listing it on Zillow.

    Learn how to do it

    Sell it yourself

    Take full control of how buyers see your home on Zillow by listing For Sale by Owner (FSBO).

    List your home

    What's special

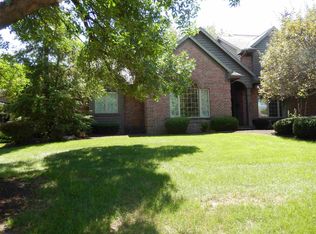
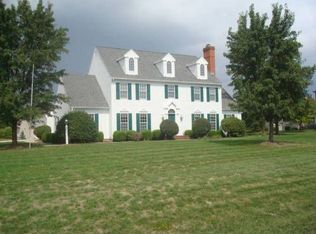
    Fresh shutters, upscale lighting and a copper roof accent adorn the outside while the arched covered entry is quite welcoming. Inside, the hardwood floors flow from the foyer to the dining room, kitchen, great room, garden room and halls. The dining room features precise wainscoting and an oversized bayed window. This room, like so many in this home, has noteworthy lighting fixtures (Schonbek chandelier in dining). The library and the great room share a gas, see-through fireplace. On the great room side, the fireplace is flanked by built in bookcases, has beautiful wall sconces, 12" crown molding and offers a great view out the oversized bank of windows. The kitchen area can't be beat, with a large breakfast area, granite countertops & tumbled travertine backsplash), stainless appliances (GE Profile refrigerator, dual fuel range, microhood, Bosch dishwasher) and custom cabinets (not to miss is the very smart spice cabinet design next to the sink). The sun room has direct access to the back patio and the wood-planed, cathedral ceilings give it a beautiful look. Also on this main level is the upscale master suite, beautifully presented and with cool tones under the extended-tray ceiling adorned by a stunning chandelier. The large, walk-in tile (glass subway tile) shower and the deep soaking tub are across from dual vanities and french doors to the oversized master walk-in closet. The mudroom is just off the 3 car garage but for those wanting main level laundry options, the plumbing is intact and available). At the top of the newly built custom stairway, the landing provides a reading area for the 3 upper level bedrooms. The finished lower level has a wet bar, family room, game area full bathroom and a new, large laundry room with cabinets, sink & a great amount of work space. The exercise room is a wonderful finished room and the storage areas can't be beat. Not to miss features include new solid/heavy doors and all new door hardware, new hot water heater, air conditioner, sump pump and back up sump pump. The new front door & garage doors are great while the new gutters, roof (2009) & updated drainage system take many of the traditional home-owner worries away. The landscaping has been professionally updated and the irrigation system is a great feature.

    This property is off market, which means it's not currently listed for sale or rent on Zillow. This may be different from what's available on other websites or public sources.
    Facts & features

    Interior

    Bedrooms & bathrooms
    • Bedrooms: 5
    • Bathrooms: 5
    • Full bathrooms: 4
    • 1/2 bathrooms: 1
    Heating
    • Forced air, Other, Radiant, Electric, Gas
    Cooling
    • Central
    Appliances
    • Included: Dishwasher, Dryer, Garbage disposal, Microwave, Range / Oven, Refrigerator, Washer
    Features
    • Flooring: Tile, Carpet, Hardwood
    • Basement: Finished
    • Has fireplace: Yes
    • Fireplace features: masonry
    Interior area
    • Total interior livable area: 5,322 sqft

    Property

    Parking
    • Total spaces: 4
    • Parking features: Garage - Attached
    Features
    • Exterior features: Wood, Brick
    Lot
    • Size: 0.82 Acres
    Details
    • Parcel number: 021110351002000075

    Construction

    Type & style
    • Home type: SingleFamily
    Materials
    • masonry
    • Roof: Asphalt
    Condition
    • Year built: 1992

    Community & HOA

    HOA
    • Has HOA: Yes
    • HOA fee: $47 monthly
    Location
    • Region: Fort Wayne

    Financial & listing details

    • Price per square foot: $144/sqft
    • Tax assessed value: $665,600
    • Annual tax amount: $6,516

    Price history

    DateEventPrice
    6/8/2016Sold$465,000-3.1%$87/sqft
    Source: Agent Provided Report a problem
    4/15/2016Price change$479,900-2%$90/sqft
    Source: Reecer Properties Inc. #201606591 Report a problem
    2/20/2016Listed for sale$489,900+25.6%$92/sqft
    Source: Reecer Properties Inc. #201606591 Report a problem
    6/15/2005Sold$390,000$73/sqft
    Source: Agent Provided Report a problem

    Public tax history

    YearProperty taxesTax assessment
    2025$6,516 -3.2%$665,600 +10.4%
    2024$6,728 +14.1%$602,900 -3.3%
    2023$5,898 +14.1%$623,500 +15.1%
    2022$5,167 +5.8%$541,800 +10.5%
    2021$4,884 +2%$490,100 +6.1%
    2020$4,787 +7.4%$461,800 +2.3%
    2019$4,456 -1.5%$451,200 +7.6%
    2018$4,525 -1.2%$419,300 -1.1%
    2017$4,581 +7.6%$424,100 -0.8%
    2016$4,256 +4%$427,500 +11.1%
    2014$4,092 -0.6%$384,800 -0.1%
    2013$4,119 -7.3%$385,000 -7.2%
    2011$4,446 $415,000 +2.6%
    2010-- $404,300 +6.1%
    2007-- $381,000 +3.7%
    2005-- $367,500 +2.4%
    2004-- $358,800 +69.6%
    2001-- $211,600 +200%
    1999-- $70,530
    Find assessor info on the county website

    Neighborhood: Sycamore Hills

    Nearby schools

    GreatSchools rating
    Get pre-qualified for a loan
    At Zillow Home Loans, we can pre-qualify you in as little as 5 minutes with no impact to your credit score.

    An equal housing lender. NMLS #10287.

    Sell for more on Zillow
    Get a Zillow Showcase℠ listing at no additional cost and you could sell for .
    $765,800
    2% more
    +$15,316
    With Zillow Showcase(estimated)
    $781,116