Nestled on a quiet cul-de-sac in the coveted Sycamore Hills community, this expansive villa epitomizes carefree living in an idyllic setting. The best of what Sycamore has to offer location-wise! A private, large corner lot with mature trees and foliage, across from the golf course. Step inside, and you are drawn to the spacious great room featuring vaulted ceilings and a striking floor-to-ceiling stone fireplace, creating an inviting ambiance for both intimate gatherings and grand entertaining. It's open floor plan flows perfectly into the large eat-in kitchen, offering ample space for cooking and easy access to the backyard, where there is plenty of privacy for outdoor dining. The formal dining room exudes elegance with its tray ceiling, setting the stage for memorable dining experiences. The first-floor office is inspiring, bathed in natural light streaming through large front windows. The primary 1st floor bedroom suite is spacious, complete with an ensuite bath. Ascend to the upper level, where two en-suite bedrooms await, each offering their own walk-in closets and full bathroom suites. On the lower level, endless possibilities await in a sprawling layout, including a bonus room that's set up as a 4th bedroom, but can also be used as additional office space, home gym or guest space. Plus there's a versatile family or recreation room, ideal for entertaining guests or unwinding in comfort. And don't forget a massive storage area. Enjoy living the villa lifestyle, indulging in the amenities of the Sycamore Hills community, including tennis courts, a sparkling pool, a championship golf course, and nearby walking trails, ensuring a lifestyle of leisure and recreation. Welcome home!
Closed
$450,000
10917 Birkdale Ct, Fort Wayne, IN 46814
3beds
3,390sqft
Condominium
Built in 1988
-- sqft lot
$476,900 Zestimate®
$--/sqft
$3,321 Estimated rent
Home value
$476,900
$448,000 - $510,000
$3,321/mo
Zestimate® history
Owner options
List your home for rent
$3,321/mo
Rent Zestimate®
Find your next renter with Zillow Rental Manager. Plus, with online applications, you can quickly screen prospective tenants – for free.
$3,321/mo
Rent Zestimate®
Refinance and save
$4,320/mo
Est. payment
Refinancing to a lower rate could help reduce your monthly payments and save thousands over the life of the loan.
$4,320/mo
Est. payment
Explore your selling options
Work with a Zillow partner agent
Leverage their expertise and Zillow's premium Showcase listings to get your home seen by more buyers.
Get startedList with your own agent
Get your home in front of millions of buyers by listing it on Zillow.
Learn how to do itSell it yourself
Take full control of how buyers see your home on Zillow by listing For Sale by Owner (FSBO).
List your homeWhat's special
Golf courseChampionship golf courseRecreation roomBedroom suiteExpansive villaSpacious great roomBonus room
Zillow last checked:
Listing updated:
Listed by:
Alison Rhinehart Off:260-207-4648,
Regan & Ferguson Group
Bought with:
Brenda K Williams, RB14050459
CENTURY 21 Bradley Realty, Inc
Source: IRMLS,MLS#: 202405680
Facts & features
Interior
Bedrooms & bathrooms
- Bedrooms: 3
- Bathrooms: 4
- Full bathrooms: 3
- 1/2 bathrooms: 1
- Main level bedrooms: 1
Bedroom 1
- Level: Main
Bedroom 2
- Level: Upper
Dining room
- Level: Main
- Area: 176
- Dimensions: 16 x 11
Family room
- Level: Lower
- Area: 462
- Dimensions: 22 x 21
Kitchen
- Level: Main
- Area: 169
- Dimensions: 13 x 13
Living room
- Level: Main
- Area: 399
- Dimensions: 21 x 19
Office
- Level: Main
- Area: 195
- Dimensions: 15 x 13
Heating
- Natural Gas, Forced Air
Cooling
- Central Air
Appliances
- Included: Disposal, Range/Oven Hook Up Elec, Dishwasher, Microwave, Refrigerator, Washer, Electric Cooktop, Dryer-Electric, Oven-Built-In, Trash Compactor, Gas Water Heater
- Laundry: Electric Dryer Hookup, Main Level, Washer Hookup
Features
- 1st Bdrm En Suite, Tray Ceiling(s), Ceiling Fan(s), Vaulted Ceiling(s), Walk-In Closet(s), Countertops-Ceramic, Eat-in Kitchen, Entrance Foyer, Kitchen Island, Split Br Floor Plan, Double Vanity, Wet Bar, Formal Dining Room, Great Room
- Flooring: Hardwood, Carpet
- Windows: Blinds
- Basement: Full,Partially Finished,Concrete,Sump Pump
- Attic: Storage
- Number of fireplaces: 1
- Fireplace features: Living Room
Interior area
- Total structure area: 4,546
- Total interior livable area: 3,390 sqft
- Finished area above ground: 2,680
- Finished area below ground: 710
Property
Parking
- Total spaces: 2
- Parking features: Attached, Garage Door Opener, Concrete
- Attached garage spaces: 2
- Has uncovered spaces: Yes
Features
- Levels: Two
- Stories: 2
- Patio & porch: Patio, Porch Covered
- Pool features: Association
- Has spa: Yes
- Spa features: Jet Tub
- Fencing: None
Lot
- Size: 0.45 Acres
- Dimensions: 153x111x136
- Features: Cul-De-Sac, Level, City/Town/Suburb, Near Walking Trail, Landscaped
Details
- Parcel number: 021110351001.000075
- Other equipment: Sump Pump
Construction
Type & style
- Home type: Condo
- Property subtype: Condominium
Materials
- Cedar, Stone
- Roof: Shingle
Condition
- New construction: No
- Year built: 1988
Utilities & green energy
- Sewer: City
- Water: City
Community & HOA
Community
- Features: Clubhouse, Golf, Pool, Tennis Court(s)
- Security: Security System, Smoke Detector(s)
- Subdivision: Sycamore Hill(s)
HOA
- Has HOA: Yes
- HOA fee: $1,555 annually
Location
- Region: Fort Wayne
Financial & listing details
- Tax assessed value: $498,700
- Annual tax amount: $4,282
- Date on market: 6/1/2024
- Listing terms: Cash,Conventional
Price history
| Date | Event | Price |
|---|---|---|
| 5/31/2024 | Sold | $450,000-10% |
Source:  IRMLS #202405680 Report a problem IRMLS #202405680 Report a problem | ||
| 4/24/2024 | Pending sale | $499,900 |
Source: IRMLS #202405680 Report a problem | ||
| 3/14/2024 | Price change | $499,900-6.5% |
Source: IRMLS #202405680 Report a problem | ||
| 2/23/2024 | Listed for sale | $534,900 |
Source: IRMLS #202405680 Report a problem | ||
Public tax history
| Year | Property taxes | Tax assessment |
|---|---|---|
| 2025 | $4,864 -5.3% | $498,700 +10.6% |
| 2024 | $5,136 +19.9% | $451,000 -5.4% |
| 2023 | $4,282 +13.9% | $476,800 +21% |
| 2022 | $3,760 +5.8% | $394,200 +10.4% |
| 2021 | $3,553 -1.9% | $357,100 +6.1% |
| 2020 | $3,620 +5.1% | $336,500 -1.6% |
| 2019 | $3,444 -33.7% | $342,000 +5.3% |
| 2018 | $5,194 -0.4% | $324,800 +1.3% |
| 2017 | $5,213 +58% | $320,700 +0.9% |
| 2016 | $3,300 +5.4% | $317,900 +7.7% |
| 2014 | $3,132 -1.7% | $295,300 -1.2% |
| 2013 | $3,188 -2.9% | $298,800 -2.8% |
| 2011 | $3,281 | $307,300 +2.4% |
| 2010 | -- | $300,000 -7.3% |
| 2007 | -- | $323,600 +3.8% |
| 2005 | -- | $311,800 |
| 2004 | -- | $311,800 +58.2% |
| 2001 | -- | $197,100 +200% |
| 1999 | -- | $65,700 |
Find assessor info on the county website
Neighborhood: Sycamore Hills
Nearby homes
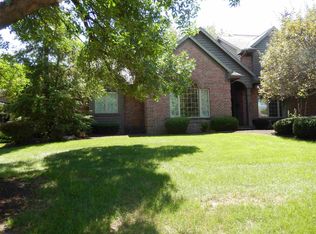
- $563,1003 bd4 ba3.9k sqft10923 Birkdale Ct, Fort Wayne, IN 46814Off Market
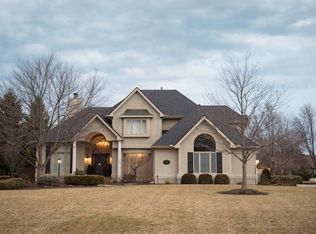
- $765,8005 bd5 ba5.3k sqft2510 Sycamore Hills Dr, Fort Wayne, IN 46814Off Market
- $713,0003 bd4 ba3k sqft10920 Birkdale Ct, Fort Wayne, IN 46814Off Market
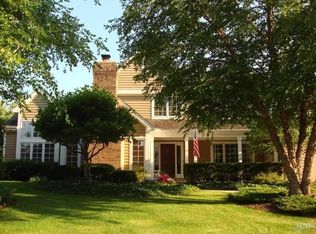
- $652,6004 bd5 ba5.3k sqft10929 Birkdale Ct, Fort Wayne, IN 46814Off Market
- $709,1004 bd4 ba2.8k sqft10912 Birkdale Ct, Fort Wayne, IN 46814Off Market
- $555,4004 bd4 ba2.3k sqft10835 Birkdale Ct, Fort Wayne, IN 46814Off Market
- $754,5004 bd5 ba4.4k sqft2516 Sycamore Hills Dr, Fort Wayne, IN 46814Off Market
- $400,0003 bd5 ba5.2k sqft10928 Birkdale Ct, Fort Wayne, IN 46814Sold
Nearby schools
GreatSchools rating
- 9/10Deer Ridge ElementaryGrades: K-5Distance: 0.8 mi
- 7/10Woodside Middle SchoolGrades: 6-8Distance: 1.4 mi
- 10/10Homestead Senior High SchoolGrades: 9-12Distance: 1.3 mi
Schools provided by the listing agent
- Elementary: Deer Ridge
- Middle: Woodside
- High: Homestead
- District: MSD of Southwest Allen Cnty
Source: IRMLS. This data may not be complete. We recommend contacting the local school district to confirm school assignments for this home.


Get pre-qualified for a loan
At Zillow Home Loans, we can pre-qualify you in as little as 5 minutes with no impact to your credit score.An equal housing lender. NMLS #10287.
Sell for more on Zillow
Get a Zillow Showcase℠ listing at no additional cost and you could sell for .
$476,900
2% more
+$9,538
With Zillow Showcase(estimated)
$486,438
- Indiana
- Allen County
- Fort Wayne
- 46814
- Sycamore Hills
- 10917 Birkdale Ct
Nearby cities
Nearby neighborhoods
Nearby zip codes
Other Fort Wayne Topics
