Skip main navigation
Closed
  • $275,000

    6821 Covington Creek Trl, Fort Wayne, IN 46804

    4beds
    4,032sqft
    Condominium
    Built in 1977
    -- sqft lot
    $325,900 Zestimate®
    $--/sqft
    $2,863 Estimated rent

    Home value

    $325,900

    $303,000 - $349,000

    $2,863/mo

    Zestimate® history
    Loading
    Loading...

    Owner options

    List your home for rent

    $2,863/mo

    Rent Zestimate®

    Find your next renter with Zillow Rental Manager. Plus, with online applications, you can quickly screen prospective tenants – for free.

    Learn more

    $2,863/mo

    Rent Zestimate®

    Refinance and save

    $2,076/mo

    Est. payment

    Refinancing to a lower rate could help reduce your monthly payments and save thousands over the life of the loan.

    See today's rates

    $2,076/mo

    Est. payment

    Explore your selling options

    Work with a Zillow partner agent

    Leverage their expertise and Zillow's premium Showcase listings to get your home seen by more buyers.

    Get started

    List with your own agent

    Get your home in front of millions of buyers by listing it on Zillow.

    Learn how to do it

    Sell it yourself

    Take full control of how buyers see your home on Zillow by listing For Sale by Owner (FSBO).

    List your home

    What's special

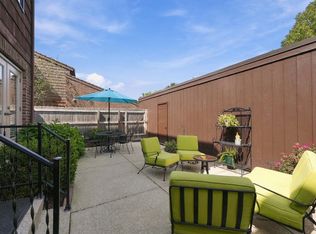
    **Offer Accepted - Backup Offers Welcome!**Live like you're on vacation EVERY DAY! Enjoy cooling off in one of the several sparkling pools, engage in a friendly match on the tennis courts or pickleball courts, and explore scenic walking trails. The clubhouse offers a perfect place to gather with neighbors and friends. Picture it --evenings in your sweet little courtyard relaxing after a long day. No worries about tending to the lawn or mulching your beds - instead you get to just enjoy the evening sunset taking it all in with your favorite beverage and the company of good friends. Maybe tomorrow you'll take a short stroll to one of the 4 pools or enjoy a game of shuffleboard with friends. So many activities without ever leaving your neighborhood -- just pure resort-like fun! Now about the actual home? The living space is expansive (over 4,000 square feet across 3 floors) and full of opportunities to make your Pinterest board dreams come true! With a large kitchen and an eat-in breakfast nook PLUS a formal dining area -- there's plenty of space to be the host for ALL the holiday gatherings. The living room is big enough for a large gathering of friends and family including a spot for a piano! For more entertaining space head down to the expansive basement complete with bar, 2nd fireplace, 1/2 bath and of course tons of storage. 1st floor includes a bedroom (or home office) and FULL bath, head upstairs for 3 large bedrooms -- all with XL closets, 2 full baths (one an en-suite to the primary) and laundry. Did we mention there are two sets of laundry? One upstairs by the bedrooms and a heavy duty set in the basement for all those bulky items. This home is ready for its new owners to add their own creative touches to what's already been done for you - including brand new carpet in the upstairs bedrooms, new Anderson windows (2020), new skylights (2024), new vinyl flooring, new HVAC (2021), newer water heater. This unit also features a 2 car garage just steps from your back door and the water, sewer, trash and outside maintenance is included in your HOA dues. Also included are 4 pools, tennis and pickleball courts, shuffleboard and basketball as well as plenty of sidewalks for walking around the beautiful grounds of Covington Creek. Come check out 6821 Covington Creek and see what a low-maintenance lifestyle really means!

    Zillow last checked:

    Listing updated:

    Listed by:

    Linda Williams Cell:260-615-2290,

    Coldwell Banker Real Estate Group

    Bought with:

    Linda Williams, RB19000118

    Coldwell Banker Real Estate Group

    Source: IRMLS,MLS#: 202418872MLS Logo

    Facts & features

    Interior

    Bedrooms & bathrooms
    • Bedrooms: 4
    • Bathrooms: 4
    • Full bathrooms: 3
    • 1/2 bathrooms: 1
    • Main level bedrooms: 1
    Bedroom 1
    • Level: Upper
    Bedroom 2
    • Level: Upper
    Dining room
    • Level: Main
    • Area: 143
    • Dimensions: 13 x 11
    Family room
    • Level: Lower
    • Area: 468
    • Dimensions: 26 x 18
    Kitchen
    • Level: Main
    • Area: 130
    • Dimensions: 10 x 13
    Living room
    • Level: Main
    • Area: 432
    • Dimensions: 27 x 16
    Heating
    • Natural Gas, Forced Air
    Cooling
    • Central Air
    Appliances
    • Included: Dishwasher, Refrigerator, Washer, Dryer-Electric, Dryer-Gas, Electric Range, Gas Range, Water Softener Owned
    Features
    • Basement: Full,Finished,Concrete
    • Number of fireplaces: 2
    • Fireplace features: Living Room, Basement
    Interior area
    • Total structure area: 4,032
    • Total interior livable area: 4,032 sqft
    • Finished area above ground: 2,688
    • Finished area below ground: 1,344

    Property

    Parking
    • Total spaces: 2
    • Parking features: Detached
    • Garage spaces: 2
    Features
    • Levels: Two
    • Stories: 2
    • Exterior features: Tennis Court(s)
    • Pool features: Association
    Lot
    • Features: Level, Near Walking Trail
    Details
    • Parcel number: 021113228169.000075

    Construction

    Type & style
    • Home type: Condo
    • Property subtype: Condominium
    Materials
    • Brick, Cedar
    Condition
    • New construction: No
    • Year built: 1977

    Utilities & green energy

    • Sewer: City
    • Water: Public

    Community & HOA

    Community
    • Subdivision: Covington Creek Condos
    HOA
    • Has HOA: Yes
    • HOA fee: $390 monthly
    Location
    • Region: Fort Wayne

    Financial & listing details

    • Tax assessed value: $289,600
    • Annual tax amount: $2,813
    • Date on market: 5/26/2024
    • Listing terms: Cash,Conventional

    Price history

    DateEventPrice
    9/25/2024Sold$275,000-4.3%
    Source: IRMLS #202418872 Report a problem
    8/21/2024Pending sale$287,500$71/sqft
    Source: Coldwell Banker Real Estate Group #202418872 Report a problem
    8/7/2024Listed for sale$287,500
    Source: IRMLS #202418872 Report a problem
    7/24/2024Listing removed$287,500$71/sqft
    Source: Coldwell Banker Real Estate Group #202418872 Report a problem
    7/10/2024Price change$287,500-4%
    Source: IRMLS #202418872 Report a problem
    6/14/2024Price change$299,500-3.2%
    Source: IRMLS #202418872 Report a problem
    5/29/2024Listed for sale$309,500
    Source: IRMLS #202418872 Report a problem

    Public tax history

    YearProperty taxesTax assessment
    2025$3,002 +6.7%$289,600 +3.5%
    2024$2,813 +4.9%$279,800 +6.4%
    2023$2,681 +9.2%$262,900 +5.7%
    2022$2,456 +6.8%$248,700 +6.1%
    2021$2,299 +6.7%$234,400 +7%
    2020$2,154 +9.9%$219,000 +6.9%
    2019$1,960 +15.3%$204,800 +10.3%
    2018$1,701 +5.3%$185,600 +15.4%
    2017$1,616 -5%$160,900 +6%
    2016$1,701 +0.1%$151,800 -5.9%
    2014$1,699 -2.2%$161,400 -1.7%
    2013$1,738 -3.9%$164,200 -3.8%
    2011$1,809 $170,700 +1.7%
    2010-- $167,800 +3.6%
    2007-- $162,000 +11.1%
    2005-- $145,800
    2004-- $145,800 +60.6%
    2001-- $90,800 +200%
    1999-- $30,270
    Find assessor info on the county website

    Neighborhood: 46804

    Nearby schools

    GreatSchools rating
    Schools provided by the listing agent
    • Elementary: Haverhill
    • Middle: Summit
    • High: Homestead
    • District: MSD of Southwest Allen Cnty

    Source: IRMLS. This data may not be complete. We recommend contacting the local school district to confirm school assignments for this home.

    Get pre-qualified for a loan
    At Zillow Home Loans, we can pre-qualify you in as little as 5 minutes with no impact to your credit score.

    An equal housing lender. NMLS #10287.

    Sell for more on Zillow
    Get a Zillow Showcase℠ listing at no additional cost and you could sell for .
    $325,900
    2% more
    +$6,518
    With Zillow Showcase(estimated)
    $332,418