Set on a semi-wooded lot in one of Fort Wayne's most desirable corridors, this two-story home with brick and stone veneer front offers generous space across three finished levels with room to make it your own. The main floor opens with a hardwood foyer leading to a formal living room, separate formal dining room, and a convenient half bath. At the heart of the home, the hardwood kitchen with center island flows openly into a breakfast area and spacious family room anchored by a wood-burning gas fireplace — an ideal open layout for everyday living and entertaining. A four-seasons sunroom with tile flooring and skylights updated in 2017 extends the living space further, offering year-round enjoyment overlooking the wooded backyard — note that the sunroom is in need of renovation and is priced to reflect that opportunity. Upstairs, the primary suite includes a private bath with shower, and a recently renovated shared full bath with tub serves the additional bedrooms. The finished basement adds substantial additional space, including an open recreation area with a custom bar, a separate flex room suited for a home office, gym, or hobby room, and a full bath with tub. The oversized garage features a bump-out accommodating a third vehicle or small boat alongside a dedicated workshop area, plus a built-in Level 2 EV charger. Walk to shopping and restaurants, connect to Fort Wayne's bike trail network right from the neighborhood, and reach Parkview South in minutes. Priced to reflect the sunroom and allow the next owner to build immediate equity in a location that rarely comes available.
Active
Price cut: $5K (7/15)
$319,900
2208 Hearthstone Dr, Fort Wayne, IN 46804
3beds
3,344sqft
:
Get pre-qualified$2,048/mo
Single Family Residence
Built in 1979
0.33 Acres Lot
$315,400 Zestimate®
$--/sqft
$11/mo HOA
What's special
Wood-burning gas fireplaceSemi-wooded lotSpacious family roomSeparate formal dining roomBreakfast areaOverlooking the wooded backyardHardwood foyer
- 74 days |
- 3,942 |
- 221 |
Likely to sell faster than
Zillow last checked:
Listing updated:
Listed by:
Noah DeVille Cell:260-243-1435,
CENTURY 21 Bradley Realty, Inc
Source: IRMLS,MLS#: 202617562
Facts & features
Interior
Bedrooms & bathrooms
- Bedrooms: 3
- Bathrooms: 4
- Full bathrooms: 3
- 1/2 bathrooms: 1
Bedroom 1
- Level: Upper
Bedroom 2
- Level: Upper
Dining room
- Level: Main
- Area: 143
- Dimensions: 13 x 11
Family room
- Level: Main
- Area: 247
- Dimensions: 13 x 19
Kitchen
- Level: Main
- Area: 120
- Dimensions: 10 x 12
Living room
- Level: Main
- Area: 221
- Dimensions: 13 x 17
Heating
- Forced Air
Cooling
- Central Air
Appliances
- Included: Disposal, Dishwasher, Refrigerator, Washer, Electric Cooktop, Dryer-Electric, Electric Oven, Electric Range, Trash Compactor
- Laundry: Electric Dryer Hookup, Gas Dryer Hookup, Dryer Hook Up Gas/Elec
Features
- Bar, Ceiling Fan(s)
- Flooring: Hardwood, Carpet
- Windows: Skylight(s)
- Basement: Partially Finished,Concrete,Sump Pump
- Attic: Storage
- Number of fireplaces: 1
- Fireplace features: Den
Interior area
- Total structure area: 3,536
- Total interior livable area: 3,344 sqft
- Finished area above ground: 2,584
- Finished area below ground: 760
Video & virtual tour
Property
Parking
- Total spaces: 2
- Parking features: Attached, Garage Door Opener, Concrete
- Attached garage spaces: 2
- Has uncovered spaces: Yes
Features
- Levels: Two
- Stories: 2
- Fencing: None
Lot
- Size: 0.33 Acres
- Dimensions: 113x135
- Features: Level, Few Trees, City/Town/Suburb, Near Walking Trail
Details
- Parcel number: 021110431017.000075
Construction
Type & style
- Home type: SingleFamily
- Property subtype: Single Family Residence
Materials
- Stone, Vinyl Siding
- Roof: Shingle
Condition
- New construction: No
- Year built: 1979
Utilities & green energy
- Sewer: City
- Water: City
Community & HOA
Community
- Subdivision: Candle Lite Park
HOA
- Has HOA: Yes
- HOA fee: $130 annually
Location
- Region: Fort Wayne
Financial & listing details
- Tax assessed value: $333,900
- Annual tax amount: $3,296
- Date on market: 5/11/2026
- Listing terms: Cash,Conventional
Estimated market value
$315,400
$300,000 - $331,000
$2,642/mo
Price history
| Date | Event | Price |
|---|---|---|
| 7/15/2026 | Price change | $319,900-1.5% |
Source:  IRMLS #202617562 Report a problem IRMLS #202617562 Report a problem | ||
| 7/8/2026 | Price change | $324,900-1.5% |
Source: IRMLS #202617562 Report a problem | ||
| 7/1/2026 | Price change | $329,900-1.5% |
Source: IRMLS #202617562 Report a problem | ||
| 6/22/2026 | Price change | $334,900-2.9% |
Source: IRMLS #202617562 Report a problem | ||
| 5/29/2026 | Price change | $344,900-1.4% |
Source: IRMLS #202617562 Report a problem | ||
| 5/11/2026 | Listed for sale | $349,900 |
Source: IRMLS #202617562 Report a problem | ||
Public tax history
| Year | Property taxes | Tax assessment |
|---|---|---|
| 2025 | $3,734 -4% | $333,900 -3.8% |
| 2024 | $3,890 +10.6% | $347,100 -4.1% |
| 2023 | $3,519 +12.9% | $362,100 +11.4% |
| 2022 | $3,115 +1.4% | $325,000 +9.6% |
| 2021 | $3,072 +14.7% | $296,600 +1.7% |
| 2020 | $2,679 +3.4% | $291,600 +14.8% |
| 2019 | $2,591 +1.5% | $253,900 +3.5% |
| 2018 | $2,552 +15.6% | $245,200 +2% |
| 2017 | $2,208 -47.1% | $240,300 +15.7% |
| 2016 | $4,175 +99.5% | $207,700 +4.7% |
| 2014 | $2,093 -0.6% | $198,400 -0.1% |
| 2013 | $2,106 +7.5% | $198,600 +7.4% |
| 2011 | $1,960 | $185,000 +3.5% |
| 2010 | -- | $178,800 -2.6% |
| 2007 | -- | $183,600 +14% |
| 2005 | -- | $161,100 |
| 2004 | -- | $161,100 +43.5% |
| 2001 | -- | $112,300 +200% |
| 1999 | -- | $37,430 |
Find assessor info on the county website
Monthly payment
Est. payment
Payment breakdown
Explore the cost of this home by adjusting the details. Changes won't be saved.Climate risks
Neighborhood: Candelite Park
Nearby schools
GreatSchools rating
- 9/10Deer Ridge ElementaryGrades: K-5Distance: 0.5 mi
- 7/10Woodside Middle SchoolGrades: 6-8Distance: 2.3 mi
- 10/10Homestead Senior High SchoolGrades: 9-12Distance: 1.8 mi
Schools provided by the listing agent
- Elementary: Aboite
- Middle: Summit
- High: Homestead
- District: MSD of Southwest Allen Cnty
Source: IRMLS. This data may not be complete. We recommend contacting the local school district to confirm school assignments for this home.
- $294,1003 bd2 ba1.6k sqft2122 Candlewick Dr, Fort Wayne, IN 46804Off Market
- $362,2003 bd2 ba2.7k sqft2212 Hearthstone Dr, Fort Wayne, IN 46804Off Market

- $322,5003 bd3 ba1.6k sqft9611 Tallow Dr, Fort Wayne, IN 46804Off Market
- $308,4003 bd3 ba2.2k sqft2108 Candlewick Dr, Fort Wayne, IN 46804Off Market
- $278,3003 bd2 ba1.9k sqft2206 Candlewick Dr, Fort Wayne, IN 46804Off Market
- $296,3003 bd2 ba1.6k sqft2216 Hearthstone Dr, Fort Wayne, IN 46804Off Market
- $415,0003 bd4 ba3.3k sqft2221 Hearthstone Dr, Fort Wayne, IN 46804Sold
- $255,0003 bd2 ba1.6k sqft9617 Tallow Dr, Fort Wayne, IN 46804Sold
A local agent can set up tours, give advice and negotiate with sellers.
Similar homes
- $314,9004 bd3 ba2.1k sqft9015 Spring View Dr, Fort Wayne, IN 46804For Sale
 MLS ID #202624547, Sarah Najdeski, Coldwell Banker Real Estate Gr. IRMLS
 - $330,0004 bd3 ba2.7k sqft5218 Tomahawk Trl, Fort Wayne, IN 46804For Sale
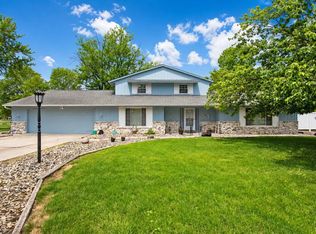 MLS ID #202619306, James Felger, Mike Thomas Assoc., Inc. IRMLS
 - $340,0004 bd4 ba2.8k sqft5117 Larekit Ln, Fort Wayne, IN 46804For Sale
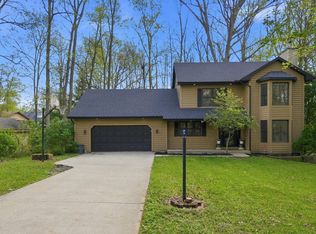 MLS ID #202616047, Travis Striggle, Mike Thomas Assoc., Inc. IRMLS
 - $289,5004 bd2 ba1.7k sqft9529 Wolf River Pl, Fort Wayne, IN 46804For Sale
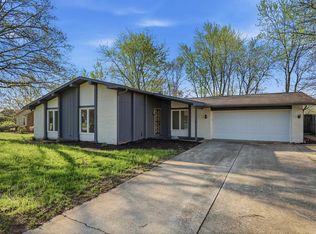 MLS ID #202628926, Jessica Brenn, Limitless Group. IRMLS
 - $259,9004 bd2 ba1.7k sqft1510 Buckskin Dr, Fort Wayne, IN 46804For SaleMLS ID #202614443, Ryan Cureton, Anthony REALTORS. IRMLS
- $--3 bd3 ba1.8k sqft2425 Shore Oaks Pass, Fort Wayne, IN 46814AuctionMLS ID #202625146, Timothy Pitts, Metzger Property Services, LLC. IRMLS
- $394,9004 bd3 ba2.7k sqft5930 Rosedale Dr, Fort Wayne, IN 46804For SaleMLS ID #202624397, Kaylin Krontz, CENTURY 21 Bradley Realty, Inc. IRMLS
- $414,5004 bd4 ba2.8k sqft7710 Currie Hill Ct, Fort Wayne, IN 46804For SaleMLS ID #202625383, Michael Payne, Coldwell Banker Real Estate Gr. IRMLS
- $414,9004 bd3 ba3.7k sqft6902 Mohican Trl, Fort Wayne, IN 46804For SaleMLS ID #202621715, Jessica Brenn, Limitless Group. IRMLS
- $279,9003 bd3 ba2k sqft2210 Indian Village Blvd, Fort Wayne, IN 46809For SaleMLS ID #202629427, Julia Carsten, Anthony REALTORS. IRMLS
- $339,9003 bd3 ba2k sqft6836 King Lear Blvd, Fort Wayne, IN 46845For SaleMLS ID #202617635, Kenson Dhanie, Mike Thomas Assoc., Inc. IRMLS
- $339,9003 bd3 ba2.2k sqft14723 Buckthorn Ct, Fort Wayne, IN 46814For SaleMLS ID #202627821, Ashley Davidson, CENTURY 21 Bradley Realty, Inc. IRMLS
- $299,9003 bd2 ba2.1k sqft1818 Westgate Dr, Fort Wayne, IN 46808For SaleMLS ID #202618408, Jennifer Hinen, Keller Williams Realty Group. IRMLS
- $250,0004 bd2 ba1.6k sqft4011 Thornbury Pl, Fort Wayne, IN 46804For SaleMLS ID #202614389, Son Huynh, CENTURY 21 Bradley Realty, Inc. IRMLS
- $305,0003 bd2 ba1.6k sqft512 Union Station Dr, Fort Wayne, IN 46814For SaleMLS ID #202623212, Cynthia Garrett, CENTURY 21 Bradley Realty, Inc. IRMLS
- $325,0004 bd3 ba2.1k sqft12819 Loch Dhu Ln, Fort Wayne, IN 46814For SaleMLS ID #202628738, Kaylin Krontz, CENTURY 21 Bradley Realty, Inc. IRMLS
- $328,0003 bd3 ba1.8k sqft3018 Weatherstone Ct, Fort Wayne, IN 46814For SaleMLS ID #202623244, Daniss Warner, Uptown Realty Group. IRMLS
- $336,0004 bd3 ba3.1k sqft2014 Lava Falls Xing, Fort Wayne, IN 46808For SaleMLS ID #202624535, Nathanael Craig, Coldwell Banker Real Estate Gr. IRMLS
- $474,9006 bd4 ba3.5k sqft1927 S Hadley Rd, Fort Wayne, IN 46804For SaleMLS ID #202611352, Jared Kent, Anthony REALTORS. IRMLS
- $375,0003 bd2 ba2.2k sqft8615 Branstrator Rd, Fort Wayne, IN 46809For SaleMLS ID #202618677, Nicholas Krauter, Schrader RE and Auction/Fort W. IRMLS
