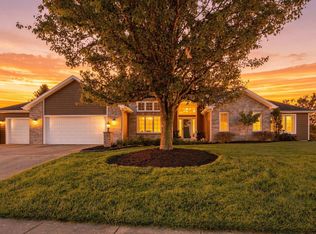
This exceptional 3,142 sq ft residence nestled in the highly coveted Scotia neighborhood within sought-after Homestead High School District. This thoughtfully designed home offers 4 spacious beds and 5 baths, with each bedroom featuring its own private ensuite—perfect for comfort and privacy. A dramatic two-story entry welcomes you w/ abundant natural light streaming through skylights, setting the tone for the home’s bright & airy feel. High ceilings and an open-concept floor plan create an inviting atmosphere ideal for both everyday living & entertaining. Custom cabinetry, premium finishes, plush carpet w/ thick padding add warmth & quality. The home is notably quiet & serene, enhancing its peaceful, retreat-like feel.Enjoy seamless indoor-outdoor living w/ incredible screened-in porch overlooking a wooded backdrop that provides privacy & a sense of seclusion. The outdoor space (with 220 amp service) is complete with a built-in gas grill & room to relax or entertain and basketball goal.The main living area, LL, & screened porch are all wired for surround sound, perfect for entertaining or movie nights. Additional highlights include main-floor laundry, an oversized two-car garage w/ a workshop, built-in cabinetry, & a utility sink. A rare combination of space, privacy, & location—this home offers refined living in one of the area’s most desirable settings. Additionally, Scotia neighborhood offers a swimming area & lake w/ dock.
Active
Price cut: $10K (9/2)
$557,900
4317 Huntley Ct, Fort Wayne, IN 46814
4beds
3,142sqft
Single Family Residence
Built in 1993
0.55 Acres Lot
$549,700 Zestimate®
$--/sqft
$55/mo HOA
What's special
Peaceful retreat-like feelMain-floor laundryDramatic two-story entryOpen-concept floor planPremium finishesHigh ceilingsBasketball goal
- 234 days
- 464
- 10
Zillow last checked:
Listing updated:
Listed by:
Rachel L Bergman Cell:260-229-6888,
Coldwell Banker Real Estate Gr
Source: IRMLS,MLS#: 202605124
Facts & features
Interior
Bedrooms & bathrooms
- Bedrooms: 4
- Bathrooms: 5
- Full bathrooms: 4
- 1/2 bathrooms: 1
Bedroom 1
- Level: Upper
Bedroom 2
- Level: Upper
Dining room
- Level: Main
- Area: 132
- Dimensions: 12 x 11
Family room
- Level: Main
- Area: 374
- Dimensions: 22 x 17
Kitchen
- Level: Main
- Area: 130
- Dimensions: 10 x 13
Living room
- Level: Main
- Area: 182
- Dimensions: 14 x 13
Heating
- Natural Gas, Forced Air
Cooling
- Central Air, Ceiling Fan(s), HVAC (16 Seer+)
Appliances
- Included: Disposal, Range/Oven Hk Up Gas/Elec, Dishwasher, Microwave, Refrigerator, Built-In Gas Grill, Gas Water Heater, Water Softener Owned
- Laundry: Dryer Hook Up Gas/Elec, Main Level, Washer Hookup
Features
- Breakfast Bar, Sound System, Built-in Desk, Ceiling Fan(s), Vaulted Ceiling(s), Walk-In Closet(s), Stone Counters, Eat-in Kitchen, Entrance Foyer, Stand Up Shower, Tub and Separate Shower, Formal Dining Room, Great Room, Custom Cabinetry
- Flooring: Carpet, Tile
- Doors: Six Panel Doors
- Windows: Skylight(s)
- Basement: Full,Partially Finished,Concrete
- Number of fireplaces: 1
- Fireplace features: Family Room
Interior area
- Total structure area: 3,407
- Total interior livable area: 3,142 sqft
- Finished area above ground: 2,442
- Finished area below ground: 700
Video & virtual tour
Property
Parking
- Total spaces: 2
- Parking features: Attached, Garage Door Opener
- Attached garage spaces: 2
Features
- Levels: Two
- Stories: 2
- Patio & porch: Patio, Screened
- Exterior features: Basketball Court, Workshop
- Has spa: Yes
- Spa features: Private, Jet/Garden Tub
- Fencing: None
Lot
- Size: 0.55 Acres
- Dimensions: 125x192
- Features: Cul-De-Sac, 0-2.9999, Landscaped, Near Walking Trail
Details
- Parcel number: 021120105005.000038
Construction
Type & style
- Home type: SingleFamily
- Architectural style: Traditional
- Property subtype: Single Family Residence
Materials
- Cedar, Wood Siding
- Roof: Shingle
Condition
- New construction: No
- Year built: 1993
Utilities & green energy
- Sewer: Public Sewer
- Water: Well
- Utilities for property: Cable Available
Community & HOA
Community
- Features: Dock
- Security: Security System
- Subdivision: Scotia
HOA
- Has HOA: Yes
- HOA fee: $659 annually
Location
- Region: Fort Wayne
Financial & listing details
- Tax assessed value: $449,300
- Annual tax amount: $2,279
- Date on market: 2/18/2026
- Listing terms: Cash,Conventional
Estimated market value
$549,700
$522,000 - $577,000
$3,598/mo
Price history
| Date | Event | Price |
|---|---|---|
| 9/2/2026 | Price change | $557,900-1.8% |
Source:  IRMLS #202605124 Report a problem IRMLS #202605124 Report a problem | ||
| 8/6/2026 | Price change | $567,900-1.7% |
Source: IRMLS #202605124 Report a problem | ||
| 7/22/2026 | Price change | $577,900-1.7% |
Source: IRMLS #202605124 Report a problem | ||
| 6/25/2026 | Price change | $587,900-1.7% |
Source: IRMLS #202605124 Report a problem | ||
| 6/11/2026 | Price change | $597,900-1.6% |
Source: IRMLS #202605124 Report a problem | ||
| 4/30/2026 | Price change | $607,900-1.1% |
Source: IRMLS #202605124 Report a problem | ||
| 2/20/2026 | Listed for sale | $614,900+30.8% |
Source: IRMLS #202605124 Report a problem | ||
| 4/25/2024 | Sold | $470,000-3.2% |
Source: IRMLS #202406769 Report a problem | ||
| 3/23/2024 | Pending sale | $485,500 |
Source: IRMLS #202406769 Report a problem | ||
| 3/3/2024 | Listed for sale | $485,500+3.3% |
Source: IRMLS #202406769 Report a problem | ||
| 12/5/2023 | Listing removed | $470,000 |
Source: IRMLS #202332111 Report a problem | ||
| 10/26/2023 | Price change | $470,000-1.9% |
Source: IRMLS #202332111 Report a problem | ||
| 10/24/2023 | Price change | $479,000-0.2% |
Source: IRMLS #202332111 Report a problem | ||
| 10/1/2023 | Price change | $479,999-1.3% |
Source: IRMLS #202332111 Report a problem | ||
| 9/28/2023 | Price change | $486,500-0.1% |
Source: IRMLS #202332111 Report a problem | ||
| 9/21/2023 | Price change | $487,000-1.6% |
Source: IRMLS #202332111 Report a problem | ||
| 9/17/2023 | Price change | $495,000-1% |
Source: IRMLS #202332111 Report a problem | ||
| 9/6/2023 | Listed for sale | $499,999 |
Source: IRMLS #202332111 Report a problem | ||
Public tax history
| Year | Property taxes | Tax assessment |
|---|---|---|
| 2025 | $2,934 +5.3% | $449,300 +23.6% |
| 2024 | $2,786 +8.6% | $363,400 -1.5% |
| 2023 | $2,564 +8.3% | $369,000 +4.9% |
| 2022 | $2,368 +2.7% | $351,600 +11.2% |
| 2021 | $2,306 -0.5% | $316,100 +3.6% |
| 2020 | $2,318 -3% | $305,000 +2.5% |
| 2019 | $2,390 +12.7% | $297,600 -3.2% |
| 2018 | $2,121 +0.3% | $307,300 +16.8% |
| 2017 | $2,115 +3% | $263,200 +2.3% |
| 2016 | $2,052 +5% | $257,200 +6.9% |
| 2014 | $1,954 -7.2% | $240,600 -2.1% |
| 2013 | $2,105 -5% | $245,700 -1.5% |
| 2011 | $2,215 | $249,400 +5.9% |
| 2010 | -- | $235,400 -4.9% |
| 2007 | -- | $247,400 +13.9% |
| 2005 | -- | $217,300 |
| 2004 | -- | $217,300 +85.1% |
| 2001 | -- | $117,400 +199.9% |
| 1999 | -- | $39,140 |
Find assessor info on the county website
Monthly payment
Est. payment
Payment breakdown
Explore the cost of this home by adjusting the details. Changes won't be saved.Climate risks
Neighborhood: 46814
Nearby schools
Schools provided by the listing agent
- Elementary: Covington
- Middle: Woodside
- High: Homestead
- District: MSD of Southwest Allen Cnty
Source: IRMLS. This data may not be complete. We recommend contacting the local school district to confirm school assignments for this home.
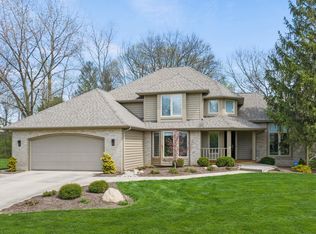
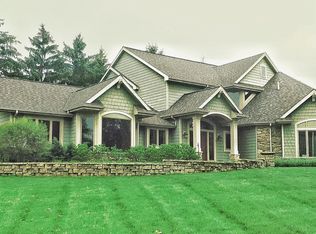
Similar homes
- $624,9004 bd4 ba4.3k sqft2208 Longleaf Dr, Fort Wayne, IN 46814For Sale
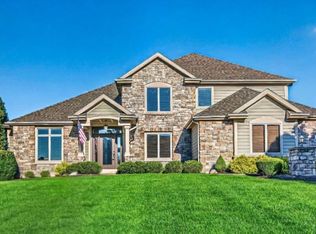 MLS ID #202642044, Lindsay Baker, Coldwell Banker Real Estate Gr. IRMLS
 - $574,9005 bd5 ba4.6k sqft11405 Bittersweet Creek Run, Fort Wayne, IN 46814For Sale
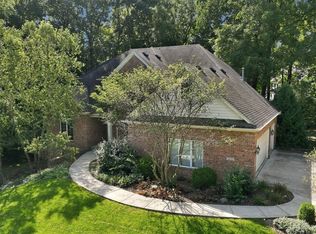 MLS ID #202637744, Jeremy J Luther, RE/MAX Results. IRMLS
 - $569,9004 bd5 ba4.2k sqft2306 Longleaf Dr, Fort Wayne, IN 46814For Sale
 MLS ID #202630979, Katie Rhinehart, Regan & Ferguson Group. IRMLS
 - $479,9003 bd3 ba3.8k sqft12225 Southampton Dr, Fort Wayne, IN 46814For Sale
 MLS ID #202641002, Keri Garcia, Mike Thomas Assoc., Inc. IRMLS
