Skip main navigation
Off market
  • $557,100

    4332 Huntley Ct, Fort Wayne, IN 46814

    4beds
    3,582sqft
    SingleFamily
    Built in 1984
    0.55 Acres Lot
    $557,100 Zestimate®
    $156/sqft
    $3,307 Estimated rent

    Home value

    $557,100

    $529,000 - $591,000

    $3,307/mo

    Zestimate® history
    Loading
    Loading...

    Owner options

    List your home for rent

    $3,307/mo

    Rent Zestimate®

    Find your next renter with Zillow Rental Manager. Plus, with online applications, you can quickly screen prospective tenants – for free.

    Learn more

    $3,307/mo

    Rent Zestimate®

    Refinance and save

    $3,429/mo

    Est. payment

    Refinancing to a lower rate could help reduce your monthly payments and save thousands over the life of the loan.

    See today's rates

    $3,429/mo

    Est. payment

    Explore your selling options

    Work with a Zillow partner agent

    Leverage their expertise and Zillow's premium Showcase listings to get your home seen by more buyers.

    Get started

    List with your own agent

    Get your home in front of millions of buyers by listing it on Zillow.

    Learn how to do it

    Sell it yourself

    Take full control of how buyers see your home on Zillow by listing For Sale by Owner (FSBO).

    List your home

    What's special

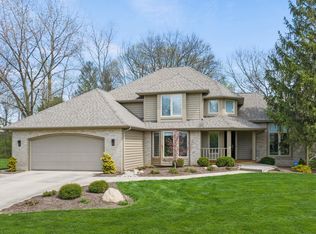
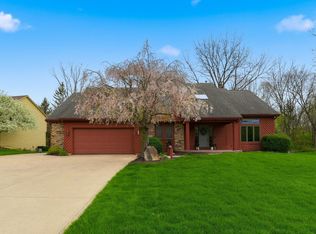
    Situated on a quiet cul-de-sac and nestled within the highly desirable Scotia, awaits the incredible abode you have been searching for in Southwest Allen County. Be welcomed by an immaculate two-story foyer entry way that leads to an exquisitely updated open-concept kitchen with custom cabinetry that includes built-in lighting, oversize island with prep sink, stainless appliances, subway tile back splash, and quartz counter tops. Bright and awash in natural light best describes the beautiful living room that showcases vaulted beamed ceilings, large windows with picturesque views, as well as a pristine wood-burning fireplace. Luxury is redefined in the master bedroom located on the main level offering private access to the sun-room, an immense en-suite providing a custom walk-in tile shower, garden tub, walk-in closet and an abundant dual-sink vanity. As you enter the upper level you will find an extremely impressive family room as well as a wet-bar with color changing lights, beverage fridge and freezer, and built-in speaker system. Soaring ceilings are found throughout this entire home creating an indescribable feeling of space and comfort. With over half an acre of professional landscape and 3,500+ sqft inside to enjoy, entertaining is a dream. Completely remodeled in 2007 by Bob Beuscher including new windows and exterior. This home offers access to Scotia Lake with an amazing island and a swimming pond with its own beach. You will not want to miss out on this one!

    This property is off market, which means it's not currently listed for sale or rent on Zillow. This may be different from what's available on other websites or public sources.

    Facts & features

    Interior

    Bedrooms & bathrooms
    • Bedrooms: 4
    • Bathrooms: 4
    • Full bathrooms: 3
    • 1/2 bathrooms: 1
    • Main level bathrooms: 2
    Heating
    • Forced air, Electric, Gas
    Cooling
    • Central
    Appliances
    • Included: Dishwasher, Garbage disposal, Microwave, Range / Oven, Refrigerator
    • Laundry: Main, Washer Hookup, Electric Dryer Hookup, Main Level
    Features
    • Ceiling Fan(s), Wet Bar, Kitchen Island, Double Vanity, Sound System, Walk-In Closet(s), Vaulted Ceiling(s), High Ceilings, Great Room, Beamed Ceilings, Stone Counters, Cathedral Ceiling(s), Eat-in Kitchen, Formal Dining Room, Soaking Tub, Crown Molding, Entrance Foyer, Tray Ceiling(s), Open Floorplan, Bar, Tub/Shower Combination, 1st Bdrm En Suite, Main Level Bedroom Suite, Stand Up Shower, Tub and Separate Shower, Natural Woodwork, Custom Cabinetry
    • Flooring: Tile, Carpet
    • Basement: None
    • Attic: Pull Down Stairs
    • Has fireplace: Yes
    • Fireplace features: masonry
    Interior area
    • Total interior livable area: 3,582 sqft
    • Finished area below ground: 0

    Property

    Parking
    • Total spaces: 3
    • Parking features: Garage - Attached
    Features
    • Patio & porch: Porch, Enclosed, Patio Open
    • Exterior features: Other, Stone, Wood
    Lot
    • Size: 0.55 Acres
    • Features: Cul-de-Sac, Landscaped, 0 to 2.9999 Acres, City/Town/Suburb, Near Walking Trail
    Details
    • Parcel number: 021120104006000038
    • Zoning: County Zoning(R1)
    • Other equipment: Home Theater

    Construction

    Type & style
    • Home type: SingleFamily
    • Architectural style: Traditional
    Materials
    • Frame
    • Roof: Asphalt
    Condition
    • Year built: 1984

    Utilities & green energy

    • Sewer: City
    • Water: Well, Private Well

    Community & neighborhood

    Location
    • Region: Fort Wayne

    HOA & financial

    HOA
    • Has HOA: Yes
    • HOA fee: $35 monthly

    Other

    Other facts
    • Flooring: Carpet, Ceramic Tile
    • Heating: Forced Air, Natural Gas
    • WaterSource: Well, Private Well
    • Appliances: Dishwasher, Refrigerator, Disposal, Microwave, Electric Range, Electric Water Heater, Range/Oven Hook Up Elec
    • AssociationYN: true
    • FireplaceYN: true
    • InteriorFeatures: Ceiling Fan(s), Wet Bar, Kitchen Island, Double Vanity, Sound System, Walk-In Closet(s), Vaulted Ceiling(s), High Ceilings, Great Room, Beamed Ceilings, Stone Counters, Cathedral Ceiling(s), Eat-in Kitchen, Formal Dining Room, Soaking Tub, Crown Molding, Entrance Foyer, Tray Ceiling(s), Open Floorplan, Bar, Tub/Shower Combination, 1st Bdrm En Suite, Main Level Bedroom Suite, Stand Up Shower, Tub and Separate Shower, Natural Woodwork, Custom Cabinetry
    • Roof: Asphalt, Shingle
    • GarageYN: true
    • AttachedGarageYN: true
    • HeatingYN: true
    • CoolingYN: true
    • FireplaceFeatures: Wood Burning, Gas Starter
    • FoundationDetails: Slab
    • RoomsTotal: 9
    • FireplacesTotal: 1
    • ConstructionMaterials: Other, Stone, Wood Siding
    • ArchitecturalStyle: Traditional
    • LotFeatures: Cul-de-Sac, Landscaped, 0 to 2.9999 Acres, City/Town/Suburb, Near Walking Trail
    • MainLevelBathrooms: 2
    • FarmLandAreaUnits: Square Feet
    • ParkingFeatures: Attached, Off Street, Garage Door Opener, Concrete
    • CoveredSpaces: 3
    • LaundryFeatures: Main, Washer Hookup, Electric Dryer Hookup, Main Level
    • Cooling: Central Air
    • OpenParkingYN: true
    • PatioAndPorchFeatures: Porch, Enclosed, Patio Open
    • BelowGradeFinishedArea: 0
    • Attic: Pull Down Stairs
    • OtherEquipment: Home Theater
    • RoomBedroom1Level: Main
    • RoomBedroom2Level: Main
    • RoomBedroom3Level: Main
    • RoomDiningRoomLevel: Main
    • RoomKitchenLevel: Main
    • RoomLivingRoomLevel: Main
    • RoomBedroom4Level: Main
    • RoomFamilyRoomLevel: Upper
    • Sewer: City
    • MlsStatus: Active
    • Zoning: County Zoning(R1)

    Price history

    DateEventPrice
    10/2/2020Sold$425,000+0%$119/sqft
    Source: Agent Provided Report a problem
    8/21/2020Price change$424,900+6.3%$119/sqft
    Source: CENTURY 21 Bradley Realty, Inc #202033352 Report a problem
    5/30/2020Pending sale$399,900$112/sqft
    Source: CENTURY 21 Bradley Realty, Inc #201923616 Report a problem
    5/30/2020Listed for sale$399,900$112/sqft
    Source: CENTURY 21 Bradley Realty, Inc #201923616 Report a problem
    9/10/2019Listing removed$399,900$112/sqft
    Source: CENTURY 21 Bradley Realty, Inc. #201923616 Report a problem
    8/22/2019Price change$399,900-1.3%$112/sqft
    Source: CENTURY 21 Bradley Realty, Inc. #201923616 Report a problem
    8/21/2019Price change$405,000-1.2%$113/sqft
    Source: CENTURY 21 Bradley Realty, Inc. #201923616 Report a problem
    8/20/2019Price change$410,000-2.4%$114/sqft
    Source: CENTURY 21 Bradley Realty, Inc. #201923616 Report a problem
    8/17/2019Price change$420,000-4.5%$117/sqft
    Source: CENTURY 21 Bradley Realty, Inc. #201923616 Report a problem
    7/25/2019Price change$440,000-2.2%$123/sqft
    Source: CENTURY 21 Bradley Realty, Inc. #201923616 Report a problem
    6/25/2019Price change$449,900-2.2%$126/sqft
    Source: CENTURY 21 Bradley Realty, Inc. #201923616 Report a problem
    6/9/2019Listed for sale$459,900+16.4%$128/sqft
    Source: CENTURY 21 Bradley Realty, Inc #201923616 Report a problem
    8/15/2018Listing removed$395,000$110/sqft
    Source: Owner Report a problem
    6/6/2018Listed for sale$395,000$110/sqft
    Source: Owner Report a problem

    Public tax history

    YearProperty taxesTax assessment
    2025$3,949 +6.8%$523,400 +10.8%
    2024$3,697 +8.5%$472,400 -0.3%
    2023$3,408 +3.3%$474,000 +5.1%
    2022$3,299 +9.6%$450,900 +7.2%
    2021$3,009 -0.6%$420,800 +9.9%
    2020$3,028 +0.8%$382,900 +2.5%
    2019$3,004 +11.9%$373,500
    2018$2,686 -2.1%$373,500 +16.7%
    2017$2,743 +8%$320,000 +0.3%
    2016$2,539 +5.3%$319,000 +11.9%
    2014$2,410 -6%$285,200 -1.1%
    2013$2,563 -13.1%$288,400 -8.6%
    2011$2,948 $315,500 +5.1%
    2010-- $300,300 +56%
    2007-- $192,500 +12.5%
    2005-- $171,100
    2004-- $171,100 +71.6%
    2001-- $99,700 +199.9%
    1999-- $33,240

    Find assessor info on the county website

    Neighborhood: 46814

    Nearby schools

    GreatSchools rating
    Schools provided by the listing agent
    • Elementary: Covington
    • Middle: Woodside
    • High: Homestead
    • District: MSD of Southwest Allen Cnty

    Source: The MLS. This data may not be complete. We recommend contacting the local school district to confirm school assignments for this home.

    Get pre-qualified for a loan
    At Zillow Home Loans, we can pre-qualify you in as little as 5 minutes with no impact to your credit score.

    An equal housing lender. NMLS #10287.

    Sell for more on Zillow
    Get a Zillow Showcase℠ listing at no additional cost and you could sell for .
    $557,100
    2% more
    +$11,142
    With Zillow Showcase(estimated)
    $568,242