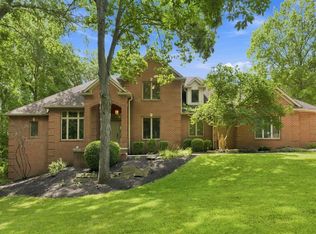
** OPEN HOUSE Saturday 8/29 1-3pm!** Welcome to this exceptional 5 bed, 3.5 bath home nestled at the end of a quiet cul-de-sac on the highly sought-after Post Road in West Hamilton Estates. Situated on 2.28 partially wooded acres, this property offers the perfect combination of privacy, space, and convenience within the coveted SWAC school system. Inside, you'll find a thoughtfully designed floor plan with generous living spaces ideal for both everyday living and entertaining. The finished basement provides abundant additional living space, perfect for a recreation room, home theater, fitness area, or guest accommodations. Step outside and enjoy the peaceful surroundings from the inviting 16' x 16' enclosed porch or host gatherings on the expansive 25' x 19' Trex deck overlooking the picturesque backyard. Mature trees create a private setting while still offering plenty of open space to enjoy. Exterior updates include durable Hardie Board siding and replaced all windows and doors, providing lasting curb appeal and peace of mind. Interior updates include a fully remodeled kitchen complete with quartz countertops and custom cabinetry, updated flooring throughout the main floor, and more! A spacious 3-car attached garage offers ample room for vehicles, storage, and hobbies, plus floored attic storage above. 5th bonus bedroom was added above the garage from former attic space and features its own private mini split heating and cooling system. Opportunities like this are rare, offering acreage, privacy, modern updates, and an unbeatable location just minutes from shopping, dining, and all that SW Fort Wayne has to offer. Don't miss your chance to make this stunning property your forever home.
Active
$839,900
6409 Post Rd, Fort Wayne, IN 46814
5beds
5,155sqft
Single Family Residence
Built in 1987
2.28 Acres Lot
$799,800 Zestimate®
$--/sqft
$83/mo HOA
What's special
Durable hardie board sidingThoughtfully designed floor planGenerous living spaces
- 58 days
- 789
- 36
Zillow last checked:
Listing updated:
Listed by:
Patrick Irick Cell:260-224-4730,
CENTURY 21 Bradley Realty, Inc,
Gregory Adams,
CENTURY 21 Bradley Realty, Inc
Source: IRMLS,MLS#: 202629415
Facts & features
Interior
Bedrooms & bathrooms
- Bedrooms: 5
- Bathrooms: 4
- Full bathrooms: 3
- 1/2 bathrooms: 1
Bedroom 1
- Level: Upper
Bedroom 2
- Level: Upper
Dining room
- Level: Main
- Area: 210
- Dimensions: 15 x 14
Family room
- Level: Main
- Area: 357
- Dimensions: 21 x 17
Kitchen
- Level: Main
- Area: 225
- Dimensions: 15 x 15
Living room
- Level: Main
- Area: 288
- Dimensions: 18 x 16
Office
- Level: Main
- Area: 100
- Dimensions: 10 x 10
Heating
- Natural Gas, Forced Air
Cooling
- Central Air, Multi Units
Appliances
- Included: Disposal, Dishwasher, Microwave, Refrigerator, Washer, Gas Cooktop, Dryer-Electric, Down Draft, Double Oven, Gas Water Heater, Water Softener Owned
- Laundry: Electric Dryer Hookup, Laundry Chute, Sink, Main Level, Washer Hookup
Features
- 1st Bdrm En Suite, Breakfast Bar, Bookcases, Cathedral Ceiling(s), Ceiling Fan(s), Vaulted Ceiling(s), Walk-In Closet(s), Stone Counters, Kitchen Island, Natural Woodwork, Double Vanity, Stand Up Shower, Tub and Separate Shower, Tub/Shower Combination, Formal Dining Room, Great Room
- Flooring: Carpet, Tile, Vinyl
- Windows: Skylight(s), Window Treatments, Blinds
- Basement: Full,Finished,Concrete,Sump Pump
- Attic: Pull Down Stairs,Storage
- Number of fireplaces: 1
- Fireplace features: Family Room
Interior area
- Total structure area: 5,313
- Total interior livable area: 5,155 sqft
- Finished area above ground: 3,755
- Finished area below ground: 1,400
Video & virtual tour
Property
Parking
- Total spaces: 3
- Parking features: Attached, Garage Door Opener, Concrete
- Attached garage spaces: 3
- Has uncovered spaces: Yes
Features
- Levels: Two
- Stories: 2
- Patio & porch: Deck, Enclosed
- Exterior features: Fire Pit
- Has spa: Yes
- Spa features: Jet Tub
- Fencing: Invisible
Lot
- Size: 2.28 Acres
- Dimensions: 88x483x611x316
- Features: Cul-De-Sac, Few Trees, 0-2.9999, Rural Subdivision, Landscaped
Details
- Parcel number: 021129401001.000038
- Other equipment: Sump Pump+Battery Backup
Construction
Type & style
- Home type: SingleFamily
- Property subtype: Single Family Residence
Materials
- Cement Board
- Roof: Asphalt
Condition
- New construction: No
- Year built: 1987
Utilities & green energy
- Sewer: City
- Water: City
Community & HOA
Community
- Security: Carbon Monoxide Detector(s), Smoke Detector(s)
- Subdivision: West Hamilton Estates
HOA
- Has HOA: Yes
- HOA fee: $1,000 annually
Location
- Region: Fort Wayne
Financial & listing details
- Tax assessed value: $665,000
- Annual tax amount: $5,799
- Date on market: 7/22/2026
- Listing terms: Cash,Conventional
Estimated market value
$799,800
$760,000 - $840,000
$3,676/mo
Price history
| Date | Event | Price |
|---|---|---|
| 7/22/2026 | Listed for sale | $839,900 |
Source:  IRMLS #202629415 Report a problem IRMLS #202629415 Report a problem | ||
Public tax history
| Year | Property taxes | Tax assessment |
|---|---|---|
| 2025 | $4,693 +10.3% | $665,000 +25.5% |
| 2024 | $4,257 +4.5% | $529,700 +3.4% |
| 2023 | $4,075 +12.9% | $512,500 +0.6% |
| 2022 | $3,610 +11.4% | $509,300 +16.9% |
| 2021 | $3,242 -1% | $435,500 +12.2% |
| 2020 | $3,273 +4.2% | $388,000 +2.3% |
| 2019 | $3,140 -0.6% | $379,100 +3.2% |
| 2018 | $3,158 +1.2% | $367,200 +5.9% |
| 2017 | $3,121 +7.3% | $346,700 +3.4% |
| 2016 | $2,909 -1.6% | $335,300 +2.9% |
| 2014 | $2,957 +2.7% | $325,900 +3.6% |
| 2013 | $2,880 -10.9% | $314,500 -4.4% |
| 2011 | $3,232 | $329,000 |
| 2010 | -- | $329,000 +4% |
| 2007 | -- | $316,300 -13.1% |
| 2005 | -- | $363,900 +1.6% |
| 2004 | -- | $358,100 +75.7% |
| 2001 | -- | $203,790 +200% |
| 1999 | -- | $67,930 |
Find assessor info on the county website
Monthly payment
Est. payment
Payment breakdown
Explore the cost of this home by adjusting the details. Changes won't be saved.Climate risks
Neighborhood: 46814
Nearby schools
Schools provided by the listing agent
- Elementary: Covington
- Middle: Woodside
- High: Homestead
- District: MSD of Southwest Allen Cnty
Source: IRMLS. This data may not be complete. We recommend contacting the local school district to confirm school assignments for this home.
Similar homes
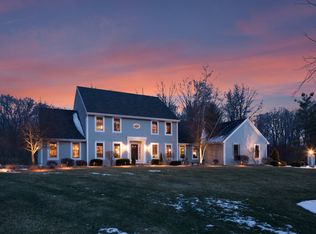
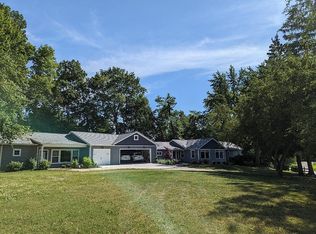
- $799,9993 bd5 ba4.9k sqft6725 Post Rd, Fort Wayne, IN 46814For Sale
 MLS ID #202627570, Jennifer J Jenson, RE/MAX Results. IRMLS
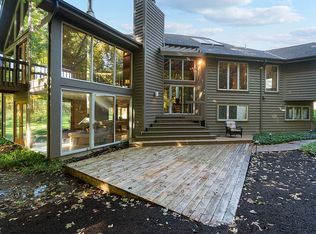
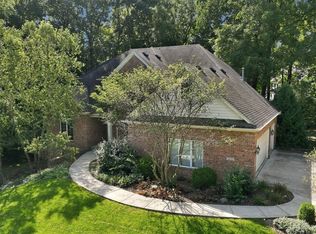
 - $594,9005 bd5 ba4.6k sqft11405 Bittersweet Creek Run, Fort Wayne, IN 46814For Sale
 MLS ID #202637744, Jeremy J Luther, RE/MAX Results. IRMLS
 - $749,9004 bd4 ba4.7k sqft434 Royal Crest Dr, Fort Wayne, IN 46814For Sale
 MLS ID #202632106, Joelle Ruefer, Encore Sotheby's International Realty. IRMLS
 - $849,9005 bd4 ba5.4k sqft7566 E Lakewood Drive 92, Roanoke, IN 46783For Sale
 MLS ID #202630831, Pete Hilty, Coldwell Banker Real Estate Gr. IRMLS
