Welcome to this impressive incredibly well maintained home on a double lot, featuring commercial-grade construction and a NEW 50-year roof with a transferable warranty. Discover over 4,500 square feet of versatile living space in this beautiful home in the Lakes of Liberty Mills. Located in the Southwest School District. Offering two spacious living areas and up to five possible bedrooms—including three on the main level and two potential bedrooms on the lower level—this home provides flexibility for a variety of needs. Highlights include a chef’s kitchen, den, dining room, two full and 1 half bathrooms, and an oversized three-car garage. The HUGE primary suite features a tray ceiling, two walk-in closets, a walk-in shower, and a separate jetted tub. Additional highlights include an oversized three-car garage, two water heaters, and two sump pumps. The thoughtfully finished lower level offers a large living space, a complete bar with microwave, refrigerator, sink, and dishwasher, a wine room, 2 bedrooms, 1 full bathroom, and ample storage. The basement wine room includes an exhaust fan, and plumbing is already in place for a full bathroom beside the large room at the north end of the basement. Ample storage is found throughout. Recent improvements include a 50-year roof with transferable warranty (May 2025), furnace and AC (2023), sewage pump and alarm (2023), gutters and downspouts (2026), Trex decking and paint (2026), and updated flooring in multiple areas, including the main-level LVP, laundry room, wine room, primary bedroom, basement, and Jack-and-Jill bedrooms. Additional updates include water heaters, wireless garage door openers, kitchen faucets, and duct cleaning. All appliances, TV's, and window coverings remain. Schedule your personal tour today!
Active
$849,000
6327 Chase Creek Run, Fort Wayne, IN 46804
4beds
4,565sqft
Single Family Residence
Built in 2003
0.94 Acres Lot
$-- Zestimate®
$--/sqft
$28/mo HOA
What's special
Double lotHuge primary suiteDining roomTray ceilingSeparate jetted tubThoughtfully finished lower levelWine room
- 15 days
- 1,250
- 67
Zillow last checked:
Listing updated:
Listed by:
Michael Patmore 260-399-1177,
CENTURY 21 Bradley Realty, Inc
Source: IRMLS,MLS#: 202641163
Facts & features
Interior
Bedrooms & bathrooms
- Bedrooms: 4
- Bathrooms: 4
- Full bathrooms: 3
- 1/2 bathrooms: 1
- Main level bedrooms: 3
Bedroom 1
- Level: Main
Bedroom 2
- Level: Main
Dining room
- Level: Main
- Area: 132
- Dimensions: 12 x 11
Family room
- Level: Lower
- Area: 420
- Dimensions: 21 x 20
Kitchen
- Level: Main
- Area: 252
- Dimensions: 18 x 14
Living room
- Level: Main
- Area: 340
- Dimensions: 20 x 17
Office
- Level: Main
- Area: 187
- Dimensions: 17 x 11
Heating
- Natural Gas, Forced Air
Cooling
- Central Air
Appliances
- Included: Dishwasher, Microwave, Refrigerator, Washer, Dryer-Gas, Gas Range, Gas Water Heater
- Laundry: Dryer Hook Up Gas/Elec, Sink, Main Level
Features
- 1st Bdrm En Suite, Ceiling-9+, Tray Ceiling(s), Ceiling Fan(s), Vaulted Ceiling(s), Laminate Counters, Stone Counters, Eat-in Kitchen, Entrance Foyer, Stand Up Shower, Tub and Separate Shower, Tub/Shower Combination, Main Level Bedroom Suite, Formal Dining Room, Custom Cabinetry
- Flooring: Hardwood, Carpet, Vinyl
- Doors: Six Panel Doors
- Windows: Window Treatments
- Basement: Full,Walk-Out Access,Partially Finished,Concrete,Sump Pump
- Number of fireplaces: 1
- Fireplace features: Family Room, Living Room, Basement
Interior area
- Total structure area: 5,159
- Total interior livable area: 4,565 sqft
- Finished area above ground: 2,590
- Finished area below ground: 1,975
Video & virtual tour
Property
Parking
- Total spaces: 3
- Parking features: Attached, Garage Door Opener, Concrete
- Attached garage spaces: 3
- Has uncovered spaces: Yes
Features
- Levels: One
- Stories: 1
- Patio & porch: Deck
- Has spa: Yes
- Spa features: Jet Tub
- Fencing: Metal
Lot
- Size: 0.94 Acres
- Dimensions: 147X277
- Features: Few Trees, City/Town/Suburb
Details
- Parcel number: 021127254007.000075
- Other equipment: Sump Pump
Construction
Type & style
- Home type: SingleFamily
- Architectural style: Traditional
- Property subtype: Single Family Residence
Materials
- Brick, Vinyl Siding
- Roof: Asphalt
Condition
- New construction: No
- Year built: 2003
Utilities & green energy
- Sewer: City
- Water: City
Community & HOA
Community
- Subdivision: Lakes of Liberty Mills
HOA
- Has HOA: Yes
- HOA fee: $339 annually
Location
- Region: Fort Wayne
Financial & listing details
- Tax assessed value: $564,800
- Annual tax amount: $5,813
- Date on market: 10/5/2026
- Listing terms: Cash,Conventional,VA Loan
Estimated market value
Not available
Estimated sales range
Not available
Not available
Price history
| Date | Event | Price |
|---|---|---|
| 10/5/2026 | Listed for sale | $849,000+97.9% |
Source:  IRMLS #202641163 Report a problem | ||
| 3/24/2021 | Listing removed | -- |
Source: Owner Report a problem | ||
| 9/13/2013 | Sold | $429,000$94/sqft |
Source: Agent Provided Report a problem | ||
| 6/28/2013 | Listed for sale | $429,000$94/sqft |
Source: Owner Report a problem | ||
Public tax history
| Year | Property taxes | Tax assessment |
|---|---|---|
| 2025 | $6,128 +1.5% | $564,800 -0.4% |
| 2024 | $6,035 +9.9% | $567,200 +1.4% |
| 2023 | $5,492 +18.2% | $559,600 +10.9% |
| 2022 | $4,646 +4% | $504,800 +14.5% |
| 2021 | $4,465 +2.2% | $440,900 +4.4% |
| 2020 | $4,369 +3.9% | $422,500 +2.5% |
| 2019 | $4,203 +1.2% | $412,100 +4.1% |
| 2018 | $4,155 +0.2% | $395,700 +1.5% |
| 2017 | $4,145 +5.5% | $389,700 +0.7% |
| 2016 | $3,928 +1.8% | $387,100 +6.6% |
| 2014 | $3,859 +4.3% | $363,000 +4.9% |
| 2013 | $3,699 -8.2% | $346,100 -8.1% |
| 2011 | $4,029 | $376,500 -2.2% |
| 2010 | -- | $385,000 +2.9% |
| 2007 | -- | $374,100 +29.6% |
| 2005 | -- | $288,700 +141% |
| 2004 | -- | $119,800 |
Find assessor info on the county website
Monthly payment
Est. payment
Payment breakdown
Explore the cost of this home by adjusting the details. Changes won't be saved.Climate risks
Neighborhood: Saratoga Park
Nearby schools
Schools provided by the listing agent
- Elementary: Lafayette Meadow
- Middle: Summit
- High: Homestead
- District: MSD of Southwest Allen Cnty
Source: IRMLS. This data may not be complete. We recommend contacting the local school district to confirm school assignments for this home.
- $533,2004 bd4 ba2.6k sqft6315 Chase Creek Run, Fort Wayne, IN 46804Off Market

- $513,2004 bd3 ba2.4k sqft6303 Chase Creek Run, Fort Wayne, IN 46804Off Market
- $493,4004 bd3 ba3.6k sqft6318 Chase Creek Run, Fort Wayne, IN 46804Off Market

- $440,5003 bd3 ba2k sqft6306 Chase Creek Run, Fort Wayne, IN 46804Off Market
Similar homes
- $469,0004 bd3 ba3.5k sqft9903 Circlewood Dr, Fort Wayne, IN 46804For Sale
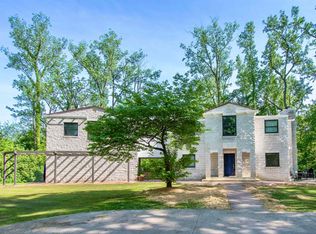 MLS ID #202620062, Elius Hogan, CENTURY 21 Bradley Realty, Inc. IRMLS
- $630,0004 bd6 ba4.6k sqft7730 Inverness Glens Dr, Fort Wayne, IN 46804For Sale
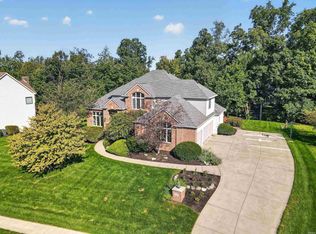 MLS ID #202640592, Tim Haber, RE/MAX Results. IRMLS
- $849,9005 bd4 ba5.4k sqft7566 E Lakewood Drive 92, Roanoke, IN 46783For Sale
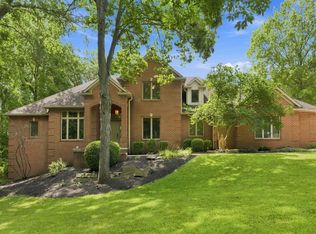 MLS ID #202630831, Pete Hilty, Coldwell Banker Real Estate Gr. IRMLS
- $789,9005 bd4 ba5.1k sqft6409 Post Rd, Fort Wayne, IN 46814For Sale
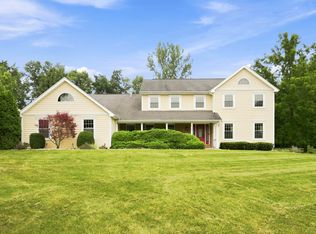 MLS ID #202629415, Patrick Irick, CENTURY 21 Bradley Realty, Inc. IRMLS
