Welcome to 6.5 acres of pure paradise in Aboite Township! Location, location , location!! This private sanctuary features ownership of a serene pond, lush woods with trails, firepit area, and immaculate mature landscaping throughout. The ranch style home sitting on a walkout basement boast 5,174 finished sq. ft. is a must see; which includes 4 spacious bedrooms and 3.5 baths. The main floor offers a desirable split-bedroom floor plan, highlighted by a primary suite featuring an attached den with built-in desk and wood accents and a spa-like bathroom with an Italian shower, jetted tub, and expansive double vanity. Enjoy high ceilings, abundant natural light, and a bright four-season room. The open feel Great room on the first level has a gorgeous stone Fireplace, wood beamed ceiling, large entertainment center built-in and a wall of windows to enjoy the gorgeous views. Granite countertops in the kitchen compliment the tiled backsplash, wood flooring and high quality appliances. The walk-out lower level is built for entertaining, complete with an English-style pub rec room with bar counter top, family room with a second stone fireplace, additional bedroom, full bath, and another wall of windows overlooking fountains and vibrant gardens. Double geo-thermal units make this home very cost efficient. Storage is not a problem with an incredible crawl space that is accessible from lower level and above the 3 car garage. Step outside to a massive two tiered deck to enjoy stunning, year-round views. Freshly painted exterior in summer 2026 with durable, low-maintenance Hardi-Plank siding. This home is priced at a very reasonable list price.
Active
$1,247,900
12024 Aboite Center Rd, Fort Wayne, IN 46814
4beds
5,174sqft
Single Family Residence
Built in 1989
6.5 Acres Lot
$1,171,400 Zestimate®
$--/sqft
$-- HOA
What's special
Ranch style homeLarge entertainment center built-inGorgeous stone fireplaceFirepit areaDurable low-maintenance hardi-plank sidingOpen feel great roomHigh quality appliances
- 16 days
- 1,937
- 111
Likely to sell faster than
Zillow last checked:
Listing updated:
Listed by:
Mark Dippold Cell:260-413-1747,
Coldwell Banker Real Estate Gr
Source: IRMLS,MLS#: 202638418
Facts & features
Interior
Bedrooms & bathrooms
- Bedrooms: 4
- Bathrooms: 4
- Full bathrooms: 3
- 1/2 bathrooms: 1
- Main level bedrooms: 3
Bedroom 1
- Level: Main
Bedroom 2
- Level: Main
Dining room
- Level: Main
- Area: 210
- Dimensions: 15 x 14
Family room
- Level: Lower
- Area: 360
- Dimensions: 20 x 18
Kitchen
- Level: Main
- Area: 140
- Dimensions: 10 x 14
Living room
- Level: Main
- Area: 396
- Dimensions: 22 x 18
Office
- Level: Main
- Area: 143
- Dimensions: 13 x 11
Heating
- Geothermal
Cooling
- Geothermal, Geothermal Hvac
Appliances
- Included: Disposal, Dishwasher, Microwave, Refrigerator, Washer, Electric Cooktop, Dryer-Electric, Electric Oven, Electric Range, Electric Water Heater
- Laundry: Electric Dryer Hookup, Sink, Main Level
Features
- Bar, Breakfast Bar, Bookcases, Built-in Desk, Ceiling-9+, Beamed Ceilings, Walk-In Closet(s), Stone Counters, Crown Molding, Eat-in Kitchen, Entrance Foyer, Kitchen Island, Open Floorplan, Stand Up Shower, Tub and Separate Shower, Main Level Bedroom Suite, Formal Dining Room, Custom Cabinetry
- Flooring: Hardwood, Carpet, Laminate, Stone
- Doors: Six Panel Doors
- Windows: Window Treatments
- Basement: Crawl Space,Full,Walk-Out Access,Finished,Concrete
- Attic: Storage,Walk-up
- Number of fireplaces: 2
- Fireplace features: Family Room, Living Room
Interior area
- Total structure area: 5,261
- Total interior livable area: 5,174 sqft
- Finished area above ground: 2,701
- Finished area below ground: 2,473
Property
Parking
- Total spaces: 3
- Parking features: Attached, Garage Door Opener, Asphalt, Concrete
- Attached garage spaces: 3
- Has uncovered spaces: Yes
Features
- Levels: One
- Stories: 1
- Patio & porch: Deck, Covered, Porch Florida
- Exterior features: Basketball Court
- Fencing: None
- Has view: Yes
- View description: Water
- Has water view: Yes
- Water view: Water
- Waterfront features: Waterfront, Pier/Dock, Pond
Lot
- Size: 6.5 Acres
- Dimensions: 30 x 536 x 605 x 415 x 644 x 960
- Features: Few Trees, Rolling Slope, 6-9.999, City/Town/Suburb, Landscaped, Near Walking Trail
Details
- Parcel number: 021116300017.000038
- Other equipment: Built-In Entertainment Ct
Construction
Type & style
- Home type: SingleFamily
- Architectural style: Walkout Ranch
- Property subtype: Single Family Residence
Materials
- Stone, Cement Board
- Roof: Asphalt
Condition
- New construction: No
- Year built: 1989
Utilities & green energy
- Sewer: Septic Tank
- Water: Well
Community & HOA
Community
- Security: Radon System
- Subdivision: None
Location
- Region: Fort Wayne
Financial & listing details
- Tax assessed value: $760,100
- Annual tax amount: $7,650
- Date on market: 9/17/2026
- Listing terms: Cash,Conventional
Estimated market value
$1,171,400
$1.11M - $1.23M
$4,005/mo
Price history
| Date | Event | Price |
|---|---|---|
| 9/17/2026 | Listed for sale | $1,247,900+223.7% |
Source:  IRMLS #202638418 Report a problem IRMLS #202638418 Report a problem | ||
| 5/6/1998 | Sold | $385,500$75/sqft |
Source: Agent Provided Report a problem | ||
Public tax history
| Year | Property taxes | Tax assessment |
|---|---|---|
| 2025 | $7,796 +4.2% | $760,100 -0.7% |
| 2024 | $7,481 +18.7% | $765,300 -0.7% |
| 2023 | $6,301 +10.4% | $770,600 +7.1% |
| 2022 | $5,707 +0.4% | $719,700 +16.1% |
| 2021 | $5,682 -1.7% | $619,700 +2.3% |
| 2020 | $5,778 +3.8% | $605,500 +1.4% |
| 2019 | $5,569 -0.9% | $597,000 +3% |
| 2018 | $5,621 -2.3% | $579,400 +6.4% |
| 2017 | $5,751 +4.3% | $544,400 +0.1% |
| 2016 | $5,515 -1.5% | $544,100 +3.7% |
| 2014 | $5,601 -0.7% | $524,800 +4.5% |
| 2013 | $5,642 +38.3% | $502,000 +23.2% |
| 2011 | $4,080 | $407,400 -5.6% |
| 2010 | -- | $431,600 +0.5% |
| 2007 | -- | $429,400 +17.5% |
| 2005 | -- | $365,400 +0.8% |
| 2004 | -- | $362,500 +76.3% |
| 2001 | -- | $205,600 +237.4% |
| 1999 | -- | $60,940 |
Find assessor info on the county website
Monthly payment
Est. payment
Payment breakdown
Explore the cost of this home by adjusting the details. Changes won't be saved.Climate risks
Neighborhood: 46814
Nearby schools
Schools provided by the listing agent
- Elementary: Covington
- Middle: Woodside
- High: Homestead
- District: MSD of Southwest Allen Cnty
Source: IRMLS. This data may not be complete. We recommend contacting the local school district to confirm school assignments for this home.
- $1,550,6004 bd4 ba3.5k sqft12112 Aboite Center Rd, Fort Wayne, IN 46814Off Market
- $958,7004 bd3 ba4.9k sqft11920 Aboite Center Rd, Fort Wayne, IN 46814Off Market
- $1,542,9005 bd6 ba8.2k sqft3808 Eggeman Rd, Fort Wayne, IN 46814Off Market
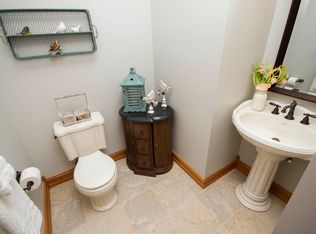
- $1,098,0004 bd6 ba5.1k sqft12208 Aboite Center Rd, Fort Wayne, IN 46814Off Market
Similar homes
- $1,250,0005 bd5 ba3.6k sqft14612 Liberty Mills Rd, Fort Wayne, IN 46814For Sale
 MLS ID #202620451, Bradley D Noll, Noll Team Real Estate. IRMLS
 - $879,9004 bd5 ba4.1k sqft2931 Greythorne Ct, Fort Wayne, IN 46814For Sale
 MLS ID #202640671, Leslie Ferguson, Regan & Ferguson Group. IRMLS
 - $814,9005 bd4 ba5.1k sqft6409 Post Rd, Fort Wayne, IN 46814For Sale
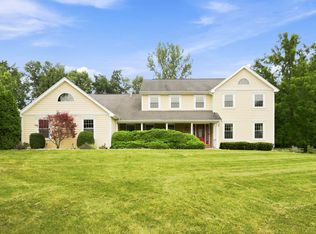 MLS ID #202629415, Patrick Irick, CENTURY 21 Bradley Realty, Inc. IRMLS
 - $799,9993 bd5 ba4.9k sqft6725 Post Rd, Fort Wayne, IN 46814For Sale
 MLS ID #202627570, Jennifer J Jenson, RE/MAX Results. IRMLS
