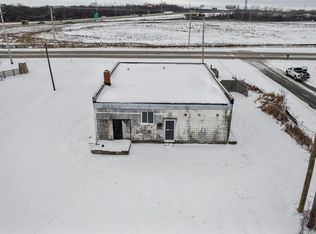
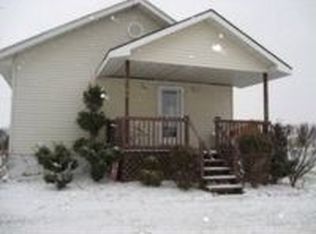
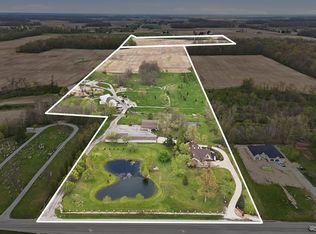
Prime Commercial-Adjacent Opportunity in a Rapid-Growth Corridor-Commercial Potential. Positioned directly across from Fort Wayne’s brand-new soccer stadium and surrounded by emerging commercial activity, this nearly one-acre property offers exceptional potential for investors, developers, or business owners seeking a strategic foothold in one of the city’s fastest-expanding corridors. With high daily traffic counts, steady foot activity generated by nearby attractions, and increasing redevelopment interest throughout the area, the location provides outstanding visibility and long-term upside. The existing 4-bed, 2-bath home adds valuable flexibility. The home has been well maintained, featuring a new roof installed in 2019, newer HVAC within the last five years, and updates to the kitchen, flooring, upstairs bath, and bedrooms within the last decade. A detached garage provides additional storage or operational space, offering potential utility for small business use, equipment storage, or future site planning. The nearly one-acre lot opens the door to a wide range of possibilities. The proximity to the stadium, Buckner Park, and nearby retail creates a natural draw for customers and clients, while the surrounding growth trajectory signals strong future demand. Investors exploring redevelopment, expansion, or repositioning will find this location uniquely advantageous. As with all properties offering commercial potential, buyers should verify zoning classifications, land-use options, and development feasibility with local authorities to ensure alignment with intended plans. Opportunities combining visibility, acreage, and adjacency to major new attractions are increasingly rare in Fort Wayne’s market.
Active
$1,375,000
6240 Bass Rd, Fort Wayne, IN 46818
4beds
3,450sqft
Single Family Residence
Built in 1935
0.83 Acres Lot
$-- Zestimate®
$--/sqft
$-- HOA
What's special
Nearly one-acre lotUpdates to the kitchen
- 61 days
- 302
- 2
Zillow last checked:
Listing updated:
Listed by:
Julia Dunlap 260-615-3959,
Weichert Realtors - Hoosier Heartland
Source: IRMLS,MLS#: 202632485
Facts & features
Interior
Bedrooms & bathrooms
- Bedrooms: 4
- Bathrooms: 2
- Full bathrooms: 2
- Main level bedrooms: 2
Bedroom 1
- Level: Main
Bedroom 2
- Level: Main
Dining room
- Level: Main
- Area: 210
- Dimensions: 14 x 15
Kitchen
- Level: Main
- Area: 216
- Dimensions: 12 x 18
Living room
- Level: Main
- Area: 351
- Dimensions: 13 x 27
Heating
- Natural Gas, Forced Air
Cooling
- Central Air
Appliances
- Included: Dryer-Electric
Features
- Basement: Full
- Number of fireplaces: 1
- Fireplace features: Living Room
Interior area
- Total structure area: 3,450
- Total interior livable area: 3,450 sqft
- Finished area above ground: 2,300
- Finished area below ground: 1,150
Video & virtual tour
Property
Parking
- Total spaces: 2
- Parking features: Detached
- Garage spaces: 2
Features
- Levels: Two
- Stories: 2
- Fencing: Farm
Lot
- Size: 0.83 Acres
- Dimensions: 120x280
- Features: Level
Details
- Additional structures: Shed
- Parcel number: 020731376001.000065
- Zoning: R1
Construction
Type & style
- Home type: SingleFamily
- Architectural style: Cape Cod
- Property subtype: Single Family Residence
Materials
- Vinyl Siding
Condition
- New construction: No
- Year built: 1935
Utilities & green energy
- Sewer: Septic Tank
- Water: Well
Community & HOA
Community
- Security: Carbon Monoxide Detector(s), Smoke Detector(s)
- Subdivision: None
Location
- Region: Fort Wayne
Financial & listing details
- Tax assessed value: $217,700
- Annual tax amount: $1,590
- Date on market: 8/10/2026
- Listing terms: Cash,Conventional
Estimated market value
Not available
Estimated sales range
Not available
$2,162/mo
Price history
| Date | Event | Price |
|---|---|---|
| 8/10/2026 | Listed for sale | $1,375,000 |
Source:  IRMLS #202632485 Report a problem IRMLS #202632485 Report a problem | ||
| 6/1/2026 | Listing removed | $1,375,000 |
Source: IRMLS #202601602 Report a problem | ||
| 1/15/2026 | Listed for sale | $1,375,000+5693.1% |
Source: IRMLS #202601602 Report a problem | ||
| 7/7/2014 | Sold | $23,735$7/sqft |
Source: Public Record Report a problem | ||
Public tax history
| Year | Property taxes | Tax assessment |
|---|---|---|
| 2025 | $1,272 +3.1% | $217,700 +18.8% |
| 2024 | $1,234 +10.6% | $183,300 +2.9% |
| 2023 | $1,115 +14.5% | $178,100 +6.1% |
| 2022 | $974 +12.8% | $167,900 +15.6% |
| 2021 | $863 +6.7% | $145,200 +9.3% |
| 2020 | $809 +8.1% | $132,900 +3.5% |
| 2019 | $748 +14.4% | $128,400 +6.5% |
| 2018 | $654 +11.9% | $120,600 +10.9% |
| 2017 | $585 +8.4% | $108,700 +6.9% |
| 2016 | $540 -1.6% | $101,700 +2.3% |
| 2014 | $548 -6.7% | $99,400 -3.3% |
| 2013 | $588 +15.3% | $102,800 +5% |
| 2011 | $509 | $97,900 +3.1% |
| 2010 | -- | $95,000 -0.7% |
| 2007 | -- | $95,700 +18.9% |
| 2005 | -- | $80,500 |
| 2004 | -- | $80,500 +119.3% |
| 2001 | -- | $36,700 +200.1% |
| 1999 | -- | $12,230 |
Find assessor info on the county website
Monthly payment
Est. payment
Payment breakdown
Explore the cost of this home by adjusting the details. Changes won't be saved.Climate risks
Neighborhood: 46818
Nearby schools
Schools provided by the listing agent
- Elementary: Price
- Middle: Northwood
- High: Northrop
- District: Fort Wayne Community
Source: IRMLS. This data may not be complete. We recommend contacting the local school district to confirm school assignments for this home.
Similar homes
- $1,100,0003 bd2 ba2.4k sqft8805 Huguenard Rd, Fort Wayne, IN 46818For Sale
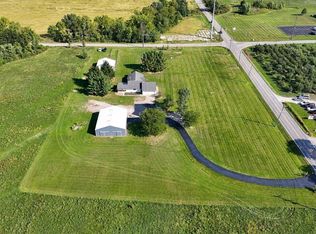 MLS ID #202638440, Josh James, Mike Thomas Assoc., Inc. IRMLS
 - $1,247,9004 bd4 ba5.1k sqft12024 Aboite Center Rd, Fort Wayne, IN 46814For Sale
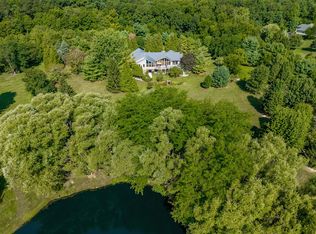 MLS ID #202638418, Mark Dippold, Coldwell Banker Real Estate Gr. IRMLS
 - $1,250,0005 bd5 ba3.6k sqft14612 Liberty Mills Rd, Fort Wayne, IN 46814For Sale
 MLS ID #202620451, Bradley D Noll, Noll Team Real Estate. IRMLS
 - $1,950,0003 bd3 ba3.9k sqft10702 Bass Rd, Fort Wayne, IN 46818For Sale
 MLS ID #202616000, Margaret Bunt, Mike Thomas Assoc., Inc. IRMLS
