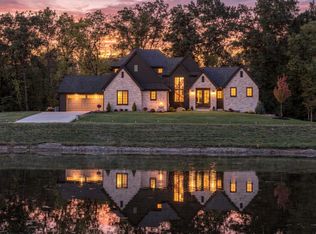
Henney Builders defines luxury in this exceptional two-story residence, thoughtfully situated on a one-acre homesite in the new Stonebridge Estates. Every detail has been carefully considered, beginning with the impressive double-door entry and decorative tile flooring with an inlaid slate design. The family room features 10-foot coffered ceilings, a marble gas fireplace, and custom built-ins on both sides. French glass doors open to the library or den, which is appointed with wainscoting, extensive built-in cabinetry, and a window seat. The laundry room includes tile flooring, ceiling-height cabinetry, a sink, and a subway tile backsplash. The expansive primary suite is complemented by a spa-inspired bathroom featuring a beautifully tiled walk-in shower, two separate vanities, custom cabinetry, a soaking tub, and an exceptionally spacious walk-in closet. Abundant windows provide generous natural light throughout the home. The family room flows seamlessly into the large dining area and well-appointed kitchen, complete with quartz countertops, a farmhouse sink, a Forno chef’s range, a wall oven, custom cabinetry, and a walk-in pantry. A powder room and mudroom with vented lockers complete the main level. Upstairs are three generously sized bedrooms, each with a private en suite bathroom. The unfinished lower level includes a $150,000 allowance for completion according to the buyer’s preferences. It is already framed to accommodate two additional bedrooms, a full bathroom, and a recreation room. Outdoor living is equally impressive: the breathtaking sunroom offers tile flooring, vaulted ceilings, and a two-sided fireplace that may be enjoyed from both the interior and the stamped-concrete patio. The heated three-car garage provides added comfort during the winter months. Located less than 15 minutes from Parkview Hospital, Leo schools, dining, and shopping, this property offers exceptional privacy without sacrificing convenience.
Active
$1,495,000
6535 Stonebridge Blvd, Auburn, IN 46706
4beds
4,000sqft
Single Family Residence
Built in 2026
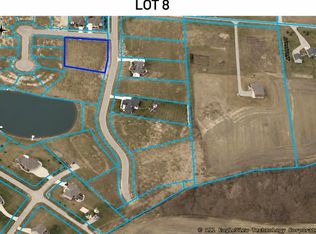
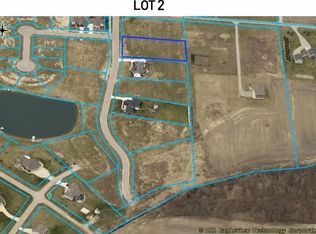
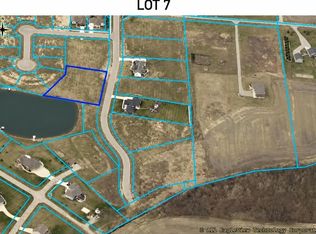
1 Acres Lot
$1,462,600 Zestimate®
$--/sqft
$50/mo HOA
What's special
Marble gas fireplaceHeated three-car garageExpansive primary suiteDouble-door entryOne-acre homesiteExceptionally spacious walk-in closetWalk-in pantry
- 7 days
- 520
- 34
Zillow last checked:
Listing updated:
Listed by:
Bradley D Noll 260-710-7744,
Noll Team Real Estate,
Melissa Little,
Noll Team Real Estate
Source: IRMLS,MLS#: 202640915
Facts & features
Interior
Bedrooms & bathrooms
- Bedrooms: 4
- Bathrooms: 5
- Full bathrooms: 4
- 1/2 bathrooms: 1
- Main level bedrooms: 1
Bedroom 1
- Level: Main
Bedroom 2
- Level: Upper
Dining room
- Level: Main
- Area: 140
- Dimensions: 14 x 10
Family room
- Level: Main
- Area: 396
- Dimensions: 22 x 18
Kitchen
- Level: Main
- Area: 304
- Dimensions: 19 x 16
Heating
- Natural Gas, Forced Air
Cooling
- Central Air
Appliances
- Included: Disposal, Range/Oven Hk Up Gas/Elec, Dishwasher, Microwave, Refrigerator, Exhaust Fan, Oven-Built-In, Gas Range, Gas Water Heater
- Laundry: Dryer Hook Up Gas/Elec, Sink, Main Level, Washer Hookup
Features
- 1st Bdrm En Suite, Breakfast Bar, Bookcases, Built-in Desk, Ceiling-9+, Tray Ceiling(s), Ceiling Fan(s), Beamed Ceilings, Walk-In Closet(s), Stone Counters, Eat-in Kitchen, Entrance Foyer, Kitchen Island, Open Floorplan, Pantry, Double Vanity, Stand Up Shower, Tub and Separate Shower, Tub/Shower Combination, Main Level Bedroom Suite, Great Room, Custom Cabinetry
- Flooring: Carpet, Tile, Vinyl
- Basement: Daylight,Concrete
- Attic: Pull Down Stairs
- Number of fireplaces: 2
- Fireplace features: Extra Rm, Living Room, Two
Interior area
- Total structure area: 6,200
- Total interior livable area: 4,000 sqft
- Finished area above ground: 4,000
- Finished area below ground: 0
Video & virtual tour
Property
Parking
- Total spaces: 3
- Parking features: Attached, Garage Door Opener, Heated Garage, Garage Utilities, Concrete
- Attached garage spaces: 3
- Has uncovered spaces: Yes
Features
- Levels: Two
- Stories: 2
- Patio & porch: Porch Covered, Enclosed
- Fencing: None
Lot
- Size: 1 Acres
- Features: Level, 0-2.9999, Rural Subdivision, Landscaped
Details
- Parcel number: 171030100061.000009
Construction
Type & style
- Home type: SingleFamily
- Architectural style: Traditional
- Property subtype: Single Family Residence
Materials
- Stone, Vinyl Siding
- Roof: Asphalt,Shingle
Condition
- New construction: Yes
- Year built: 2026
Details
- Builder name: Henney Builders
Utilities & green energy
- Sewer: City
- Water: City
Community & HOA
Community
- Subdivision: Stonebridge Estates
HOA
- Has HOA: Yes
- HOA fee: $600 annually
Location
- Region: Auburn
Financial & listing details
- Tax assessed value: $623,700
- Annual tax amount: $5,468
- Date on market: 10/2/2026
- Listing terms: Cash,Conventional,VA Loan
Estimated market value
$1,462,600
$1.39M - $1.54M
$4,266/mo
Price history
| Date | Event | Price |
|---|---|---|
| 10/2/2026 | Listed for sale | $1,495,000 |
Source:  IRMLS #202640915 Report a problem IRMLS #202640915 Report a problem | ||
Public tax history
| Year | Property taxes | Tax assessment |
|---|---|---|
| 2025 | $4,548 +78.5% | $623,700 +22.9% |
| 2024 | $2,547 +166.3% | $507,300 +86.5% |
| 2023 | $957 +1771.6% | $272,000 +172% |
| 2022 | $51 | $100,000 +1900% |
| 2021 | -- | $5,000 |
Find assessor info on the county website
Monthly payment
Est. payment
Payment breakdown
Explore the cost of this home by adjusting the details. Changes won't be saved.Climate risks
Neighborhood: 46706
Nearby schools
Schools provided by the listing agent
- Elementary: McKenney-Harrison
- Middle: Dekalb
- High: Dekalb
- District: Dekalb Central United
Source: IRMLS. This data may not be complete. We recommend contacting the local school district to confirm school assignments for this home.

Similar homes
- $909,9004 bd3 ba2.6k sqft6552 County Road 27, Auburn, IN 46706New Construction
 MLS ID #202620157, Andrew Kershner, Mike Thomas Assoc., Inc. IRMLS
 - $890,0005 bd4 ba4.9k sqft5933 Deer Hollow Rd, Auburn, IN 46706For Sale
 MLS ID #202638926, Andrea Gates, Coldwell Banker Real Estate Gr. IRMLS
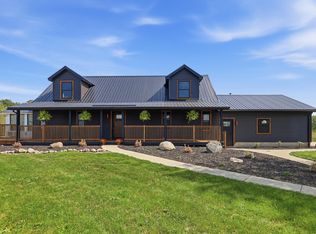
 - $859,9004 bd4 ba3.2k sqft5311 County Road 35, Auburn, IN 46706For Sale
 MLS ID #202635740, Jason A Robinson, CENTURY 21 Bradley Realty, Inc. IRMLS
 - $1,600,0005 bd5 ba4.7k sqft17550 Umbra Trl, Huntertown, IN 46748New Construction
 MLS ID #202640861, Leah J Marker, Mike Thomas Assoc., Inc. IRMLS
