Where do we begin with this better-than-new home in The Preserves at The Quarry... Built in 2023 by Preston Allen Homes on approximately 0.45 acre, this exceptional residence offers 6 BR, 5 full BA and 1/2 BA. Arched doorways, 10-foot main-level ceilings, and beautiful wood beams create an elegant welcome, while the spacious 15-room layout offers room to entertain, work, and unwind. The kitchen impresses with two islands, high-end Sub-Zero and Wolf appliances, and a picture window above the sink showcasing gorgeous wooded views. A masonry fireplace adds warmth and character, and two sets of Andersen multi-panel doors connect the interior to inviting outdoor living spaces. The luxurious primary suite features a stunning en suite bathroom with a sauna in the shower. A second en suite in the basement provides comfort and privacy for guests, while a wet bar with a beverage cooler makes entertaining effortless. Laundry rooms on the main level and in the basement, ample storage, and a pet wash station add everyday convenience. The four-car heated garage features epoxy floors, custom shelving, and refrigerator. Two furnaces, two water heaters, three-zone climate control, and a security system with cameras further enhance the home. Outside, enjoy peaceful wooded views from the main-level stamped concrete covered deck with a cathedral ceiling, or gather around the outdoor fireplace on the 19-by-14-foot stamped concrete covered patio below. Landscaping, front and backyard irrigation, and a fenced backyard complete the setting, with a tree line and park area beyond providing a beautiful backdrop. Access to the Pufferbelly Trail adds another opportunity to enjoy the outdoors. Located in Huntertown, just minutes from Parkview Hospital, I-69, and shopping, this remarkable home pairs refined finishes with thoughtful amenities. Schedule your private showing to experience it for yourself.
Active
$1,749,900
405 E Basalt Dr, Huntertown, IN 46748
6beds
5,947sqft
Single Family Residence
Built in 2023
0.45 Acres Lot
$-- Zestimate®
$--/sqft
$41/mo HOA
What's special
- 4 days
- 1,149
- 91
Zillow last checked:
Listing updated:
Listed by:
Michelle Sinn Cell:260-450-0217,
Coldwell Banker Real Estate Gr
Source: IRMLS,MLS#: 202641054
Facts & features
Interior
Bedrooms & bathrooms
- Bedrooms: 6
- Bathrooms: 6
- Full bathrooms: 5
- 1/2 bathrooms: 1
- Main level bedrooms: 1
Bedroom 1
- Level: Main
Bedroom 2
- Level: Upper
Dining room
- Level: Main
- Area: 224
- Dimensions: 16 x 14
Family room
- Level: Lower
- Area: 504
- Dimensions: 28 x 18
Kitchen
- Level: Main
- Area: 480
- Dimensions: 24 x 20
Living room
- Level: Main
- Area: 440
- Dimensions: 22 x 20
Office
- Level: Main
- Area: 190
- Dimensions: 19 x 10
Heating
- Natural Gas, Forced Air, Zoned
Cooling
- Central Air, Zoned, SEER 14
Appliances
- Included: Disposal, Dishwasher, Microwave, Refrigerator, Washer, Dryer-Electric, Dryer-Gas, Exhaust Fan, Gas Water Heater, Water Softener Owned
- Laundry: Dryer Hook Up Gas/Elec, Main Level
Features
- Bar, Bookcases, Built-in Desk, Ceiling-9+, Cathedral Ceiling(s), Ceiling Fan(s), Walk-In Closet(s), Countertops-Solid Surf, Eat-in Kitchen, Entrance Foyer, Kitchen Island, Pantry, Split Br Floor Plan, Tub and Separate Shower, Main Level Bedroom Suite, Custom Cabinetry
- Flooring: Carpet, Tile, Vinyl, Other
- Doors: Pocket Doors
- Windows: Window Treatments, Blinds
- Basement: Full,Walk-Out Access,Finished,Concrete
- Number of fireplaces: 2
- Fireplace features: Living Room, Vented, Other
Interior area
- Total structure area: 6,114
- Total interior livable area: 5,947 sqft
- Finished area above ground: 3,847
- Finished area below ground: 2,100
Property
Parking
- Total spaces: 4
- Parking features: Attached, Garage Door Opener, Heated Garage, Concrete
- Attached garage spaces: 4
- Has uncovered spaces: Yes
Features
- Levels: One and One Half
- Stories: 1.5
- Patio & porch: Deck Covered, Covered, Porch Covered
- Exterior features: Irrigation System
- Fencing: Metal
Lot
- Size: 0.45 Acres
- Dimensions: 90x165x145x165
- Features: Few Trees, Rolling Slope, Landscaped, Near Walking Trail
Details
- Parcel number: 020209404004.000058
- Other equipment: Sump Pump+Battery Backup
Construction
Type & style
- Home type: SingleFamily
- Architectural style: Traditional,Tudor,Other
- Property subtype: Single Family Residence
Materials
- Shingle Siding, Stone, Vinyl Siding, Other, Cement Board
- Roof: Dimensional Shingles
Condition
- New construction: No
- Year built: 2023
Utilities & green energy
- Gas: NIPSCO
- Sewer: City
- Water: City, Fort Wayne City Utilities
Community & HOA
Community
- Security: Security System, Carbon Monoxide Detector(s), Smoke Detector(s)
- Subdivision: The Preserves at the Quarry
HOA
- Has HOA: Yes
- HOA fee: $495 annually
Location
- Region: Huntertown
Financial & listing details
- Annual tax amount: $10,763
- Date on market: 10/3/2026
- Listing terms: Cash,Conventional,Other
Estimated market value
Not available
Estimated sales range
Not available
Not available
Price history
| Date | Event | Price |
|---|---|---|
| 10/3/2026 | Listed for sale | $1,749,900 |
Source:  IRMLS #202641054 Report a problem IRMLS #202641054 Report a problem | ||
Public tax history
Tax history is unavailable.
Monthly payment
Est. payment
Payment breakdown
Explore the cost of this home by adjusting the details. Changes won't be saved.Climate risks
Neighborhood: 46748
Nearby schools
Schools provided by the listing agent
- Elementary: Cedar Canyon
- Middle: Maple Creek
- High: Carroll
- District: Northwest Allen County
Source: IRMLS. This data may not be complete. We recommend contacting the local school district to confirm school assignments for this home.
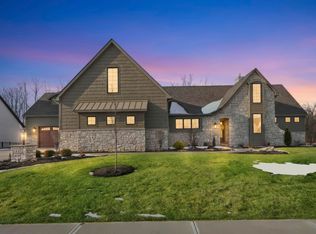


Similar homes
- $1,600,0005 bd5 ba4.7k sqft17550 Umbra Trl, Huntertown, IN 46748New Construction
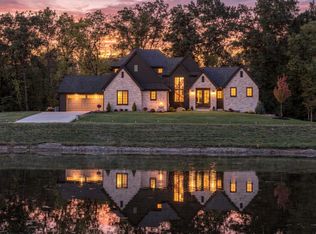 MLS ID #202640861, Leah J Marker, Mike Thomas Assoc., Inc. IRMLS
 - $1,849,9004 bd4 ba5k sqft14546 Magnolia Pkwy, Fort Wayne, IN 46845New Construction
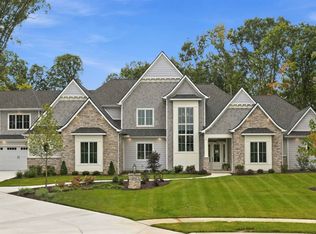 MLS ID #202641088, John Sommer, CENTURY 21 Bradley Realty, Inc. IRMLS
 - $949,9005 bd5 ba4.4k sqft229 Eagle Cliff Cv, Huntertown, IN 46748For Sale
 MLS ID #202637781, A.J. Sheehe, CENTURY 21 Bradley Realty, Inc. IRMLS
 - $1,750,0004 bd5 ba6.1k sqft14733 Coldwater Rd, Fort Wayne, IN 46845For Sale
 MLS ID #202635931, David Springer, Mike Thomas Assoc., Inc. IRMLS
