Skip main navigation
Closed
  • Price Unknown

    16846 Peridotite Cv, Huntertown, LA 46748

    4beds
    2,996sqft
    Single Family Residence
    Built in 2025
    0.33 Acres Lot
    $576,600 Zestimate®
    $--/sqft
    $3,501 Estimated rent

    Home value

    $576,600

    $525,000 - $634,000

    $3,501/mo

    Zestimate® history
    Loading
    Loading...

    Owner options

    List your home for rent

    $3,501/mo

    Rent Zestimate®

    Find your next renter with Zillow Rental Manager. Plus, with online applications, you can quickly screen prospective tenants – for free.

    Learn more

    $3,501/mo

    Rent Zestimate®

    Refinance and save

    $495/mo

    Est. payment

    Refinancing to a lower rate could help reduce your monthly payments and save thousands over the life of the loan.

    See today's rates

    $495/mo

    Est. payment

    Explore your selling options

    Work with a Zillow partner agent

    Leverage their expertise and Zillow's premium Showcase listings to get your home seen by more buyers.

    Get started

    List with your own agent

    Get your home in front of millions of buyers by listing it on Zillow.

    Learn how to do it

    Sell it yourself

    Take full control of how buyers see your home on Zillow by listing For Sale by Owner (FSBO).

    List your home

    What's special

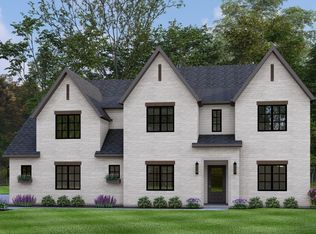
    Move-In Ready – New Construction by McClurg Homes The Preserves at The Quarry | NW Allen County Schools Be the first to call this beautifully crafted home yours. Built by McClurg Homes and located in the sought-after Preserves at The Quarry, this brand-new construction features nearly 3,000 square feet of well-designed living space, with 4 bedrooms, 3.5 bathrooms, and a 3-car garage. The exterior offers timeless curb appeal with a stone front, cedar shake, and vertical siding. The welcoming front porch and covered back patio both feature decorative stamped concrete, with a large patio extension and built-in fire pit—perfect for outdoor entertaining. The full-yard sprinkler system is already installed and operational. Inside, the open-concept layout showcases high ceilings, a beautiful custom trim package with exposed beams, plank ceiling accents in the breakfast nook, and elegant wainscoting. Stylish light fixtures, a gas log fireplace with floor-to-ceiling stone surround, and a dedicated formal dining room add warmth and character throughout. The heart of the home is the island kitchen, featuring a matching decorative hood, quartz countertops throughout, a walk-in pantry, tile backsplash, and plenty of space for both cooking and gathering. The main-level primary suite includes a dual-sink vanity, ceramic tile walk-in shower, and spacious walk-in closet. Also on the main floor is a separate laundry room and convenient drop zone. Upstairs, you’ll find three additional bedrooms, two full bathrooms, and a huge rec room—a flexible space with endless potential for a playroom, home theater, office, or guest retreat. Located in the highly desirable Northwest Allen County Schools district, this home offers both quality construction and a convenient location. ?? Call your favorite local Realtor today to schedule a private showing—this brand-new home is ready when you are!

    Zillow last checked:

    Listing updated:

    Listed by:

    Justin M Walborn 260-413-9105,

    Mike Thomas Assoc., Inc,

    Jeffery Walborn,

    Mike Thomas Assoc., Inc

    Bought with:

    David Springer, RB14039688

    Mike Thomas Assoc., Inc

    Source: IRMLS,MLS#: 202601651MLS Logo

    Facts & features

    Interior

    Bedrooms & bathrooms
    • Bedrooms: 4
    • Bathrooms: 4
    • Full bathrooms: 3
    • 1/2 bathrooms: 1
    • Main level bedrooms: 1
    Bedroom 1
    • Level: Main
    Bedroom 2
    • Level: Upper
    Dining room
    • Level: Main
    • Area: 144
    • Dimensions: 12 x 12
    Kitchen
    • Level: Main
    • Area: 204
    • Dimensions: 17 x 12
    Living room
    • Level: Main
    • Area: 342
    • Dimensions: 19 x 18
    Office
    • Level: Main
    • Area: 168
    • Dimensions: 14 x 12
    Heating
    • Natural Gas, Forced Air
    Cooling
    • Central Air
    Appliances
    • Included: Range/Oven Hk Up Gas/Elec, Dishwasher, Microwave, Refrigerator, Gas Range
    • Laundry: Main Level
    Features
    • Bookcases, Entrance Foyer, Kitchen Island, Open Floorplan, Pantry, Main Level Bedroom Suite
    • Has basement: No
    • Number of fireplaces: 1
    • Fireplace features: Living Room, Gas Log
    Interior area
    • Total structure area: 2,996
    • Total interior livable area: 2,996 sqft
    • Finished area above ground: 2,996
    • Finished area below ground: 0

    Property

    Parking
    • Total spaces: 3
    • Parking features: Attached, Garage Door Opener, Concrete
    • Attached garage spaces: 3
    • Has uncovered spaces: Yes
    Features
    • Levels: Two
    • Stories: 2
    • Fencing: None
    Lot
    • Size: 0.33 Acres
    • Dimensions: 85 X 165
    • Features: Level, City/Town/Suburb, Landscaped, Near Walking Trail
    Details
    • Parcel number: 020209403019.000058
    • Zoning: R1

    Construction

    Type & style
    • Home type: SingleFamily
    • Property subtype: Single Family Residence
    Materials
    • Cedar, Stone, Vinyl Siding
    • Foundation: Slab
    • Roof: Asphalt,Shingle
    Condition
    • New construction: Yes
    • Year built: 2025
    Details
    • Builder name: McClurg Homes LLC

    Utilities & green energy

    • Gas: NIPSCO
    • Sewer: City
    • Water: City

    Community & neighborhood

    Community
    • Community features: None
    Location
    • Region: Huntertown
    • Subdivision: The Preserves at the Quarry

    HOA & financial

    HOA
    • Has HOA: Yes
    • HOA fee: $495 annually

    Other

    Other facts
    • Listing terms: Cash,Conventional,VA Loan

    Price history

    DateEventPrice
    2/19/2026Sold--
    Source: IRMLS #202601651 Report a problem
    1/26/2026Pending sale$579,900
    Source: IRMLS #202601651 Report a problem
    1/16/2026Listed for sale$579,900-1.7%
    Source: IRMLS #202601651 Report a problem
    12/16/2025Listing removed$589,900
    Source: IRMLS #202523536 Report a problem
    10/29/2025Price change$589,900-1.7%
    Source: IRMLS #202523536 Report a problem
    8/4/2025Price change$599,900-3.2%
    Source: IRMLS #202523536 Report a problem
    7/21/2025Price change$619,900-3.1%
    Source: IRMLS #202523536 Report a problem
    6/19/2025Listed for sale$639,900
    Source: IRMLS #202523536 Report a problem

    Public tax history

    Tax history is unavailable.

    Neighborhood: 46748

    Nearby schools

    GreatSchools rating
    Schools provided by the listing agent
    • Elementary: Cedar Canyon
    • Middle: Maple Creek
    • High: Carroll
    • District: Northwest Allen County

    Source: IRMLS. This data may not be complete. We recommend contacting the local school district to confirm school assignments for this home.

    Sell for more on Zillow
    Get a Zillow Showcase℠ listing at no additional cost and you could sell for .
    $576,600
    2% more
    +$11,532
    With Zillow Showcase(estimated)
    $588,132