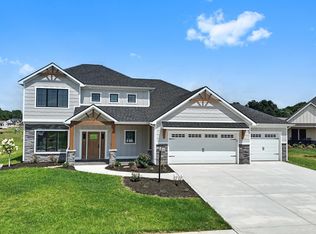
An incredibly beautiful + functional custom designed home by Olive + Oak Custom Homes. This two-story home sits comfortably on a .37 acre corner lot, boasting 3,348 finished sq ft and a sizable 3-car sideload garage. Locally crafted cabinetry, detailed wall treatments, built-in bookcases, a stone lined fireplace and other gorgeous custom details can be found throughout the home. The grand kitchen and formal dining room are connected by an open buffet and walk-in pantry. The main level office includes a spacious closet, offering the versatility/potential of a 5th bedroom. The spacious primary bedroom (21x17) features a double door entry, a luxurious ensuite bathroom and sharable walk-in closet. The ensuite features ceramic tiled floors, a dual sink vanity, walk-in shower, garden soaking tub and linen closet. Three more generously sized bedrooms are found down the hall, along with a 21x12 bonus room. From the foundation to the finishing touches, this home will be meticulously crafted with precision and care, and is excited to welcome it's future owners late 2025.
Closed
$751,749
296 E Basalt Dr, Huntertown, IN 46748
4beds
3,348sqft
Single Family Residence
Built in 2025
0.37 Acres Lot
$777,000 Zestimate®
$--/sqft
$3,628 Estimated rent
Home value
$777,000
$730,000 - $831,000
$3,628/mo
Zestimate® history
Owner options
List your home for rent
$3,628/mo
Rent Zestimate®
Find your next renter with Zillow Rental Manager. Plus, with online applications, you can quickly screen prospective tenants – for free.
$3,628/mo
Rent Zestimate®
Refinance and save
$5,343/mo
Est. payment
Refinancing to a lower rate could help reduce your monthly payments and save thousands over the life of the loan.
$5,343/mo
Est. payment
Explore your selling options
Work with a Zillow partner agent
Leverage their expertise and Zillow's premium Showcase listings to get your home seen by more buyers.
Get startedList with your own agent
Get your home in front of millions of buyers by listing it on Zillow.
Learn how to do itSell it yourself
Take full control of how buyers see your home on Zillow by listing For Sale by Owner (FSBO).
List your homeWhat's special
Zillow last checked:
Listing updated:
Listed by:
Dana Botteron Cell:260-385-2468,
CENTURY 21 Bradley Realty, Inc
Bought with:
Dana Botteron, RB18000564
CENTURY 21 Bradley Realty, Inc
Source: IRMLS,MLS#: 202502579
Facts & features
Interior
Bedrooms & bathrooms
- Bedrooms: 4
- Bathrooms: 3
- Full bathrooms: 2
- 1/2 bathrooms: 1
Bedroom 1
- Level: Upper
Bedroom 2
- Level: Upper
Dining room
- Level: Main
- Area: 216
- Dimensions: 18 x 12
Kitchen
- Level: Main
- Area: 228
- Dimensions: 19 x 12
Living room
- Level: Main
- Area: 357
- Dimensions: 21 x 17
Office
- Level: Main
- Area: 132
- Dimensions: 12 x 11
Heating
- Natural Gas, Forced Air
Cooling
- Central Air
Appliances
- Included: Disposal, Range/Oven Hk Up Gas/Elec
- Laundry: Dryer Hook Up Gas/Elec, Sink, Main Level
Features
- 1st Bdrm En Suite, Bookcases, Ceiling-9+, Ceiling Fan(s), Walk-In Closet(s), Countertops-Solid Surf, Eat-in Kitchen, Entrance Foyer, Kitchen Island, Open Floorplan, Pantry, Double Vanity, Stand Up Shower, Tub/Shower Combination, Formal Dining Room, Custom Cabinetry
- Flooring: Carpet, Laminate, Ceramic Tile
- Has basement: No
- Attic: Storage
- Number of fireplaces: 1
- Fireplace features: Living Room, One
Interior area
- Total structure area: 3,348
- Total interior livable area: 3,348 sqft
- Finished area above ground: 3,348
- Finished area below ground: 0
Property
Parking
- Total spaces: 3
- Parking features: Attached, Garage Door Opener, Concrete
- Attached garage spaces: 3
- Has uncovered spaces: Yes
Features
- Levels: Two
- Stories: 2
- Patio & porch: Covered, Porch Covered
- Fencing: None
Lot
- Size: 0.37 Acres
- Dimensions: 179x17x79x181x98
- Features: Corner Lot, Level, 0-2.9999, City/Town/Suburb
Details
- Parcel number: 020209403013.000058
Construction
Type & style
- Home type: SingleFamily
- Architectural style: French Provincial
- Property subtype: Single Family Residence
Materials
- Stone, Vinyl Siding, Wood Siding
- Foundation: Slab
- Roof: Dimensional Shingles
Condition
- New construction: Yes
- Year built: 2025
Details
- Builder name: Olive + Oak Custom Homes
Utilities & green energy
- Sewer: City
- Water: City
Community & HOA
Community
- Features: Sidewalks
- Security: Smoke Detector(s)
- Subdivision: The Preserves at the Quarry
HOA
- Has HOA: Yes
- HOA fee: $495 annually
Location
- Region: Huntertown
Financial & listing details
- Annual tax amount: $42
- Date on market: 1/28/2025
Price history
| Date | Event | Price |
|---|---|---|
| 1/27/2025 | Sold | $751,749 |
Source:  IRMLS #202502579 Report a problem IRMLS #202502579 Report a problem | ||
Public tax history
Tax history is unavailable.
Neighborhood: 46748
Nearby homes
- $620,5004 bd3 ba2.7k sqft16851 Paradotite Cv, Huntertown, IN 46748Sold

- $1,278,2595 bd5 ba5.1k sqft299 E Basalt Dr, Huntertown, IN 46748Sold

- $850,0005 bd4 ba4.1k sqft16829 Periodite Ct, Huntertown, IN 46748Sold

- $--4 bd4 ba2.9k sqft16846 Peridotite Cv, Huntertown, LA 46748Sold
- $99,9000.43 acres16824 Feldspar Ln, Huntertown, IN 46748Sold
- $1,339,3005 bd7 ba5.7k sqft383 E Basalt Dr, Huntertown, IN 46748Off Market
- $1,359,300-- bd-- ba-- sqft255 E Basalt Dr, Huntertown, IN 46748Off Market
- $1,635,0005 bd5 ba5.5k sqft223 E Basalt Dr, Huntertown, IN 46845Sold
Nearby schools
GreatSchools rating
- 8/10Cedar Canyon Elementary SchoolGrades: PK-5Distance: 1.3 mi
- 8/10Maple Creek Middle SchoolGrades: 6-8Distance: 2.7 mi
- 8/10Carroll High SchoolGrades: 9-12Distance: 4.5 mi
Schools provided by the listing agent
- Elementary: Cedar Canyon
- Middle: Maple Creek
- High: Carroll
- District: Northwest Allen County
Source: IRMLS. This data may not be complete. We recommend contacting the local school district to confirm school assignments for this home.
Sell for more on Zillow
Get a Zillow Showcase℠ listing at no additional cost and you could sell for .
$777,000
2% more
+$15,540
With Zillow Showcase(estimated)
$792,540
Sell for more on Zillow
Get a Zillow Showcase℠ listing at no additional cost and you could sell for .
$777,000
2% more
+$15,540
With Zillow Showcase(estimated)
$792,540
- Indiana
- Allen County
- Huntertown
- 46748
- 296 E Basalt Dr
