Tucked onto a .59-acre pond-front lot in Tullymore Run, this 2023 Prime Homes ranch pairs modern farmhouse style with a location that checks every box. Offering 4 bedrooms, 3.5 baths, and 3,826 finished square feet including a full walkout lower level. The great room features beamed and cathedral ceilings, a fireplace framed by custom built-ins, and a wall of windows overlooking the water. The open kitchen is made for gathering, with a huge quartz island, farmhouse sink, warm wood cabinetry, and gas range. The main-floor primary suite is a true retreat with a freestanding tub, tiled walk-around shower, and dual walk-in closets. Main-floor laundry and a mudroom with built-in lockers add everyday convenience. Downstairs, the walkout lower level adds a 31x17 rec room, wet bar, fourth bedroom, full bath, and flex room with sliders to the pond. Zoned HVAC, tankless water heater, surround sound, motorized outdoor screens, and an oversized 3-car garage round it out. Served by Leo schools in East Allen County, and just minutes to I-69, Parkview Regional Medical Center, and Dupont Road shopping and dining.
Active
$1,100,000
17576 Letterbrick Run, Leo, IN 46765
4beds
3,826sqft
Single Family Residence
Built in 2022
0.59 Acres Lot
$1,063,000 Zestimate®
$--/sqft
$63/mo HOA
What's special
Wet barMotorized outdoor screensMain-floor laundryWarm wood cabinetryDual walk-in closetsFreestanding tubFull walkout lower level
- 44 days
- 654
- 25
Zillow last checked:
Listing updated:
Listed by:
J. Kyle Ness Off:260-459-3911,
Ness Bros. Realtors & Auctione
Source: IRMLS,MLS#: 202641343
Facts & features
Interior
Bedrooms & bathrooms
- Bedrooms: 4
- Bathrooms: 4
- Full bathrooms: 3
- 1/2 bathrooms: 1
- Main level bedrooms: 3
Bedroom 1
- Level: Main
Bedroom 2
- Level: Main
Dining room
- Level: Main
- Area: 144
- Dimensions: 12 x 12
Family room
- Level: Lower
- Area: 527
- Dimensions: 31 x 17
Kitchen
- Level: Main
- Area: 216
- Dimensions: 12 x 18
Living room
- Level: Main
- Area: 306
- Dimensions: 17 x 18
Heating
- Natural Gas
Cooling
- Central Air
Appliances
- Included: Disposal, Water Softener Owned
- Laundry: Dryer Hook Up Gas/Elec
Features
- Ceiling Fan(s), Vaulted Ceiling(s)
- Basement: Full
- Number of fireplaces: 1
- Fireplace features: Living Room
Interior area
- Total structure area: 4,912
- Total interior livable area: 3,826 sqft
- Finished area above ground: 2,336
- Finished area below ground: 1,490
Video & virtual tour
Property
Parking
- Total spaces: 3
- Parking features: Attached
- Attached garage spaces: 3
Features
- Levels: One
- Stories: 1
- Pool features: In Ground
- Has view: Yes
- On waterfront: Yes
- Waterfront features: Waterfront-Level Bank, Pond
Lot
- Size: 0.59 Acres
- Dimensions: 175x205x136x113
Details
- Parcel number: 020310177002.000042
- Zoning: R1
Construction
Type & style
- Home type: SingleFamily
- Property subtype: Single Family Residence
Materials
- Brick, Vinyl Siding, Wood Siding
Condition
- New construction: No
- Year built: 2022
Utilities & green energy
- Sewer: City
- Water: City
Community & HOA
Community
- Subdivision: Tullymore Run
HOA
- Has HOA: Yes
- HOA fee: $750 annually
Location
- Region: Leo
Financial & listing details
- Tax assessed value: $789,300
- Annual tax amount: $7,061
- Date on market: 10/6/2026
Estimated market value
$1,063,000
$1.01M - $1.12M
$3,924/mo
Price history
| Date | Event | Price |
|---|---|---|
| 10/6/2026 | Listed for sale | $1,100,000+13.8% |
Source:  IRMLS #202641343 Report a problem | ||
| 6/2/2023 | Sold | $967,027 |
Source: IRMLS #202309902 Report a problem | ||
| 4/27/2023 | Pending sale | $967,027+5.7% |
Source: IRMLS #202309902 Report a problem | ||
| 4/4/2023 | Listed for sale | $914,900 |
Source: IRMLS #202309902 Report a problem | ||
Public tax history
| Year | Property taxes | Tax assessment |
|---|---|---|
| 2025 | $7,670 +110% | $789,300 +0% |
| 2024 | $3,652 +122.9% | $789,100 +74.4% |
| 2023 | $1,638 | $452,400 +318.5% |
| 2022 | -- | $108,100 |
Find assessor info on the county website
Monthly payment
Est. payment
Payment breakdown
Explore the cost of this home by adjusting the details. Changes won't be saved.Climate risks
Neighborhood: 46765
Nearby schools
Schools provided by the listing agent
- Elementary: Leo
- Middle: Leo
- High: Leo
- District: East Allen County
Source: IRMLS. This data may not be complete. We recommend contacting the local school district to confirm school assignments for this home.

Similar homes
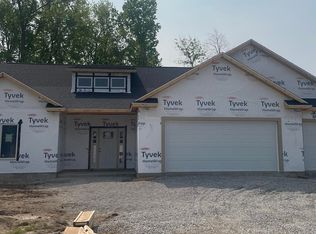
- $570,0004 bd3 ba2.4k sqft17788 Letterbrick Run, Leo, IN 46765For Sale
 MLS ID #202640311, Daniss Warner, Uptown Realty Group. IRMLS
- $650,0004 bd3 ba2.9k sqft14988 Leo Creek Blvd, Leo, IN 46765For Sale
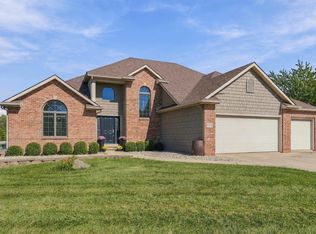 MLS ID #202641726, Sheryl Inskeep, Harner Realty LLC. IRMLS
- $575,0003 bd3 ba2.4k sqft10505 Spamount Cv, Leo, IN 46765For Sale
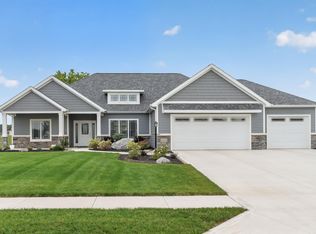 MLS ID #202640726, Beth Goldsmith, North Eastern Group Realty. IRMLS
- $650,0005 bd4 ba3.9k sqft15242 Leo Creek Blvd, Leo, IN 46765For Sale
 MLS ID #202620845, Scott C Pressler, Keller Williams Realty Group. IRMLS
