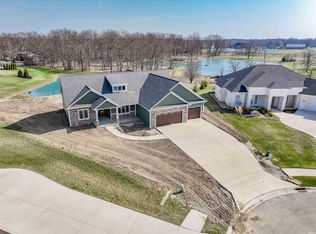
Situated on a beautiful water lot in Tullymore Run, one of Leo’s most sought-after communities, this stunning Modern European-inspired home by Bob Buescher Homes is estimated for completion on October 30, 2026. Offering 2,509 square feet of thoughtfully designed living space, the home features 4 bedrooms, 2.5 baths, a spacious bonus room, and a 784-square-foot 3-car garage. A welcoming foyer with a 10-foot raised tray ceiling opens to a dramatic great room highlighted by a two-sided vaulted ceiling soaring to approximately 14 feet, a gas fireplace, and an expansive wall of windows that showcase picturesque water views while filling the home with natural light. The open-concept layout seamlessly connects the great room, dining area, and kitchen, creating an ideal setting for both everyday living and entertaining. At the heart of the home, the custom kitchen features an impressive 8’ x 3’ island, quartz countertops on both the island and perimeter cabinetry, hickory cabinetry finished in a rich American Walnut stain, a complete appliance package, and a generous walk-in pantry over 9 feet deep. The main-level primary suite offers a private retreat with a large walk-in closet, double vanity, linen cabinet, private water closet, and a luxurious custom tile shower. A versatile flex room provides the perfect space for a home office, den, music room, or hobby area. Upstairs, you’ll find three additional bedrooms, a full bath with double vanity, a spacious bonus room, and convenient direct attic access. Luxury vinyl plank flooring extends throughout the main living areas and baths, while carpet adds comfort to the bedrooms, bonus room, stairs, and bedroom closets. Hickory vanities topped with quartz countertops and accented by rectangular undermount sinks carry the home’s custom finishes throughout the bathrooms. Additional amenities include a tankless water heater with recirculation pump and a covered rear patio overlooking the water. The thoughtfully designed exterior blends stone, Hardie siding, shake accents, and metal roof details with a soft, timeless color palette that creates elegant curb appeal. Enjoy the quality craftsmanship and attention to detail Bob Buescher Homes is known for, along with award-winning Leo Schools and convenient access to Parkview Regional Medical Center, shopping, dining, and Fort Wayne amenities.
Active
$629,900
18037 Tullymore Ln, Leo, IN 46765
4beds
2,509sqft
Single Family Residence
Built in 2026
0.41 Acres Lot
$625,000 Zestimate®
$--/sqft
$63/mo HOA
What's special
Gas fireplaceDouble vanityLuxurious custom tile showerBeautiful water lotPrivate water closetLarge walk-in closetConvenient direct attic access
- 115 days
- 208
- 1
Zillow last checked:
Listing updated:
Listed by:
Leah J Marker 260-450-8312,
Mike Thomas Assoc., Inc
Source: IRMLS,MLS#: 202625512
Facts & features
Interior
Bedrooms & bathrooms
- Bedrooms: 4
- Bathrooms: 3
- Full bathrooms: 2
- 1/2 bathrooms: 1
- Main level bedrooms: 1
Bedroom 1
- Level: Main
Bedroom 2
- Level: Upper
Dining room
- Level: Main
- Area: 165
- Dimensions: 11 x 15
Kitchen
- Level: Main
- Area: 187
- Dimensions: 11 x 17
Living room
- Level: Main
- Area: 320
- Dimensions: 20 x 16
Office
- Level: Main
- Area: 144
- Dimensions: 12 x 12
Heating
- Natural Gas, Forced Air
Cooling
- Central Air
Appliances
- Included: Disposal, Range/Oven Hk Up Gas/Elec, Dishwasher, Microwave, Refrigerator, Gas Range
- Laundry: Electric Dryer Hookup, Main Level
Features
- Ceiling-9+, Ceiling Fan(s), Vaulted Ceiling(s), Walk-In Closet(s), Laminate Counters, Countertops-Solid Surf, Kitchen Island, Open Floorplan, Main Level Bedroom Suite, Custom Cabinetry
- Flooring: Carpet, Vinyl
- Has basement: No
- Attic: Pull Down Stairs,Walk-up
- Number of fireplaces: 1
- Fireplace features: Living Room
Interior area
- Total structure area: 2,509
- Total interior livable area: 2,509 sqft
- Finished area above ground: 2,509
- Finished area below ground: 0
Video & virtual tour
Property
Parking
- Total spaces: 3
- Parking features: Attached, Garage Door Opener, Concrete
- Attached garage spaces: 3
- Has uncovered spaces: Yes
Features
- Levels: Two
- Stories: 2
- Patio & porch: Covered
- Has view: Yes
- View description: Water
- Has water view: Yes
- Water view: Water
- Waterfront features: Pond
Lot
- Size: 0.41 Acres
- Dimensions: 90X199X90X199
- Features: Level, Rural Subdivision
Details
- Parcel number: 020303378008.000042
Construction
Type & style
- Home type: SingleFamily
- Architectural style: Traditional,Craftsman
- Property subtype: Single Family Residence
Materials
- Stone, Vinyl Siding
- Foundation: Slab
- Roof: Asphalt,Shingle,Dimensional Shingles
Condition
- New construction: Yes
- Year built: 2026
Details
- Builder name: Bob Buescher Homes
Utilities & green energy
- Sewer: City
- Water: City
Community & HOA
Community
- Subdivision: Tullymore Run
HOA
- Has HOA: Yes
- HOA fee: $750 annually
Location
- Region: Leo
Financial & listing details
- Tax assessed value: $900
- Annual tax amount: $15
- Date on market: 6/26/2026
- Listing terms: Cash,Conventional,FHA
Estimated market value
$625,000
$594,000 - $656,000
$2,983/mo
Price history
| Date | Event | Price |
|---|---|---|
| 6/26/2026 | Listed for sale | $629,900 |
Source:  IRMLS #202625512 Report a problem IRMLS #202625512 Report a problem | ||
Public tax history
| Year | Property taxes | Tax assessment |
|---|---|---|
| 2025 | $16 +4.9% | $900 |
| 2024 | $15 +8.8% | $900 |
| 2023 | $14 -7.3% | $900 |
| 2022 | $15 -2.6% | $900 |
| 2021 | $15 | $900 |
| 2020 | -- | $900 |
Find assessor info on the county website
Monthly payment
Est. payment
Payment breakdown
Explore the cost of this home by adjusting the details. Changes won't be saved.Climate risks
Neighborhood: 46765
Nearby schools
Schools provided by the listing agent
- Elementary: Leo
- Middle: Leo
- High: Leo
- District: East Allen County
Source: IRMLS. This data may not be complete. We recommend contacting the local school district to confirm school assignments for this home.
Similar homes
- $575,0003 bd3 ba2.4k sqft10505 Spamount Cv, Leo, IN 46765For Sale
 MLS ID #202640726, Beth Goldsmith, North Eastern Group Realty. IRMLS
 - $724,9003 bd3 ba2.4k sqft17749 Castlefeane Ct, Leo, IN 46765For Sale
 MLS ID #202610499, Kimberly S Ward, North Eastern Group Realty. IRMLS
 - $620,0005 bd3 ba2.8k sqft19031 Ringo Rd, Auburn, IN 46706For Sale
 MLS ID #202639517, Julie McGuire, Your Homegirl Realty, LLC. IRMLS
 - $639,9004 bd3 ba2.6k sqft17855 Hutt Ridge Ct, Huntertown, IN 46748New Construction
 MLS ID #202636736, Erin Poiry, Mike Thomas Assoc., Inc. IRMLS
