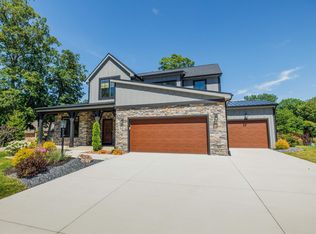
Luxury Custom-Built by Robert Koors Custom Building & Design. Step into this 3300+ sq foot meticulously crafted home by Koor Custom Building & Design. From the moment you enter the stunning foyer, you're greeted with elegance and sophistication. Adjacent to the entrance is a versatile space, perfect for an office, nursery, or sitting room. The main level boasts an expansive open-concept layout, ideal for entertaining. The GR is the heart of the home, featuring a gas fireplace, beamed ceiling, and breathtaking views of the backyard. The chef’s dream kitchen is equipped with double islands, solid surface countertops, custom cabinets, double ovens, a gas range with pot filler, tile backsplash, wine cooler, under-cabinet lighting, and an oversized walk-in pantry. The adjoining dining room and kitchen seamlessly flow into a three-season room, featuring double sliding doors, a gas fireplace, a decorative wood ceiling, surround sound, and access to a composite deck and pool area. The main level houses a luxurious primary suite. The serene bedroom with a luxury bath, featuring a double vanity and walk-in shower, dual walk-in closets provide ample storage, with one measuring an impressive 18x12, complete with an island for additional storage. Conveniently, the walk-in closets connect to the laundry room, which includes abundant cabinetry and a utility sink. The lower level is designed for relaxation and entertainment with additional space to finish if desired. It features a family room with a wet bar, including a wine cooler and custom cabinets, and two bedrooms, each with private baths. Additional amenities include 2 oversized storage areas with one section hosting all the pool equipment. This home is equipped with modern conveniences and high-end features: surround sound throughout, electric blinds, granite countertops, a water softener (salt system upstairs), an alarm sump pump, jets in the pool, and an elaborate landscape design. The outdoor area is equally impressive with an Elephant cover for the pool, a fenced yard, an irrigation system, a Ring security system, motion lights, and decorative driveway and sidewalk with a designer garage door. The dramatic stone front porch entrance and a walk-up attic from the garage add to the home’s unique charm and functionality. Every detail has been thoughtfully designed to offer the ultimate in comfort and style.
Closed
Zillow last checked:
Listing updated:
Bought with:
Caitlin Berghoff, RB16000001
RE/MAX Results
Source: IRMLS,MLS#: 202515917
Price history
| Date | Event | Price |
|---|---|---|
| 8/22/2025 | Sold | $870,000-3.3% |
Source:  IRMLS #202515917 Report a problem IRMLS #202515917 Report a problem | ||
| 7/21/2025 | Pending sale | $899,900 |
Source: IRMLS #202515917 Report a problem | ||
| 6/19/2025 | Price change | $899,900-1% |
Source: IRMLS #202515917 Report a problem | ||
| 5/3/2025 | Listed for sale | $909,000 |
Source: IRMLS #202515917 Report a problem | ||
| 5/1/2025 | Listing removed | $909,000 |
Source: IRMLS #202438017 Report a problem | ||
| 3/4/2025 | Price change | $909,000-1.3% |
Source: IRMLS #202438017 Report a problem | ||
| 1/2/2025 | Price change | $920,900-4.1% |
Source: IRMLS #202438017 Report a problem | ||
| 11/18/2024 | Price change | $959,900-1.6% |
Source: IRMLS #202438017 Report a problem | ||
| 10/26/2024 | Price change | $975,900-1.4% |
Source: IRMLS #202438017 Report a problem | ||
| 10/1/2024 | Listed for sale | $989,900-1% |
Source: IRMLS #202438017 Report a problem | ||
| 9/24/2024 | Listing removed | $999,900 |
Source: IRMLS #202422909 Report a problem | ||
| 9/5/2024 | Price change | $999,900-7% |
Source: IRMLS #202422909 Report a problem | ||
| 7/24/2024 | Price change | $1,075,000-6.5% |
Source: IRMLS #202422909 Report a problem | ||
| 6/21/2024 | Listed for sale | $1,150,000 |
Source: IRMLS #202422909 Report a problem | ||
Sell for more on Zillow
Get a Zillow Showcase℠ listing at no additional cost and you could sell for .
$911,400
2% more
+$18,228
With Zillow Showcase(estimated)
$929,628
