
OPEN HOUSE SUNDAY 2-4:PM--MODEL HOME NOW FOR SALE. Discover the charm of our brand-new Hampton Modern Farm home in Tullymore Run! Built by Windsor Homes. This stunning residence combines accessibility with privacy, featuring our latest architectural designs and three spacious levels of living. With 5 bedrooms and 3.5 baths, this home is thoughtfully designed for comfort and entertaining. Enjoy multiple entertainment areas, including a flex space, recreation room, and lounge, perfect for hosting guests. Step onto the screened porch to take in the serene, wooded backdrop and water views. The irrigation system ensures a lush, green lawn year-round. Inside, you'll find custom cabinetry, elegant quartz countertops, and premium Andersen 400 series windows. Window treatments and a laundry set are included for added convenience. Please note: electronic monitoring and access devices are not included in the home's price.
Pending
Price cut: $10.8K (6/4)
$699,000
18096 Tullymore Ln #34TR, Leo, IN 46765
5beds
4,052sqft
:
Get pre-qualified$4,467/mo
Single Family Residence
Built in 2024
0.35 Acres Lot
$687,800 Zestimate®
$--/sqft
$63/mo HOA
What's special
Recreation roomFlex spaceScreened porchElegant quartz countertopsMultiple entertainment areasCustom cabinetry
- 477 days |
- 555 |
- 13 |
Zillow last checked:
Listing updated:
Listed by:
Timothy Tower Cell:260-503-8466,
CENTURY 21 Bradley Realty, Inc
Source: IRMLS,MLS#: 202511396
Facts & features
Interior
Bedrooms & bathrooms
- Bedrooms: 5
- Bathrooms: 4
- Full bathrooms: 3
- 1/2 bathrooms: 1
- Main level bedrooms: 1
Bedroom 1
- Level: Main
Bedroom 2
- Level: Upper
Dining room
- Level: Main
- Area: 168
- Dimensions: 14 x 12
Kitchen
- Level: Main
- Area: 256
- Dimensions: 16 x 16
Living room
- Level: Main
- Area: 288
- Dimensions: 18 x 16
Office
- Level: Main
- Area: 132
- Dimensions: 12 x 11
Heating
- Forced Air
Cooling
- Central Air
Features
- Flooring: Carpet, Laminate
- Doors: Insulated Doors
- Windows: Insulated Windows
- Basement: Full,Concrete
- Number of fireplaces: 1
- Fireplace features: Living Room
Interior area
- Total structure area: 4,329
- Total interior livable area: 4,052 sqft
- Finished area above ground: 2,702
- Finished area below ground: 1,350
Video & virtual tour
Property
Parking
- Total spaces: 3
- Parking features: Attached, Concrete
- Attached garage spaces: 3
- Has uncovered spaces: Yes
Features
- Levels: Two
- Stories: 2
Lot
- Size: 0.35 Acres
- Dimensions: 120x150x76x150
- Features: Rolling Slope
Details
- Parcel number: 020303379002.000042
- Zoning: R2
Construction
Type & style
- Home type: SingleFamily
- Property subtype: Single Family Residence
Materials
- Stone, Vinyl Siding
Condition
- New construction: Yes
- Year built: 2024
Details
- Builder name: Windsor Homes
Utilities & green energy
- Sewer: Public Sewer
- Water: City
Community & HOA
Community
- Subdivision: Tullymore Run
HOA
- Has HOA: Yes
- HOA fee: $750 annually
Location
- Region: Leo
Financial & listing details
- Annual tax amount: $39
- Date on market: 4/4/2025
- Listing terms: Cash,Conventional,FHA,VA Loan
- Road surface type: Asphalt
Estimated market value
$687,800
$653,000 - $722,000
$3,575/mo
Price history
| Date | Event | Price |
|---|---|---|
| 7/14/2026 | Pending sale | $699,000 |
Source:  IRMLS #202511396 Report a problem IRMLS #202511396 Report a problem | ||
| 6/4/2026 | Price change | $699,000-1.5% |
Source: IRMLS #202511396 Report a problem | ||
| 4/14/2026 | Price change | $709,800-1.4% |
Source: IRMLS #202511396 Report a problem | ||
| 4/4/2025 | Listed for sale | $719,798 |
Source: IRMLS #202511396 Report a problem | ||
| 4/4/2025 | Listing removed | $719,798 |
Source: IRMLS #202438295 Report a problem | ||
| 12/4/2024 | Price change | $719,798-1.2% |
Source: IRMLS #202438295 Report a problem | ||
| 10/3/2024 | Listed for sale | $728,298 |
Source: IRMLS #202438295 Report a problem | ||
| 10/3/2024 | Listing removed | $728,298 |
Source: IRMLS #202419364 Report a problem | ||
| 5/30/2024 | Listed for sale | $728,298 |
Source: IRMLS #202419364 Report a problem | ||
Public tax history
Tax history is unavailable.
Monthly payment
Est. payment
Payment breakdown
Explore the cost of this home by adjusting the details. Changes won't be saved.Climate risks
Neighborhood: 46765
Nearby schools
GreatSchools rating
- 9/10Leo Elementary SchoolGrades: 4-6Distance: 2.2 mi
- 7/10Leo Junior/Senior High SchoolGrades: 7-12Distance: 2.4 mi
- 10/10Cedarville Elementary SchoolGrades: K-3Distance: 4.5 mi
Schools provided by the listing agent
- Elementary: Cedarville
- Middle: Leo
- High: Leo
- District: East Allen County
Source: IRMLS. This data may not be complete. We recommend contacting the local school district to confirm school assignments for this home.
- $661,8005 bd3 ba2.8k sqft18096 Tullymore Ln, Leo, IN 46765Off Market
- $870,0003 bd4 ba3.3k sqft18058 Tullymore Ln, Leo, IN 46765Sold
- $900-- bd-- ba-- sqft18034 Tullymore Ln, Leo, IN 46765Off Market
- $104,9000.45 Acres18103 Tullymore Ln #4, Leo, IN 46765Lot/Land
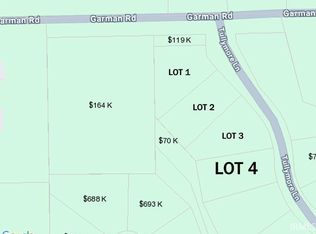
- $900-- bd-- ba-- sqft18103 Tullymore Ln, Leo, IN 46765Off Market
- $99,9000.46 Acres18135 Tullymore Ln #3, Leo, IN 46765Lot/Land
- $900-- bd-- ba-- sqft18135 Tullymore Ln, Leo, IN 46765Off Market
- $604,6003 bd2 ba2.2k sqft18077 Tullymore Ln, Leo, IN 46765Off Market
A local agent can set up tours, give advice and negotiate with sellers.
Similar homes
- $725,0005 bd4 ba3.8k sqft10223 Buttonwood Pass, Leo, IN 46765For Sale
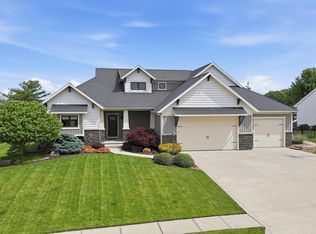 MLS ID #202625065, Robert F Ashley, Mike Thomas Assoc., Inc. IRMLS
 - $619,9004 bd3 ba2.7k sqft17946 Letterbrick Run, Leo, IN 46765For Sale
 MLS ID #202624505, Candice Everage, Weichert Realtors - Hoosier Heartland. IRMLS
 - $670,0005 bd4 ba3.9k sqft15242 Leo Creek Blvd, Leo, IN 46765For Sale
 MLS ID #202620845, Scott C Pressler, Keller Williams Realty Group. IRMLS
 - $733,0003 bd3 ba2.4k sqft17749 Castlefeane Ct, Leo, IN 46765For Sale
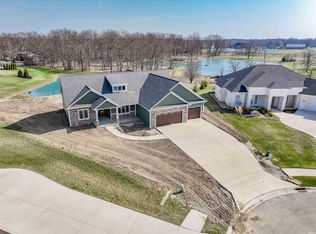 MLS ID #202610499, Kimberly S Ward, North Eastern Group Realty. IRMLS
 - $529,9004 bd3 ba3.6k sqft14730 Greystone Ct, Leo, IN 46765For SaleMLS ID #202623739, Heather Culler, Mike Thomas Associates. IRMLS
- $699,5004 bd3 ba2.9k sqft19195 Ringo Rd, Auburn, IN 46706For SaleMLS ID #202612520, Billie Sexton, Keller Williams Realty Group. IRMLS
- $719,9505 bd5 ba4.7k sqft4508 Denali Cv, Fort Wayne, IN 46845For SaleMLS ID #202620282, Zack Wilson, Perfect Location Realty. IRMLS
- $689,9004 bd4 ba4.1k sqft930 Cascata Trl, Huntertown, IN 46748For SaleMLS ID #202609665, Lesley Douglass, Coldwell Banker Real Estate Gr. IRMLS
- $749,9004 bd5 ba4.9k sqft3420 W Cook Rd, Fort Wayne, IN 46818For SaleMLS ID #202629404, Tony Didier, Coldwell Banker Real Estate Gr. IRMLS
- $675,0004 bd4 ba4.8k sqft16110 Aquila Ct, Huntertown, IN 46748For SaleMLS ID #202627544, Benjamin Link, Mike Thomas Assoc., Inc. IRMLS
- $665,0003 bd4 ba3.3k sqft5306 Greyson Heights Dr, Auburn, IN 46706For SaleMLS ID #202622692, Matt Motz, Mike Thomas Assoc., Inc. IRMLS
- $699,9994 bd4 ba3k sqft14379 Whisper Rock Blvd, Fort Wayne, IN 46845For SaleMLS ID #202614515, Miguel Guzman, CENTURY 21 Bradley Realty, Inc. IRMLS
- $689,0004 bd3 ba2.7k sqft14932 Scipio Rd, Harlan, IN 46743For SaleMLS ID #202625638, Laura Brune, CENTURY 21 Bradley Realty, Inc. IRMLS
- $669,9004 bd4 ba2.7k sqft13925 Elderflower Cv, Fort Wayne, IN 46845For SaleMLS ID #202607411, Kimberley Degroot, CENTURY 21 Bradley Realty, Inc. IRMLS
- $775,0006 bd6 ba5.5k sqft16020 Kestrel Dr, Huntertown, IN 46748For SaleMLS ID #202626630, Beth Goldsmith, North Eastern Group Realty. IRMLS
- $659,9004 bd4 ba3.1k sqft15183 Whisper Rock Blvd, Fort Wayne, IN 46845For SaleMLS ID #202625537, Gregory H Brown, CENTURY 21 Bradley Realty, Inc. IRMLS
- $414,9003 bd2 ba2.1k sqft9805 Manning St, Leo, IN 46765For SaleMLS ID #202615490, Eric C Dangello, Hosler Realty Inc. IRMLS
- $639,9004 bd4 ba3k sqft12915 Hallux Cv, Fort Wayne, IN 46845For SaleMLS ID #202621814, Robert J Rolf, Mike Thomas Assoc., Inc. IRMLS
- $494,9004 bd3 ba2.3k sqft17131 N State Road 1, Spencerville, IN 46788For SaleMLS ID #202627768, Marcia A Goff, Coldwell Banker Real Estate Gr. IRMLS
- $799,0004 bd4 ba4.4k sqft6081 Arvada Way, Fort Wayne, IN 46845For SaleMLS ID #202614444, Matt Meinema, North Eastern Group Realty. IRMLS
