Skip main navigation
Active under contract
  • $529,900

    14730 Greystone Ct, Leo, IN 46765

    4beds
    3,660sqft
    : 
    Loading
    Get pre-qualified
    Single Family Residence
    Built in 2000
    0.34 Acres Lot
    $516,100 Zestimate®
    $--/sqft
    $57/mo HOA

    What's special

    Fully finished basementStunning two-sided fireplacePrivate primary suiteThree generously sized bedroomsSought-after split-bedroom floor planOpen-concept livingBright eat-in dining area
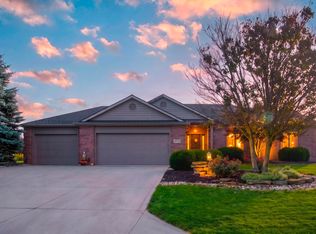
    Welcome to this exceptional 4-bedroom, 3-bath home in desirable Metea Valley, where space, comfort, and style come together beautifully! Designed with a sought-after split-bedroom floor plan, this home offers the perfect balance of open-concept living and private retreats. The spacious kitchen is the heart of the home, featuring solid surface countertops, abundant cabinet space, and a bright eat-in dining area that's perfect for everything from busy mornings to holiday gatherings. A stunning two-sided fireplace creates a warm focal point, seamlessly connecting the living room and dining area and adding warmth and character to both spaces. The main level offers three generously sized bedrooms, including a private primary suite, while the fully finished basement expands your living space with a fourth bedroom and plenty of room for a family room, game area, home gym, or guest accommodations. A 3-car attached garage provides ample space for vehicles, storage, and hobbies. Beyond the home itself, you'll enjoy all that Metea Valley has to offer, including access to the neighborhood community pool—perfect for cooling off on warm summer days, meeting neighbors, and making the most of the season. Combining a fantastic floor plan, generous living space, and desirable neighborhood amenities, this Leo home is ready to welcome its next owners!
    31 days
    |
    1,348
    |
    51
    |

    Zillow last checked:

    Listing updated:

    Listed by:

    Heather Culler OFF:260-668-8877,

    Mike Thomas Associates

    Source: IRMLS,MLS#: 202623739MLS Logo

      Facts & features

      Interior

      Bedrooms & bathrooms
      • Bedrooms: 4
      • Bathrooms: 3
      • Full bathrooms: 3
      • Main level bedrooms: 3
      Bedroom 1
      • Level: Main
      Bedroom 2
      • Level: Main
      Family room
      • Level: Basement
      • Area: 480
      • Dimensions: 24 x 20
      Kitchen
      • Level: Main
      • Area: 154
      • Dimensions: 14 x 11
      Living room
      • Level: Main
      • Area: 405
      • Dimensions: 27 x 15
      Office
      • Level: Main
      • Area: 120
      • Dimensions: 12 x 10
      Heating
      • Natural Gas, Forced Air
      Cooling
      • Central Air
      Features
      • Basement: Finished,Concrete
      • Number of fireplaces: 1
      • Fireplace features: Kitchen, Living Room
      Interior area
      • Total structure area: 3,660
      • Total interior livable area: 3,660 sqft
      • Finished area above ground: 1,912
      • Finished area below ground: 1,748
      Video & virtual tour

      Property

      Parking
      • Total spaces: 3
      • Parking features: Attached
      • Attached garage spaces: 3
      Features
      • Levels: One
      • Stories: 1
      Lot
      • Size: 0.34 Acres
      • Dimensions: 100x148
      • Features: Cul-De-Sac, Level
      Details
      • Parcel number: 020321129004.000082

      Construction

      Type & style
      • Home type: SingleFamily
      • Property subtype: Single Family Residence
      Materials
      • Brick, Vinyl Siding, Cement Board
      Condition
      • New construction: No
      • Year built: 2000

      Utilities & green energy

      • Sewer: City
      • Water: City

      Community & HOA

      Community
      • Subdivision: Metea Valley
      HOA
      • Has HOA: Yes
      • HOA fee: $680 annually
      Location
      • Region: Leo

      Financial & listing details

      • Tax assessed value: $426,600
      • Annual tax amount: $3,996
      • Date on market: 6/17/2026

        Estimated market value

        $516,100

        $490,000 - $542,000

        $2,734/mo

        Price history

        DateEventPrice
        6/17/2026Listed for sale$529,900+82.8%
        Source: IRMLS #202623739 Report a problem
        3/24/2021Listing removed--
        Source: Owner Report a problem
        1/18/2012Listing removed$289,900$79/sqft
        Source: Owner Report a problem
        8/4/2011Listed for sale$289,900+55.7%$79/sqft
        Source: Owner Report a problem
        11/28/2006Sold$186,151$51/sqft
        Source: Public Record Report a problem

        Public tax history

        YearProperty taxesTax assessment
        2025$4,022 +9.4%$426,600 +6.1%
        2024$3,675 +11.1%$402,200 +2.1%
        2023$3,307 +13.1%$394,100 +13.7%
        2022$2,925 +6.3%$346,700 +8.3%
        2021$2,752 -1.4%$320,100 +5.9%
        2020$2,790 -1%$302,400 +1.2%
        2019$2,819 -2.8%$298,900 +3%
        2018$2,901 +2.8%$290,200 +0%
        2017$2,822 +10.7%$290,100 +2.7%
        2016$2,549 +34.3%$282,600 +37.2%
        2014$1,898 -1.7%$206,000 +0.1%
        2013$1,931 +3.9%$205,800 +2.4%
        2011$1,858 $200,900 -3.9%
        2010-- $209,000 -9.7%
        2007-- $231,400 +11.6%
        2005-- $207,400
        2004-- $207,400 +204.1%
        2001-- $68,200
        Find assessor info on the county website

        Monthly payment

        Est. payment

        Payment breakdown

        Explore the cost of this home by adjusting the details. Changes won't be saved.
        All calculations are estimates and provided by Zillow, Inc. for informational purposes only. Actual amounts may vary.
        HOA fees may include property taxes on listings classified as Co-Ops. Contact the listing agent and/or owner for fee details.
        Mortgage interest rates are dependent on a number of factors, including credit score, down payment, and repayment length. Interest rate data provided by Zillow Group Marketplace, Inc. as of 1/1/1970 from various mortgage lenders with which we have lead or other similar arrangements; the Estimated Payment is an average of those rates.
        See how much you could borrow to make a competitive offer.

        Climate risks

        Neighborhood: 46765

        Getting around

        2 / 100
        Car-Dependent
        24 / 100
        Somewhat Bikeable

        Nearby schools

        GreatSchools rating
        Schools provided by the listing agent
        • Elementary: Cedarville
        • Middle: Leo
        • High: Leo
        • District: East Allen County

        Source: IRMLS. This data may not be complete. We recommend contacting the local school district to confirm school assignments for this home.

        A local agent can set up tours, give advice and negotiate with sellers.

        Browse local experts

        Similar homes