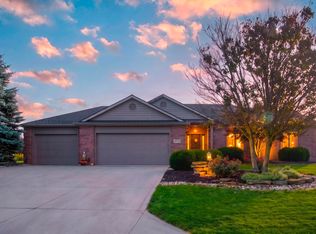
Custom-built one-owner home ready for you! Well maintained with numerous updates! Open floorplan with two-story great open into kitchen. NEW roof in March 2026, NEW Quartz countertop in kitchen, and NEW stainless steel appliances in 2026. Newer wood flooring in 2015 in great room, kitchen, den/formal dining room. Primary bedroom on main level with tray ceiling, double sinks, shower, and soaker tub in primary bath. Extra wide staircase leading to the 2nd floor that features nicely sized bedrooms, a hall bath with double sinks, updated lighting, and mirrors. The 2nd floor also features a walk-in attic that has DUCTWORK for future finishing. Wide staircase leads to a finished DAYLIGHT basement complete with family room, wet bar, 5th bedroom, and updated FULL bath. Laundry room on main level with cabinets and utility sink. 3-car garage and with an EXTRA DEEP 3rd bay. STAMPED concrete patio (24x16) offers plenty of space for patio furniture and grill, and an extra 12x12 patio. Additional updates include: HVAC system (2020), water heater (2015). Garage features drains, water spigot, and cabinets. Metea Valley community includes ASSOCIATION POOL. Enjoy proximity to the new school and parks. Beautifully landscaped with a fresh layer of mulch!
Closed
$540,000
14810 Greystone Ct, Leo, IN 46765
5beds
3,249sqft
Single Family Residence
Built in 2003
0.38 Acres Lot
$543,500 Zestimate®
$--/sqft
$2,861 Estimated rent
Home value
$543,500
$495,000 - $592,000
$2,861/mo
Zestimate® history
Owner options
List your home for rent
$2,861/mo
Rent Zestimate®
Find your next renter with Zillow Rental Manager. Plus, with online applications, you can quickly screen prospective tenants – for free.
$2,861/mo
Rent Zestimate®
Refinance and save
$4,176/mo
Est. payment
Refinancing to a lower rate could help reduce your monthly payments and save thousands over the life of the loan.
$4,176/mo
Est. payment
Explore your selling options
Work with a Zillow partner agent
Leverage their expertise and Zillow's premium Showcase listings to get your home seen by more buyers.
Get startedList with your own agent
Get your home in front of millions of buyers by listing it on Zillow.
Learn how to do itSell it yourself
Take full control of how buyers see your home on Zillow by listing For Sale by Owner (FSBO).
List your homeWhat's special
New stainless steel appliances
Zillow last checked:
Listing updated:
Listed by:
Soultana Maggos-Lee Cell:260-438-8262,
CENTURY 21 Bradley Realty, Inc
Bought with:
Linda James, RB14045230
Coldwell Banker Real Estate Gr
Source: IRMLS,MLS#: 202620687
Facts & features
Interior
Bedrooms & bathrooms
- Bedrooms: 5
- Bathrooms: 4
- Full bathrooms: 3
- 1/2 bathrooms: 1
- Main level bedrooms: 1
Bedroom 1
- Level: Main
Bedroom 2
- Level: Upper
Dining room
- Level: Main
- Area: 168
- Dimensions: 12 x 14
Family room
- Level: Basement
- Area: 288
- Dimensions: 18 x 16
Kitchen
- Level: Main
- Area: 312
- Dimensions: 24 x 13
Living room
- Level: Main
- Area: 304
- Dimensions: 19 x 16
Heating
- Forced Air
Cooling
- Central Air
Appliances
- Included: Disposal, Range/Oven Hk Up Gas/Elec, Dishwasher, Microwave, Refrigerator, Humidifier, Gas Range, Gas Water Heater
- Laundry: Dryer Hook Up Gas/Elec, Sink, Main Level
Features
- Ceiling-9+, Tray Ceiling(s), Ceiling Fan(s), Eat-in Kitchen, Entrance Foyer, Soaking Tub, Kitchen Island, Wet Bar, Main Level Bedroom Suite
- Basement: Daylight,Partial,Partially Finished
- Attic: Pull Down Stairs,Storage
- Number of fireplaces: 1
- Fireplace features: Living Room
Interior area
- Total structure area: 3,396
- Total interior livable area: 3,249 sqft
- Finished area above ground: 2,310
- Finished area below ground: 939
Property
Parking
- Total spaces: 3
- Parking features: Attached, Garage Door Opener
- Attached garage spaces: 3
Features
- Levels: Two
- Stories: 2
- Patio & porch: Patio, Porch Covered
- Pool features: Association
Lot
- Size: 0.38 Acres
- Dimensions: 32x76x156x101x152
- Features: Cul-De-Sac, Level, City/Town/Suburb, Landscaped
Details
- Parcel number: 020321129003.000082
- Other equipment: Sump Pump
Construction
Type & style
- Home type: SingleFamily
- Property subtype: Single Family Residence
Materials
- Brick, Vinyl Siding
- Foundation: Slab
Condition
- New construction: No
- Year built: 2003
Utilities & green energy
- Sewer: City
- Water: City
Community & HOA
Community
- Features: Pool
- Subdivision: Metea Valley
HOA
- Has HOA: Yes
- HOA fee: $680 annually
Location
- Region: Leo
Financial & listing details
- Tax assessed value: $423,300
- Annual tax amount: $3,933
- Date on market: 5/29/2026
- Listing terms: Cash,Conventional
Price history
| Date | Event | Price |
|---|---|---|
| 6/30/2026 | Sold | $540,000+1.9% |
Source:  IRMLS #202620687 Report a problem IRMLS #202620687 Report a problem | ||
| 6/12/2026 | Pending sale | $530,000 |
Source: IRMLS #202620687 Report a problem | ||
| 5/29/2026 | Listed for sale | $530,000 |
Source: IRMLS #202620687 Report a problem | ||
Public tax history
| Year | Property taxes | Tax assessment |
|---|---|---|
| 2025 | $4,013 +6.8% | $423,300 +5.5% |
| 2024 | $3,759 +10% | $401,300 -0.2% |
| 2023 | $3,417 +11.4% | $402,000 +11.3% |
| 2022 | $3,066 +7.8% | $361,300 +6.9% |
| 2021 | $2,844 -0.1% | $338,000 +7.1% |
| 2020 | $2,847 -0.9% | $315,600 +2.2% |
| 2019 | $2,874 -3.7% | $308,700 +3% |
| 2018 | $2,985 +3.3% | $299,600 -0.4% |
| 2017 | $2,890 +10.9% | $300,800 +2.7% |
| 2016 | $2,607 +9.5% | $292,900 +16.4% |
| 2014 | $2,381 -1.4% | $251,600 +0.4% |
| 2013 | $2,414 +5.8% | $250,600 +3.9% |
| 2011 | $2,282 | $241,100 -4% |
| 2010 | -- | $251,100 -6.9% |
| 2007 | -- | $269,600 +50.4% |
| 2005 | -- | $179,300 +46.2% |
| 2004 | -- | $122,600 |
Find assessor info on the county website
Neighborhood: 46765
Nearby homes
- $500,0004 bd3 ba3.6k sqft14730 Greystone Ct, Leo, IN 46765Sold

- $392,4003 bd2 ba1.4k sqft14822 Greystone Ct, Leo, IN 46765Off Market
- $489,9003 bd4 ba2.7k sqft14718 Greystone Ct, Leo, IN 46765For Sale
- $526,4004 bd5 ba2.4k sqft14811 Greystone Ct, Leo, IN 46765Off Market

- $437,7004 bd4 ba3.1k sqft14809 Metea Valley Pkwy, Leo, IN 46765Off Market
- $385,8003 bd2 ba2.3k sqft14825 Metea Valley Pkwy, Leo, IN 46765Off Market
- $443,7003 bd2 ba2.2k sqft14731 Greystone Ct, Leo, IN 46765Off Market
- $467,5003 bd3 ba2.2k sqft14834 Greystone Ct, Leo, IN 46765Off Market
Nearby schools
GreatSchools rating
- 7/10Leo Elementary SchoolGrades: 4-6Distance: 0.9 mi
- 7/10Leo Junior/Senior High SchoolGrades: 7-12Distance: 0.7 mi
- 10/10Cedarville Elementary SchoolGrades: K-3Distance: 2.1 mi
Schools provided by the listing agent
- Elementary: Cedarville
- Middle: Leo
- High: Leo
- District: East Allen County
Source: IRMLS. This data may not be complete. We recommend contacting the local school district to confirm school assignments for this home.
Sell for more on Zillow
Get a Zillow Showcase℠ listing at no additional cost and you could sell for .
$543,500
2% more
+$10,870
With Zillow Showcase(estimated)
$554,370
Sell for more on Zillow
Get a Zillow Showcase℠ listing at no additional cost and you could sell for .
$543,500
2% more
+$10,870
With Zillow Showcase(estimated)
$554,370
- Indiana
- Allen County
- Leo-Cedarville
- 46765
- 14810 Greystone Ct
