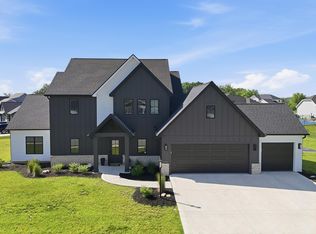
**OPEN HOUSE Thursday 7/23 5PM-7PM** A home that lives as well as it looks. Positioned in one of NWAC most sought after communities, this custom Bob Buescher home blends modern Prairie architecture with refined finishes & an elevated everyday experience. This is a home that does not whisper luxury, it exudes it. The exterior sets the tone with high end Hardie board siding, real stack stone, extended soffits, & upgraded modern front & garage doors, creating a clean architectural presence with lasting quality. Set against a natural wooded backdrop, the homesite offers a sense of openness while remaining grounded in its surroundings, aligned with the walkable and quietly active lifestyle Whisper Rock is known for. Inside, the main living area is both dramatic & inviting, anchored by a wraparound stack stone fireplace, ten foot ceilings, oversized windows, and continuous luxury flooring throughout. The kitchen is designed for both daily living and entertaining with custom Zehr cabinetry, an oversized island with storage on multiple sides, hidden appliance garage, granite countertops, designer backsplash, & a walk in pantry. The main level primary suite offers a refined retreat with its own fireplace and a spa inspired bath featuring dual vanities, custom storage, & a spacious tiled shower with rain shower head. A sunlit flex space off the dining area provides versatility for a home office, lounge, or additional living area. Upstairs includes three generously sized bedrooms & a full bath, while the finished lower level offers a large recreation space, full bath, & room to expand further. Outdoor living is thoughtfully designed with distinct zones including a dedicated fire pit area, dining space, and a private sitting retreat, all surrounded by over twenty thousand dollars in professional landscaping that complements the natural setting. Additional features include no carpet throughout, upgraded windows, custom closets, built in security, dedicated laundry, & an oversized three car garage. Ideally located just 5 minutes from highway access, approximately 10 minutes from two of the region’s largest medical hubs, and within minutes of major gyms, parks, boutique dining, & grocery options, this location delivers both convenience & lifestyle. A home that feels proper in every sense, where design, setting, & everyday livability come together seamlessly, with a level of finish that would cost significantly more to build today,
Pending
Price cut: $44.9K (7/7)
$699,999
14379 Whisper Rock Blvd, Fort Wayne, IN 46845
4beds
3,073sqft
:
Get pre-qualified$4,458/mo
Single Family Residence
Built in 2021
0.41 Acres Lot
$686,200 Zestimate®
$--/sqft
$47/mo HOA
What's special
Wraparound stack stone fireplaceDedicated fire pit areaNatural wooded backdropMain level primary suiteReal stack stoneSpa inspired bathPrivate sitting retreat
- 105 days |
- 1,669 |
- 56 |
Zillow last checked:
Listing updated:
Listed by:
Miguel Guzman Cell:260-416-1704,
CENTURY 21 Bradley Realty, Inc
Source: IRMLS,MLS#: 202614515
Facts & features
Interior
Bedrooms & bathrooms
- Bedrooms: 4
- Bathrooms: 4
- Full bathrooms: 3
- 1/2 bathrooms: 1
- Main level bedrooms: 1
Bedroom 1
- Level: Main
Bedroom 2
- Level: Upper
Dining room
- Level: Main
- Area: 192
- Dimensions: 16 x 12
Family room
- Level: Main
Kitchen
- Level: Main
- Area: 192
- Dimensions: 16 x 12
Living room
- Level: Main
- Area: 336
- Dimensions: 21 x 16
Office
- Level: Main
- Area: 156
- Dimensions: 12 x 13
Heating
- Natural Gas, Forced Air, ENERGY STAR Qualified Equipment, High Efficiency Furnace
Cooling
- Central Air, Ceiling Fan(s), ENERGY STAR Qualified Equipment, HVAC (16 Seer+), SEER 14
Appliances
- Included: Disposal, Range/Oven Hook Up Elec, Dishwasher, Microwave, Refrigerator, Washer, Electric Cooktop, Dryer-Electric, Humidifier, Exhaust Fan, Electric Oven, Range/Oven-Dual Fuel, Gas Range, Gas Water Heater
- Laundry: Dryer Hook Up Gas/Elec, Sink, Main Level, Washer Hookup
Features
- 1st Bdrm En Suite, Breakfast Bar, Ceiling-9+, Walk-In Closet(s), Stone Counters, Crown Molding, Eat-in Kitchen, Entrance Foyer, Guest Quarters, Kitchen Island, Natural Woodwork, Open Floorplan, Pantry, Split Br Floor Plan, Double Vanity, Wired for Data, Stand Up Shower, Tub/Shower Combination, Main Level Bedroom Suite, Formal Dining Room, Great Room, Custom Cabinetry, Low Emittance Doors/Win
- Flooring: Hardwood, Laminate, Tile, Ceramic Tile
- Doors: Pocket Doors, Six Panel Doors, ENERGY STAR Qualified Doors, Insulated Doors
- Windows: Insulated Windows, Window Treatments
- Basement: Daylight,Partially Finished,Finished,Concrete,Sump Pump
- Attic: Pull Down Stairs,Storage
- Number of fireplaces: 2
- Fireplace features: Living Room, 1st Bdrm, Gas Log, Two, Ventless
Interior area
- Total structure area: 3,499
- Total interior livable area: 3,073 sqft
- Finished area above ground: 2,402
- Finished area below ground: 671
Video & virtual tour
Property
Parking
- Total spaces: 3
- Parking features: Attached, Garage Door Opener, Garage Utilities, Concrete
- Attached garage spaces: 3
- Has uncovered spaces: Yes
Features
- Levels: Two
- Stories: 2
- Patio & porch: Covered, Patio, Porch Covered
- Exterior features: Fire Pit, Irrigation System
- Fencing: None
- Waterfront features: Assoc
Lot
- Size: 0.41 Acres
- Dimensions: 120X150X120X150
- Features: Many Trees, Wooded, City/Town/Suburb, Near Walking Trail, Landscaped
Details
- Parcel number: 020221178001.000057
- Other equipment: Sump Pump, Sump Pump+Battery Backup
Construction
Type & style
- Home type: SingleFamily
- Architectural style: Contemporary,Patio/Garden Home,Craftsman
- Property subtype: Single Family Residence
Materials
- Brick, Ext. Insulated, Vinyl Siding, Masonry, Cement Board, Fiber Cement
- Roof: Asphalt,Dimensional Shingles
Condition
- New construction: No
- Year built: 2021
Utilities & green energy
- Gas: NIPSCO
- Sewer: City
- Water: City, Fort Wayne City Utilities
- Utilities for property: Cable Available, Cable Connected
Green energy
- Green verification: LEED For Homes, ENERGY STAR Certified Homes
- Energy efficient items: Appliances, Doors, Lighting, HVAC, Insulation, Roof, Thermostat, Water Heater, Windows
Community & HOA
Community
- Features: Sidewalks
- Security: Security System, Carbon Monoxide Detector(s), Smoke Detector(s)
- Subdivision: Whisper Rock
HOA
- Has HOA: Yes
- HOA fee: $567 annually
Location
- Region: Fort Wayne
Financial & listing details
- Tax assessed value: $640,800
- Annual tax amount: $5,071
- Date on market: 4/23/2026
- Listing terms: Cash,Conventional,FHA,VA Loan
Estimated market value
$686,200
$652,000 - $721,000
$2,935/mo
Price history
| Date | Event | Price |
|---|---|---|
| 7/26/2026 | Pending sale | $699,999 |
Source:  IRMLS #202614515 Report a problem IRMLS #202614515 Report a problem | ||
| 7/7/2026 | Price change | $699,999-6% |
Source: IRMLS #202614515 Report a problem | ||
| 5/9/2026 | Price change | $744,900-3.2% |
Source: IRMLS #202614515 Report a problem | ||
| 4/23/2026 | Listed for sale | $769,900 |
Source: IRMLS #202614515 Report a problem | ||
| 4/22/2026 | Listing removed | $769,900 |
Source: IRMLS #202606210 Report a problem | ||
| 3/12/2026 | Price change | $769,900-3.1% |
Source: IRMLS #202606210 Report a problem | ||
| 2/27/2026 | Listed for sale | $794,900 |
Source: IRMLS #202606210 Report a problem | ||
Public tax history
| Year | Property taxes | Tax assessment |
|---|---|---|
| 2025 | $5,056 +14.4% | $640,800 +3.5% |
| 2024 | $4,421 +1.4% | $619,300 +12.7% |
| 2023 | $4,360 +1209.1% | $549,600 +3.3% |
| 2022 | $333 +1235.4% | $532,000 +534.1% |
| 2021 | $25 | $83,900 +5493.3% |
| 2020 | -- | $1,500 |
Find assessor info on the county website
Monthly payment
Est. payment
Payment breakdown
Explore the cost of this home by adjusting the details. Changes won't be saved.Climate risks
Neighborhood: 46845
Nearby schools
GreatSchools rating
- 6/10Aspen Meadow Elementary SchoolGrades: K-5Distance: 1.8 mi
- 8/10Maple Creek Middle SchoolGrades: 6-8Distance: 1.1 mi
- 9/10Carroll High SchoolGrades: 9-12Distance: 3.1 mi
Schools provided by the listing agent
- Elementary: Cedar Canyon
- Middle: Maple Creek
- High: Carroll
- District: Northwest Allen County
Source: IRMLS. This data may not be complete. We recommend contacting the local school district to confirm school assignments for this home.
- $486,6002 bd2 ba1.9k sqft14337 Whisper Rock Blvd, Fort Wayne, IN 46845Off Market
- $619,9004 bd2 ba3k sqft14447 Whisper Rock Blvd, Fort Wayne, IN 46845Off Market
- $614,5004 bd2 ba2.3k sqft14398 Whisper Rock Blvd, Fort Wayne, IN 46845Off Market
- $556,9003 bd2 ba2.2k sqft14360 Whisper Rock Blvd, Fort Wayne, IN 46845Off Market
- $818,9004 bd4 ba3.3k sqft14291 Whisper Rock Blvd, Fort Wayne, IN 46845Off Market
- $100,200-- bd-- ba-- sqft14316 Whisper Rock Blvd, Fort Wayne, IN 46845Off Market
- $556,6004 bd3 ba2.5k sqft14487 Whisper Rock Blvd, Fort Wayne, IN 46845Off Market
- $300-- bd-- ba-- sqft14282 Whisper Rock Blvd, Fort Wayne, IN 46845Off Market
A local agent can set up tours, give advice and negotiate with sellers.
Similar homes
- $624,9004 bd4 ba3k sqft12915 Hallux Cv, Fort Wayne, IN 46845For Sale
 MLS ID #202631805, Robert J Rolf, Mike Thomas Assoc., Inc. IRMLS
 - $649,9004 bd4 ba2.7k sqft13925 Elderflower Cv, Fort Wayne, IN 46845For Sale
 MLS ID #202607411, Kimberley Degroot, CENTURY 21 Bradley Realty, Inc. IRMLS
 - $485,0004 bd4 ba3.1k sqft13015 Jade Cv, Fort Wayne, IN 46845For Sale
 MLS ID #202631201, Melanie Wilburn, Keller Williams Realty Group. IRMLS
 - $534,9994 bd4 ba3.4k sqft1814 Vanderbilt Dr, Fort Wayne, IN 46845For Sale
 MLS ID #202631207, Alyssa Schendel, North Eastern Group Realty. IRMLS
 - $899,9005 bd4 ba4k sqft576 Sandringham Pass, Fort Wayne, IN 46845For SaleMLS ID #202629807, Eric L Thrasher, Encore Sotheby's International Realty. IRMLS
- $624,8004 bd4 ba2.9k sqft14101 Elderflower Cv, Fort Wayne, IN 46845For SaleMLS ID #202616712, Evan Riecke, Encore Sotheby's International Realty. IRMLS
- $459,9004 bd3 ba2k sqft13693 Stone Table Blvd, Fort Wayne, IN 46845For SaleMLS ID #202630367, Jessica Arnold, North Eastern Group Realty. IRMLS
- $499,9003 bd4 ba3.1k sqft11117 Lantern Ln, Fort Wayne, IN 46845For SaleMLS ID #202630630, Bradley D Noll, Noll Team Real Estate. IRMLS
- $395,9004 bd3 ba2.1k sqft353 Dittons Way, Fort Wayne, IN 46845For SaleMLS ID #202631640, Melissa M Maddox, North Eastern Group Realty. IRMLS
- $449,9004 bd3 ba2.6k sqft13963 Escondida Cv, Fort Wayne, IN 46845For SaleMLS ID #202619910, Richard J Fletcher, North Eastern Group Realty. IRMLS
- $689,9004 bd4 ba4.1k sqft930 Cascata Trl, Huntertown, IN 46748For SaleMLS ID #202609665, Lesley Douglass, Coldwell Banker Real Estate Gr. IRMLS
- $589,9993 bd3 ba2.1k sqft503 Grantham Psge, Fort Wayne, IN 46845For SaleMLS ID #202630817, Heather Regan, Regan & Ferguson Group. IRMLS
- $499,9003 bd2 ba2k sqft252 Elderwood Ct, Fort Wayne, IN 46845For SaleMLS ID #202619710, Tyler Secrist, CENTURY 21 Bradley Realty, Inc. IRMLS
- $699,8503 bd4 ba2.8k sqft564 Keltic Pines Blvd, Huntertown, IN 46748For SaleMLS ID #202616267, Shellie Friend, Coldwell Banker Real Estate Gr. IRMLS
- $449,9004 bd3 ba2.4k sqft836 Bingham Pass, Fort Wayne, IN 46845For SaleMLS ID #202629388, Jim Owen, CENTURY 21 Bradley Realty, Inc. IRMLS
- $700,0004 bd4 ba2.6k sqft12303 Rain Lily Ct, Fort Wayne, IN 46814For SaleMLS ID #202631495, Mary Sherer, ERA Crossroads. IRMLS
- $614,9004 bd4 ba3.9k sqft1010 Woodland Xing, Fort Wayne, IN 46825For SaleMLS ID #202617135, Keri Garcia, Mike Thomas Assoc., Inc. IRMLS
- $590,9994 bd4 ba2.4k sqft5801 Lourdais Ct, Fort Wayne, IN 46818For SaleMLS ID #202632064, Edie A Bloom, Mike Thomas Assoc., Inc. IRMLS
- $875,0004 bd3 ba3.4k sqft251 Ninepark Cv, Huntertown, IN 46748For SaleMLS ID #202630724, Carolyn Moeller, Needham Moeller & Associates, LLC.. IRMLS
- $799,0004 bd4 ba4.4k sqft6081 Arvada Way, Fort Wayne, IN 46845For SaleMLS ID #202614444, Matt Meinema, North Eastern Group Realty. IRMLS
