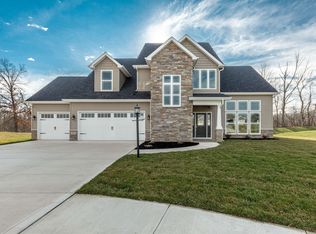
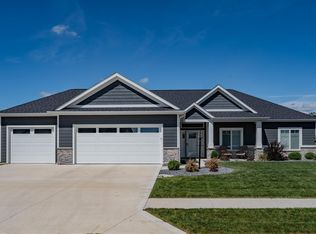
Nestled at the end of a quiet cul-de-sac, this exceptional 4-bedroom, 3.5-bath home offers the perfect combination of luxury, privacy, and convenience. Situated on a large, private lot overlooking a tranquil pond and backing to a protected nature preserve, you'll enjoy breathtaking views and a peaceful setting that feels like your own private retreat. Designed with both comfort and functionality in mind, the spacious floor plan features generous living areas, four well-appointed bedrooms, three full baths, and a convenient half bath. An oversized 3-car garage with impressive 11-foot ceilings provides ample space for vehicles, storage, hobbies, or a workshop, while the full irrigation system keeps the beautifully maintained lawn and landscaping looking its best with ease. Located just minutes from Sweetwater, shopping, dining, and everyday conveniences, with downtown Fort Wayne only a short drive away, this home offers the best of both worlds—a serene natural setting without sacrificing accessibility. Opportunities like this are rare, making this an exceptional place to call home.
Active
$590,999
5801 Lourdais Ct, Fort Wayne, IN 46818
4beds
2,414sqft
Single Family Residence
Built in 2022
0.36 Acres Lot
$580,100 Zestimate®
$--/sqft
$40/mo HOA
What's special
Convenient half bathSpacious floor planBreathtaking viewsFour well-appointed bedroomsQuiet cul-de-sacOverlooking a tranquil pondLarge private lot
- 24 days
- 1,005
- 44
Zillow last checked:
Listing updated:
Listed by:
Edie A Bloom 260-409-7735,
Mike Thomas Assoc., Inc
Source: IRMLS,MLS#: 202632064
Facts & features
Interior
Bedrooms & bathrooms
- Bedrooms: 4
- Bathrooms: 4
- Full bathrooms: 3
- 1/2 bathrooms: 1
- Main level bedrooms: 4
Bedroom 1
- Level: Main
Bedroom 2
- Level: Main
Dining room
- Level: Main
- Area: 182
- Dimensions: 14 x 13
Kitchen
- Level: Main
- Area: 169
- Dimensions: 13 x 13
Living room
- Level: Main
- Area: 256
- Dimensions: 16 x 16
Heating
- Natural Gas, Forced Air
Cooling
- Central Air
Appliances
- Included: Dishwasher, Microwave, Refrigerator, Gas Range
Features
- Basement: Daylight
- Number of fireplaces: 1
- Fireplace features: Family Room
Interior area
- Total structure area: 4,828
- Total interior livable area: 2,414 sqft
- Finished area above ground: 2,414
- Finished area below ground: 0
Video & virtual tour
Property
Parking
- Total spaces: 3
- Parking features: Attached
- Attached garage spaces: 3
Features
- Levels: One
- Stories: 1
- On waterfront: Yes
- Waterfront features: Pond
Lot
- Size: 0.36 Acres
- Features: Level
Details
- Parcel number: 020731203007.000065
Construction
Type & style
- Home type: SingleFamily
- Property subtype: Single Family Residence
Materials
- Brick, Vinyl Siding
Condition
- New construction: No
- Year built: 2022
Utilities & green energy
- Sewer: City
- Water: City
Community & HOA
Community
- Subdivision: Buckners Crossing
HOA
- Has HOA: Yes
- HOA fee: $475 annually
Location
- Region: Fort Wayne
Financial & listing details
- Tax assessed value: $580,400
- Annual tax amount: $4,749
- Date on market: 8/7/2026
Estimated market value
$580,100
$551,000 - $609,000
$2,778/mo
Price history
| Date | Event | Price |
|---|---|---|
| 8/7/2026 | Listed for sale | $590,999-1.5% |
Source:  IRMLS #202632064 Report a problem IRMLS #202632064 Report a problem | ||
| 8/3/2026 | Listing removed | $599,999 |
Source: IRMLS #202621732 Report a problem | ||
| 6/19/2026 | Price change | $599,999-1.6% |
Source: IRMLS #202621732 Report a problem | ||
| 6/5/2026 | Listed for sale | $610,000 |
Source: IRMLS #202621732 Report a problem | ||
Public tax history
| Year | Property taxes | Tax assessment |
|---|---|---|
| 2025 | $4,614 +7% | $580,400 +7.7% |
| 2024 | $4,311 +1786.4% | $538,700 +7.2% |
| 2023 | $229 | $502,600 +574.6% |
| 2022 | -- | $74,500 |
Find assessor info on the county website
Monthly payment
Est. payment
Payment breakdown
Explore the cost of this home by adjusting the details. Changes won't be saved.Climate risks
Neighborhood: 46818
Nearby schools
Schools provided by the listing agent
- Elementary: Price
- Middle: Northwood
- High: Northrop
- District: Fort Wayne Community
Source: IRMLS. This data may not be complete. We recommend contacting the local school district to confirm school assignments for this home.

Similar homes
- $598,0004 bd3 ba2.4k sqft10620 Chestnut Creek Blvd, Fort Wayne, IN 46814For Sale
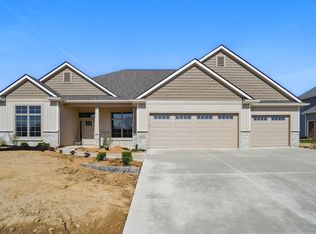 MLS ID #202635373, Steven Smith, ERA Crossroads. IRMLS
 - $500,0005 bd3 ba3.3k sqft11910 Kendrick Ct, Fort Wayne, IN 46818For Sale
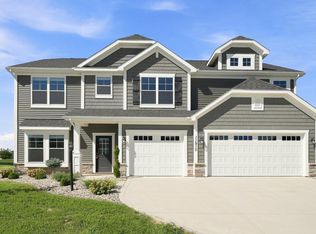 MLS ID #202635105, Yun She, Secure Home Estate, LLC. IRMLS
 - $475,0003 bd2 ba2.1k sqft5582 Gadwall Pass, Fort Wayne, IN 46818For Sale
 MLS ID #202635126, Beth Goldsmith, North Eastern Group Realty. IRMLS
 - $499,9005 bd3 ba3.2k sqft956 Meravi Cv, Fort Wayne, IN 46818For Sale
 MLS ID #202631722, Valarie Bartrom, Mike Thomas Assoc., Inc. IRMLS
