Welcome to this beautiful Granite Ridge build that was complete in 2023. Located in the highly desirable Northwest Allen County School district, this one and a half story home has 3 bedrooms, 3.5 bathrooms, and is nestled on a pond lot in Greyson Heights. You begin by walking into the great room that has a 20 foot vaulted ceiling and a large stone fireplace that extends from floor to ceiling. The large primary suite (located on the main floor) connects to a bathroom that boasts granite countertops, dual sinks, huge closet and walk in porcelain shower. The kitchen area is an open concept with white cabinets, subway tile backsplash, quartz countertops, a large island, stainless steel appliances, double oven, and large walk in pantry. The 1572 sq foot (1357 finished sq feet) basement contains vinyl flooring, a full bathroom, murphy bed, large bar area with granite countertops and built in shelving, a fitness room, and a projector and screen for entertaining. The oversized three car garage contains finished flooring and access to an attic that is partially floored (336 sq feet floored). This home also contains a reverse osmosis system, water softener, tankless water heater and irrigation to the front and back yards. Located in Northwest Allen County Schools district, this home is close to I 69 access, grocery stores, and restaurants. Don't miss out on this great opportunity!
Active
Price cut: $10K (7/16)
$665,000
5306 Greyson Heights Dr, Auburn, IN 46706
3beds
3,389sqft
:
Get pre-qualified$4,237/mo
Single Family Residence
Built in 2022
0.28 Acres Lot
$647,300 Zestimate®
$--/sqft
$38/mo HOA
What's special
- 52 days |
- 413 |
- 11 |
Zillow last checked:
Listing updated:
Listed by:
Matt Motz 260-450-1991,
Mike Thomas Assoc., Inc
Source: IRMLS,MLS#: 202622692
Facts & features
Interior
Bedrooms & bathrooms
- Bedrooms: 3
- Bathrooms: 4
- Full bathrooms: 3
- 1/2 bathrooms: 1
- Main level bedrooms: 1
Bedroom 1
- Level: Main
Bedroom 2
- Level: Upper
Dining room
- Level: Main
- Area: 143
- Dimensions: 13 x 11
Kitchen
- Level: Main
- Area: 150
- Dimensions: 15 x 10
Living room
- Level: Main
- Area: 288
- Dimensions: 18 x 16
Heating
- Natural Gas, Forced Air
Cooling
- Central Air
Appliances
- Included: Dishwasher, Refrigerator, Washer, Electric Cooktop, Dryer-Electric, Double Oven, Tankless Water Heater
Features
- Main Level Bedroom Suite
- Flooring: Carpet, Vinyl
- Windows: Window Treatments
- Basement: Full,Concrete
- Attic: Pull Down Stairs
- Number of fireplaces: 1
- Fireplace features: Gas Log
Interior area
- Total structure area: 3,604
- Total interior livable area: 3,389 sqft
- Finished area above ground: 2,032
- Finished area below ground: 1,357
Video & virtual tour
Property
Parking
- Total spaces: 3
- Parking features: Attached
- Attached garage spaces: 3
Features
- Levels: One and One Half
- Stories: 1.5
- Exterior features: Irrigation System
- Has view: Yes
- View description: Water
- Has water view: Yes
- Water view: Water
- Waterfront features: Pond
Lot
- Size: 0.28 Acres
- Dimensions: 57x17x140x79x14
- Features: Level
Details
- Parcel number: 020201295021.000057
Construction
Type & style
- Home type: SingleFamily
- Property subtype: Single Family Residence
Materials
- Stone, Vinyl Siding
- Roof: Asphalt
Condition
- New construction: No
- Year built: 2022
Utilities & green energy
- Sewer: City
- Water: Well
Community & HOA
Community
- Subdivision: Greyson Heights
HOA
- Has HOA: Yes
- HOA fee: $450 annually
Location
- Region: Auburn
Financial & listing details
- Tax assessed value: $564,400
- Annual tax amount: $4,244
- Date on market: 6/11/2026
Estimated market value
$647,300
$615,000 - $680,000
$3,583/mo
Price history
| Date | Event | Price |
|---|---|---|
| 7/16/2026 | Price change | $665,000-1.5% |
Source:  IRMLS #202622692 Report a problem IRMLS #202622692 Report a problem | ||
| 6/14/2026 | Listed for sale | $675,000 |
Source: IRMLS #202622692 Report a problem | ||
Public tax history
| Year | Property taxes | Tax assessment |
|---|---|---|
| 2025 | $4,455 +120.9% | $564,400 +2.4% |
| 2024 | $2,017 +22457.5% | $551,400 +99.2% |
| 2023 | $9 -6.9% | $276,800 +46033.3% |
| 2022 | $10 | $600 |
| 2021 | -- | $600 |
Find assessor info on the county website
Monthly payment
Est. payment
Payment breakdown
Explore the cost of this home by adjusting the details. Changes won't be saved.Climate risks
Neighborhood: 46706
Nearby schools
GreatSchools rating
- 7/10Cedar Canyon Elementary SchoolGrades: PK-5Distance: 3.9 mi
- 8/10Maple Creek Middle SchoolGrades: 6-8Distance: 5 mi
- 9/10Carroll High SchoolGrades: 9-12Distance: 7.7 mi
Schools provided by the listing agent
- Elementary: Cedar Canyon
- Middle: Maple Creek
- High: Carroll
- District: Northwest Allen County
Source: IRMLS. This data may not be complete. We recommend contacting the local school district to confirm school assignments for this home.
- $587,4504 bd3 ba2.3k sqft5320 Greyson Heights Dr, Auburn, IN 46706Sold
- $832,7504 bd5 ba3.9k sqft5272 Greyson Heights Dr, Auburn, IN 46706Sold

- $600-- bd-- ba-- sqft5334 Greyson Heights Dr, Auburn, IN 46706Off Market
- $593,9004 bd3 ba2.5k sqft5307 Greyson Heights Dr, Auburn, IN 46706Off Market
- $450,0003 bd2 ba2k sqft5279 Greyson Heights Dr, Auburn, IN 46706Sold
- $400,0003 bd2 ba1.7k sqft5329 Greyson Heights Dr, Auburn, IN 46706Sold
- $600-- bd-- ba-- sqft5257 Greyson Heights Dr, Auburn, IN 46706Off Market
- $600-- bd-- ba-- sqft5366 Greyson Heights Dr, Auburn, IN 46706Off Market
A local agent can set up tours, give advice and negotiate with sellers.
A local lender can help you make sure your offer is ready when you are.
Similar homes
- $699,5004 bd3 ba2.9k sqft19195 Ringo Rd, Auburn, IN 46706For Sale
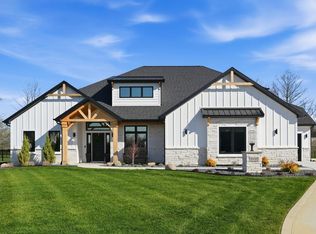 MLS ID #202612520, Billie Sexton, Keller Williams Realty Group. IRMLS
 - $639,9004 bd4 ba3k sqft12915 Hallux Cv, Fort Wayne, IN 46845For Sale
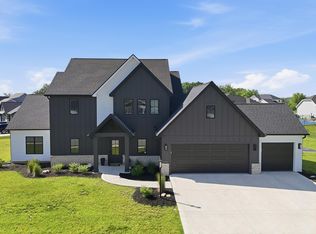 MLS ID #202621814, Robert J Rolf, Mike Thomas Assoc., Inc. IRMLS
 - $665,0005 bd4 ba3.9k sqft15242 Leo Creek Blvd, Leo, IN 46765For Sale
 MLS ID #202620845, Scott C Pressler, Keller Williams Realty Group. IRMLS
 - $649,9004 bd4 ba2.7k sqft13925 Elderflower Cv, Fort Wayne, IN 46845For Sale
 MLS ID #202607411, Kimberley Degroot, CENTURY 21 Bradley Realty, Inc. IRMLS
 - $689,9004 bd4 ba4.1k sqft930 Cascata Trl, Huntertown, IN 46748For SaleMLS ID #202609665, Lesley Douglass, Coldwell Banker Real Estate Gr. IRMLS
- $619,9004 bd3 ba2.7k sqft17946 Letterbrick Run, Leo, IN 46765For SaleMLS ID #202624505, Candice Everage, Weichert Realtors - Hoosier Heartland. IRMLS
- $725,0005 bd4 ba3.8k sqft10223 Buttonwood Pass, Leo, IN 46765For SaleMLS ID #202625065, Robert F Ashley, Mike Thomas Assoc., Inc. IRMLS
- $619,9003 bd4 ba2.6k sqft688 Skillet Ave, Huntertown, IN 46748For SaleMLS ID #202611595, Scott Voelker, CENTURY 21 Bradley Realty, Inc. IRMLS
- $875,0004 bd3 ba3.4k sqft251 Ninepark Cv, Huntertown, IN 46748For SaleMLS ID #202630724, Carolyn Moeller, Needham Moeller & Associates, LLC.. IRMLS
- $699,8503 bd4 ba2.8k sqft564 Keltic Pines Blvd, Huntertown, IN 46748For SaleMLS ID #202616267, Shellie Friend, Coldwell Banker Real Estate Gr. IRMLS
- $624,8004 bd4 ba2.9k sqft14101 Elderflower Cv, Fort Wayne, IN 46845For SaleMLS ID #202616712, Evan Riecke, Encore Sotheby's International Realty. IRMLS
- $689,0004 bd3 ba2.7k sqft14932 Scipio Rd, Harlan, IN 46743For SaleMLS ID #202625638, Laura Brune, CENTURY 21 Bradley Realty, Inc. IRMLS
- $409,9004 bd3 ba2k sqft17444 Sonic Ct, Huntertown, IN 46748For SaleMLS ID #202630764, Matthew Donahue, CENTURY 21 Bradley Realty, Inc. IRMLS
- $589,9993 bd3 ba2.1k sqft503 Grantham Psge, Fort Wayne, IN 46845For SaleMLS ID #202630817, Heather Regan, Regan & Ferguson Group. IRMLS
- $499,9004 bd3 ba2.8k sqft13742 Alicante Way, Fort Wayne, IN 46845For SaleMLS ID #202627757, April Leamon, CENTURY 21 Bradley Realty, Inc. IRMLS
- $614,9004 bd4 ba3.9k sqft1010 Woodland Xing, Fort Wayne, IN 46825For SaleMLS ID #202617135, Keri Garcia, Mike Thomas Assoc., Inc. IRMLS
- $584,0005 bd3 ba4.1k sqft5280 E State Road 8, Albion, IN 46755For SaleMLS ID #202631167, Renee Cox, Acorn Real Estate Professional. IRMLS
- $733,0003 bd3 ba2.4k sqft17749 Castlefeane Ct, Leo, IN 46765For SaleMLS ID #202610499, Kimberly S Ward, North Eastern Group Realty. IRMLS
- $674,9003 bd3 ba3.1k sqft12597 Tula Trl, Fort Wayne, IN 46814For SaleMLS ID #202620572, Gina Key, The Hardie Group. IRMLS
- $359,9003 bd2 ba1.7k sqft3422 Cantabria Cv, Auburn, IN 46706New ConstructionMLS ID #202631252, Jasmin Halimanovic, Direct Realty. IRMLS
