Exquisite design by Granite Ridge Builders. This home is a People's Choice Winner with attention to detail and thoughtfully designed layout. As you enter the home you're greeted with warm wood tones, trim details including shiplap and accented with extensive wallscaping and a stunning water view. This inviting home features a chefs dream with 10' island, prep sink, custom cabinetry and a pantry that connects to the garage as well for easy access. Both the dining nook and the sunroom provide access to the covered veranda and open patio with stamped concrete. The primary suite has a coffered wood beam ceiling. Relax in the bathroom with a freestanding soaking tub or the porcelain tile shower. Lockers and a built-in tech nook off the garage are the perfect stop and drop after a long day. Perhaps the best kept secret of this home is the Texas basement! Invite your friends and family over and entertain in this large space complete with a wet bar, balcony overlooking the sunroom and a larger slider door opening to a composite deck. Three additional bedrooms are located on the second level, each with character and charm. The garage has a hybrid polymer floor and is over 1,000 SF.
Closed
$832,750
5272 Greyson Heights Dr, Auburn, IN 46706
4beds
3,944sqft
Single Family Residence
Built in 2021
0.3 Acres Lot
$844,200 Zestimate®
$--/sqft
$3,746 Estimated rent
Home value
$844,200
$768,000 - $929,000
$3,746/mo
Zestimate® history
Owner options
List your home for rent
$3,746/mo
Rent Zestimate®
Find your next renter with Zillow Rental Manager. Plus, with online applications, you can quickly screen prospective tenants – for free.
$3,746/mo
Rent Zestimate®
Refinance and save
$5,477/mo
Est. payment
Refinancing to a lower rate could help reduce your monthly payments and save thousands over the life of the loan.
$5,477/mo
Est. payment
Explore your selling options
Work with a Zillow partner agent
Leverage their expertise and Zillow's premium Showcase listings to get your home seen by more buyers.
Get startedList with your own agent
Get your home in front of millions of buyers by listing it on Zillow.
Learn how to do itSell it yourself
Take full control of how buyers see your home on Zillow by listing For Sale by Owner (FSBO).
List your homeWhat's special
Stunning water viewCovered verandaWet barBalcony overlooking the sunroomTrim details including shiplapWarm wood tonesFreestanding soaking tub
Zillow last checked:
Listing updated:
Listed by:
Elizabeth A Urschel Off:260-399-1177,
CENTURY 21 Bradley Realty, Inc
Bought with:
Other Other
LPS
Source: IRMLS,MLS#: 202600845
Facts & features
Interior
Bedrooms & bathrooms
- Bedrooms: 4
- Bathrooms: 5
- Full bathrooms: 4
- 1/2 bathrooms: 1
- Main level bedrooms: 1
Bedroom 1
- Level: Main
Bedroom 2
- Level: Upper
Kitchen
- Level: Main
- Area: 252
- Dimensions: 18 x 14
Living room
- Level: Main
- Area: 342
- Dimensions: 19 x 18
Heating
- Forced Air, High Efficiency Furnace
Cooling
- Central Air
Appliances
- Included: Disposal, Range/Oven Hk Up Gas/Elec, Dishwasher, Microwave, Gas Range, Gas Water Heater, Water Softener Owned
- Laundry: Dryer Hook Up Gas/Elec, Main Level
Features
- Breakfast Bar, Built-in Desk, Ceiling-9+, Beamed Ceilings, Walk-In Closet(s), Laminate Counters, Stone Counters, Entrance Foyer, Kitchen Island, Open Floorplan, Pantry, Tub and Separate Shower, Main Level Bedroom Suite, Great Room, Custom Cabinetry, Low Emittance Doors/Win
- Doors: Pocket Doors
- Has basement: No
- Attic: Storage
- Number of fireplaces: 1
- Fireplace features: Living Room, Vented
Interior area
- Total structure area: 3,944
- Total interior livable area: 3,944 sqft
- Finished area above ground: 3,944
- Finished area below ground: 0
Property
Parking
- Total spaces: 3
- Parking features: Attached
- Attached garage spaces: 3
Features
- Levels: One and One Half
- Stories: 1.5
- Patio & porch: Deck, Covered
- Exterior features: Irrigation System
- Has view: Yes
- View description: Water
- Has water view: Yes
- Water view: Water
- Waterfront features: Pond
Lot
- Size: 0.3 Acres
- Dimensions: 81x9x139x96x140
- Features: Level, Landscaped
Details
- Parcel number: 020201295022.000057
Construction
Type & style
- Home type: SingleFamily
- Architectural style: Craftsman
- Property subtype: Single Family Residence
Materials
- Stone, Vinyl Siding, Fiber Cement
- Foundation: Slab
Condition
- New construction: Yes
- Year built: 2021
Utilities & green energy
- Sewer: Public Sewer
- Water: Well
Community & HOA
Community
- Security: Carbon Monoxide Detector(s), Smoke Detector(s)
- Subdivision: Greyson Heights
HOA
- Has HOA: Yes
- HOA fee: $400 annually
Location
- Region: Auburn
Financial & listing details
- Tax assessed value: $721,100
- Annual tax amount: $6,065
- Date on market: 1/9/2026
- Listing terms: Cash,Conventional
Price history
| Date | Event | Price |
|---|---|---|
| 4/3/2026 | Sold | $832,750-4.8% |
Source:  IRMLS #202600845 Report a problem IRMLS #202600845 Report a problem | ||
| 3/6/2026 | Pending sale | $874,900 |
Source: IRMLS #202600845 Report a problem | ||
| 1/9/2026 | Listed for sale | $874,900 |
Source: IRMLS #202600845 Report a problem | ||
| 12/5/2025 | Listing removed | $874,900 |
Source: IRMLS #202521029 Report a problem | ||
| 8/15/2025 | Price change | $874,900-1.7% |
Source: IRMLS #202521029 Report a problem | ||
| 7/7/2025 | Price change | $889,900-1% |
Source: IRMLS #202521029 Report a problem | ||
| 6/4/2025 | Price change | $898,900+91.3% |
Source: IRMLS #202521029 Report a problem | ||
| 2/19/2025 | Price change | $470,000+47%$119/sqft |
Source:  Granite Ridge Builders Report a problem Granite Ridge Builders Report a problem | ||
| 12/11/2024 | Listed for sale | $319,750$81/sqft |
Source: Granite Ridge Builders Report a problem | ||
Public tax history
| Year | Property taxes | Tax assessment |
|---|---|---|
| 2025 | $6,011 -41.4% | $721,100 +1.9% |
| 2024 | $10,249 +51% | $707,500 +10.7% |
| 2023 | $6,789 +409.9% | $639,000 +40.2% |
| 2022 | $1,331 | $455,800 +447.8% |
| 2021 | -- | $83,200 |
Find assessor info on the county website
Neighborhood: 46706
Nearby homes
- $665,0003 bd4 ba3.3k sqft5306 Greyson Heights Dr, Auburn, IN 46706For Sale

- $600-- bd-- ba-- sqft5257 Greyson Heights Dr, Auburn, IN 46706Off Market
- $587,4504 bd3 ba2.3k sqft5320 Greyson Heights Dr, Auburn, IN 46706Sold
- $450,0003 bd2 ba2k sqft5279 Greyson Heights Dr, Auburn, IN 46706Sold
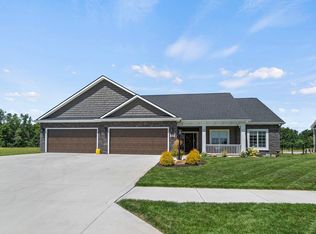
- $589,6004 bd3 ba2.5k sqft5307 Greyson Heights Dr, Auburn, IN 46706Off Market
- $469,9003 bd2 ba2k sqft5144 Greyson Heights Dr, Auburn, IN 46706Sold
- $600-- bd-- ba-- sqft5225 Greyson Heights Dr, Auburn, IN 46706Off Market
- $400,0003 bd2 ba1.7k sqft5329 Greyson Heights Dr, Auburn, IN 46706Sold
Nearby schools
GreatSchools rating
- 7/10Cedar Canyon Elementary SchoolGrades: PK-5Distance: 3.9 mi
- 8/10Maple Creek Middle SchoolGrades: 6-8Distance: 5 mi
- 9/10Carroll High SchoolGrades: 9-12Distance: 7.7 mi
Schools provided by the listing agent
- Elementary: Cedar Canyon
- Middle: Maple Creek
- High: Carroll
- District: Northwest Allen County
Source: IRMLS. This data may not be complete. We recommend contacting the local school district to confirm school assignments for this home.


Get pre-qualified for a loan
At Zillow Home Loans, we can pre-qualify you in as little as 5 minutes with no impact to your credit score.An equal housing lender. NMLS #10287.
Sell for more on Zillow
Get a Zillow Showcase℠ listing at no additional cost and you could sell for .
$844,200
2% more
+$16,884
With Zillow Showcase(estimated)
$861,084
- Indiana
- Allen County
- Auburn
- 46706
- 5272 Greyson Heights Dr
Nearby cities
Nearby zip codes
Other Auburn Topics
