This custom, Windsor Homes built gem sits on a quiet 0.7-acre lot in popular Twin Eagles is an easy walk to the association pool and tennis court. Few homes offer the flexibility for multigenerational living and effortless entertaining like this exceptional property with 6 bedrooms, 6 full baths, a main-floor laundry, and an upper-level laundry. Note the main-floor primary suite has a tile, walk-in shower and separate tub. Additionally, there is a second main-floor suite, currently used as a home office, which has a walk-in steam shower. The finished daylight basement provides an expansive recreation and TV area, ceiling wiring for surround sound, plumbing for a future wet bar, a spacious 7th bedroom, a full bath, and a partially finished fitness room designed to accommodate equipment worthy of a Division I athlete. The oversized 4-car garage offers extra depth and width for today's larger vehicles. A fenced pet run behind the garage keeps four-legged family members happy while the expansive backyard provides plenty of room to play. Relax on the covered porch or spacious patio, and enjoy year-round comfort with zoned HVAC.
Active
Price cut: $26K (7/30)
$749,000
16020 Kestrel Dr, Huntertown, IN 46748
6beds
5,598sqft
:
Get pre-qualified$4,800/mo
Single Family Residence
Built in 2008
0.71 Acres Lot
$723,900 Zestimate®
$--/sqft
$79/mo HOA
What's special
Spacious patioCovered porchFinished daylight basementMain-floor primary suiteSecond main-floor suiteMain-floor laundryUpper-level laundry
- 26 days |
- 2,432 |
- 122 |
Zillow last checked:
Listing updated:
Listed by:
Beth Goldsmith Cell:260-414-9903,
North Eastern Group Realty
Source: IRMLS,MLS#: 202626630
Facts & features
Interior
Bedrooms & bathrooms
- Bedrooms: 6
- Bathrooms: 6
- Full bathrooms: 6
- Main level bedrooms: 1
Bedroom 1
- Level: Main
Bedroom 2
- Level: Upper
Dining room
- Level: Main
- Area: 156
- Dimensions: 13 x 12
Family room
- Level: Lower
- Area: 798
- Dimensions: 42 x 19
Kitchen
- Level: Main
- Area: 306
- Dimensions: 18 x 17
Living room
- Level: Main
- Area: 437
- Dimensions: 19 x 23
Office
- Level: Main
- Area: 156
- Dimensions: 13 x 12
Heating
- Natural Gas, Forced Air
Cooling
- Central Air
Appliances
- Included: Dishwasher, Microwave, Refrigerator, Washer, Dryer-Electric, Gas Range, Gas Water Heater, Water Softener Owned
- Laundry: Electric Dryer Hookup
Features
- Ceiling Fan(s), Entrance Foyer, Guest Quarters, Split Br Floor Plan, Main Level Bedroom Suite
- Flooring: Hardwood, Carpet, Tile
- Windows: Insulated Windows
- Basement: Daylight,Finished,Concrete
- Number of fireplaces: 1
- Fireplace features: Living Room, Gas Log
Interior area
- Total structure area: 5,798
- Total interior livable area: 5,598 sqft
- Finished area above ground: 3,416
- Finished area below ground: 2,182
Property
Parking
- Total spaces: 4
- Parking features: Attached, Garage Door Opener
- Attached garage spaces: 4
Features
- Levels: Two
- Stories: 2
- Pool features: Association
- Has spa: Yes
- Spa features: Jet Tub
- Fencing: Electric,Pet Fence
Lot
- Size: 0.71 Acres
- Dimensions: 115x237x126x287
- Features: Level, City/Town/Suburb, Landscaped
Details
- Parcel number: 020216251011.000058
- Other equipment: Sump Pump
Construction
Type & style
- Home type: SingleFamily
- Architectural style: Traditional
- Property subtype: Single Family Residence
Materials
- Brick, Vinyl Siding, Wood Siding
- Roof: Asphalt
Condition
- New construction: No
- Year built: 2008
Utilities & green energy
- Electric: REMC
- Gas: NIPSCO
- Sewer: City
- Water: City
Green energy
- Energy efficient items: HVAC
Community & HOA
Community
- Features: Pool, Sidewalks
- Subdivision: Bluffs at Twin Eagle(s)
HOA
- Has HOA: Yes
- HOA fee: $950 annually
Location
- Region: Huntertown
Financial & listing details
- Tax assessed value: $709,200
- Annual tax amount: $5,816
- Date on market: 7/4/2026
- Listing terms: Cash,Conventional
Estimated market value
$723,900
$688,000 - $760,000
$5,186/mo
Price history
| Date | Event | Price |
|---|---|---|
| 7/30/2026 | Price change | $749,000-3.4% |
Source:  IRMLS #202626630 Report a problem IRMLS #202626630 Report a problem | ||
| 7/4/2026 | Listed for sale | $775,000 |
Source: IRMLS #202626630 Report a problem | ||
Public tax history
| Year | Property taxes | Tax assessment |
|---|---|---|
| 2025 | $5,793 +11.1% | $709,200 +6.4% |
| 2024 | $5,216 +8.7% | $666,500 +9.4% |
| 2023 | $4,800 -3.7% | $609,500 +8.4% |
| 2022 | $4,984 +6.9% | $562,500 +3.2% |
| 2021 | $4,664 -6.9% | $544,900 +10.3% |
| 2020 | $5,012 +10% | $494,100 -3.1% |
| 2019 | $4,557 -1.3% | $510,000 +10.1% |
| 2018 | $4,615 -2.1% | $463,200 +0.4% |
| 2017 | $4,715 +7% | $461,500 -2.1% |
| 2016 | $4,407 | $471,500 |
Find assessor info on the county website
Monthly payment
Est. payment
Payment breakdown
Explore the cost of this home by adjusting the details. Changes won't be saved.Climate risks
Neighborhood: 46748
Nearby schools
GreatSchools rating
- 6/10Aspen Meadow Elementary SchoolGrades: K-5Distance: 2.7 mi
- 8/10Maple Creek Middle SchoolGrades: 6-8Distance: 2.1 mi
- 9/10Carroll High SchoolGrades: 9-12Distance: 4 mi
Schools provided by the listing agent
- Elementary: Aspen Meadows
- Middle: Willow Creek
- High: Carroll
- District: Northwest Allen County
Source: IRMLS. This data may not be complete. We recommend contacting the local school district to confirm school assignments for this home.
- $665,1005 bd5 ba3.9k sqft16008 Kestrel Dr, Huntertown, IN 46748Off Market
- $565,6004 bd3 ba2.5k sqft16032 Kestrel Dr, Huntertown, IN 46748Off Market
- $659,0005 bd4 ba4.5k sqft116 Osprey Pass, Huntertown, IN 46748Sold

- $620,0004 bd4 ba4.5k sqft16007 Kestrel Dr, Huntertown, IN 46748Sold
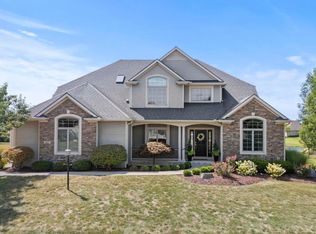
- $715,2004 bd5 ba3.3k sqft16021 Kestrel Dr, Huntertown, IN 46748Off Market
- $733,1004 bd4 ba2.9k sqft15934 Kestrel Dr, Huntertown, IN 46748Off Market
- $695,0004 bd4 ba3.3k sqft16017 Raptor Ct, Huntertown, IN 46748Off Market
- $794,5005 bd5 ba4.5k sqft105 Osprey Ct, Huntertown, IN 46748Off Market
A local agent can set up tours, give advice and negotiate with sellers.
Similar homes
- $675,0004 bd4 ba4.8k sqft16110 Aquila Ct, Huntertown, IN 46748For Sale
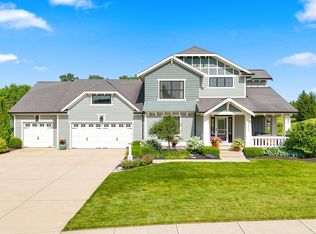 MLS ID #202627544, Benjamin Link, Mike Thomas Assoc., Inc. IRMLS
 - $845,0005 bd5 ba4.7k sqft16467 Quarry Blvd, Huntertown, IN 46748For Sale
 MLS ID #202548285, Joel C Shrock, Keller Williams Realty Group. IRMLS
 - $689,9004 bd4 ba4.1k sqft930 Cascata Trl, Huntertown, IN 46748For Sale
 MLS ID #202609665, Lesley Douglass, Coldwell Banker Real Estate Gr. IRMLS
 - $849,9005 bd4 ba3.5k sqft976 Cascata Trl, Huntertown, IN 46748For Sale
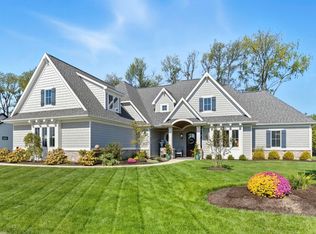 MLS ID #202609940, Justin Smallwood, Indiana Flat Fee Realty. IRMLS
 - $749,9004 bd5 ba4.9k sqft3420 W Cook Rd, Fort Wayne, IN 46818For SaleMLS ID #202629404, Tony Didier, Coldwell Banker Real Estate Gr. IRMLS
- $749,9004 bd6 ba7.2k sqft12323 Harbour Point, Fort Wayne, IN 46845For SaleMLS ID #202628261, Evan Riecke, Encore Sotheby's International Realty. IRMLS
- $699,8503 bd4 ba2.8k sqft564 Keltic Pines Blvd, Huntertown, IN 46748For SaleMLS ID #202616267, Shellie Friend, Coldwell Banker Real Estate Gr. IRMLS
- $899,9005 bd4 ba5.6k sqft1716 Forest Trl, Fort Wayne, IN 46845For SaleMLS ID #202625231, Lisa M Foster, Coldwell Banker Real Estate Gr. IRMLS
- $664,9005 bd4 ba4.8k sqft1533 Thornapple Dr, Fort Wayne, IN 46845For SaleMLS ID #202626908, Martin Brandenberger, Coldwell Banker Real Estate Gr. IRMLS
- $825,0005 bd5 ba4.5k sqft4426 Denali Cv, Fort Wayne, IN 46845For SaleMLS ID #202625352, Shannon L Persinger, RE/MAX Results. IRMLS
- $859,9004 bd4 ba3.4k sqft1397 Cascata Trl, Huntertown, IN 46748For SaleMLS ID #202627964, David Gall, Coldwell Banker Real Estate Gr. IRMLS
- $725,0005 bd4 ba3.8k sqft10223 Buttonwood Pass, Leo, IN 46765For SaleMLS ID #202625065, Robert F Ashley, Mike Thomas Assoc., Inc. IRMLS
- $888,8884 bd4 ba4.5k sqft1185 Cascata Trl, Huntertown, IN 46748New ConstructionMLS ID #202603505, John Sommer, CENTURY 21 Bradley Realty, Inc. IRMLS
- $595,0004 bd5 ba4.7k sqft10902 Sherrelwood Ct, Fort Wayne, IN 46845For SaleMLS ID #202627802, Justin M Walborn, Mike Thomas Assoc., Inc. IRMLS
- $749,9996 bd4 ba4.1k sqft1512 Jacobs Dr, Fort Wayne, IN 46814For SaleMLS ID #202629605, David Meza, Keller Williams Realty Group. IRMLS
- $949,9005 bd4 ba4k sqft576 Sandringham Pass, Fort Wayne, IN 46845For SaleMLS ID #202629807, Eric L Thrasher, Encore Sotheby's International Realty. IRMLS
- $799,9005 bd6 ba5.4k sqft11130 Crosstree Ct, Fort Wayne, IN 46814For SaleMLS ID #202626524, Joelle Ruefer, Encore Sotheby's International Realty. IRMLS
- $450,0003 bd4 ba2.8k sqft1103 Falcon Creek Pkwy, Fort Wayne, IN 46845For SaleMLS ID #202630954, Evan Riecke, Encore Sotheby's International Realty. IRMLS
- $650,0004 bd4 ba4.7k sqft8610 Oakcliff Ct, Fort Wayne, IN 46825For SaleMLS ID #202617927, Beth Goldsmith, North Eastern Group Realty. IRMLS
- $764,9004 bd4 ba4.7k sqft434 Royal Crest Dr, Fort Wayne, IN 46814For SaleMLS ID #202621717, Joelle Ruefer, Encore Sotheby's International Realty. IRMLS
