Exceptional custom home in Woodmont Ridge offering over 4,700 finished square feet on a quiet cul-de-sac in the Northwest Allen County School District. Outstanding curb appeal begins with the all-brick front elevation, professional landscaping, and side-load 3-car garage. Inside, you'll find spacious rooms, soaring ceilings, and a thoughtfully designed floor plan. The impressive great room features cathedral ceilings and a floor-to-ceiling brick fireplace, while the formal dining room and dedicated home office provide ideal spaces for entertaining and working from home. The island kitchen is beautifully appointed with stone countertops, painted custom cabinetry, a walk-in pantry, and abundant workspace. The main-level primary suite is a private retreat featuring its own access to a dedicated deck area with hot tub and additional patio space, a spacious walk-in closet, and an en-suite bath with a jetted tub and separate shower. Upstairs offers three large bedrooms, including one with a private bath, while the remaining two bedrooms share an additional full bathroom. The finished daylight basement adds approximately 1,500 square feet of additional living space, including a huge recreation room, wet bar, full bathroom, and multiple flexible rooms perfect for a fitness area, hobby space, playroom, or additional office. With extensive storage throughout, this home offers room for everyone and everything. Outdoor living is equally impressive with a multi-tiered deck, expansive patio areas, and beautifully landscaped grounds providing the perfect setting for relaxing or entertaining. Conveniently located near Parkview Regional Medical Center, shopping, dining, and I-69, this exceptional home offers timeless design, generous living space, and an outstanding Northwest Fort Wayne location.
Active
$595,000
10902 Sherrelwood Ct, Fort Wayne, IN 46845
4beds
4,722sqft
Single Family Residence
Built in 1994
0.62 Acres Lot
$594,800 Zestimate®
$--/sqft
$15/mo HOA
What's special
Huge recreation roomAdditional patio spaceFloor-to-ceiling brick fireplaceExpansive patio areasBeautifully landscaped groundsWet barAll-brick front elevation
- 10 days |
- 1,544 |
- 109 |
Likely to sell faster than
Zillow last checked:
Listing updated:
Listed by:
Justin M Walborn 260-413-9105,
Mike Thomas Assoc., Inc,
Jeffery Walborn,
Mike Thomas Assoc., Inc
Source: IRMLS,MLS#: 202627802
Facts & features
Interior
Bedrooms & bathrooms
- Bedrooms: 4
- Bathrooms: 5
- Full bathrooms: 4
- 1/2 bathrooms: 1
- Main level bedrooms: 1
Bedroom 1
- Level: Main
Bedroom 2
- Level: Upper
Dining room
- Level: Main
- Area: 208
- Dimensions: 16 x 13
Kitchen
- Level: Main
- Area: 156
- Dimensions: 13 x 12
Living room
- Level: Main
- Area: 558
- Dimensions: 31 x 18
Office
- Level: Main
- Area: 144
- Dimensions: 12 x 12
Heating
- Natural Gas, Forced Air
Cooling
- Central Air
Appliances
- Included: Disposal, Range/Oven Hook Up Gas, Dishwasher, Microwave, Refrigerator, Gas Range
- Laundry: Main Level
Features
- Breakfast Bar, Ceiling-9+, Cathedral Ceiling(s), Tray Ceiling(s), Ceiling Fan(s), Beamed Ceilings, Walk-In Closet(s), Stone Counters, Kitchen Island, Open Floorplan, Pantry, Double Vanity, Tub and Separate Shower, Main Level Bedroom Suite, Custom Cabinetry
- Flooring: Carpet, Vinyl
- Basement: Partial,Partially Finished
- Number of fireplaces: 1
- Fireplace features: Living Room
Interior area
- Total structure area: 4,794
- Total interior livable area: 4,722 sqft
- Finished area above ground: 3,220
- Finished area below ground: 1,502
Video & virtual tour
Property
Parking
- Total spaces: 3
- Parking features: Attached, Garage Door Opener, Concrete
- Attached garage spaces: 3
- Has uncovered spaces: Yes
Features
- Levels: Two
- Stories: 2
- Patio & porch: Deck
- Fencing: Partial,Metal
Lot
- Size: 0.62 Acres
- Dimensions: 122 x 184
- Features: Level, City/Town/Suburb, Landscaped, Near Walking Trail
Details
- Parcel number: 020232403011.000091
- Other equipment: Sump Pump
Construction
Type & style
- Home type: SingleFamily
- Property subtype: Single Family Residence
Materials
- Brick, Vinyl Siding
- Foundation: Slab
- Roof: Asphalt
Condition
- New construction: No
- Year built: 1994
Utilities & green energy
- Gas: NIPSCO
- Sewer: City
- Water: City, Fort Wayne City Utilities
Community & HOA
Community
- Subdivision: Woodmont Ridge
HOA
- Has HOA: Yes
- HOA fee: $175 annually
Location
- Region: Fort Wayne
Financial & listing details
- Tax assessed value: $558,300
- Annual tax amount: $5,455
- Date on market: 7/11/2026
- Listing terms: Cash,Conventional,VA Loan
Estimated market value
$594,800
$565,000 - $625,000
$3,344/mo
Price history
| Date | Event | Price |
|---|---|---|
| 7/11/2026 | Listed for sale | $595,000 |
Source:  IRMLS #202627802 Report a problem IRMLS #202627802 Report a problem | ||
Public tax history
| Year | Property taxes | Tax assessment |
|---|---|---|
| 2025 | $5,644 +7.4% | $558,300 +2.1% |
| 2024 | $5,255 +8.9% | $546,800 +7.7% |
| 2023 | $4,824 +4.1% | $507,800 +9.6% |
| 2022 | $4,634 +4.7% | $463,200 +4.7% |
| 2021 | $4,425 +5.1% | $442,300 +5.2% |
| 2020 | $4,211 +10.1% | $420,300 +5% |
| 2019 | $3,824 +3.8% | $400,200 +7.7% |
| 2018 | $3,686 -5.8% | $371,700 -6.3% |
| 2017 | $3,914 +0.9% | $396,500 +1.7% |
| 2016 | $3,880 +29.1% | $389,900 +29.8% |
| 2014 | $3,005 +8.7% | $300,500 +8.7% |
| 2013 | $2,764 -10.5% | $276,400 -10.5% |
| 2011 | $3,089 | $308,900 -0.8% |
| 2010 | -- | $311,400 -4.5% |
| 2007 | -- | $326,200 +15.1% |
| 2005 | -- | $283,400 |
| 2004 | -- | $283,400 +72.2% |
| 2001 | -- | $164,600 +200% |
| 1999 | -- | $54,870 |
Find assessor info on the county website
Monthly payment
Est. payment
Payment breakdown
Explore the cost of this home by adjusting the details. Changes won't be saved.Climate risks
Neighborhood: Woodmont Ridge
Nearby schools
GreatSchools rating
- 6/10Hickory Center Elementary SchoolGrades: PK-5Distance: 1.9 mi
- 7/10Carroll Middle SchoolGrades: 6-8Distance: 2.4 mi
- 9/10Carroll High SchoolGrades: 9-12Distance: 2.1 mi
Schools provided by the listing agent
- Elementary: Eel River
- Middle: Carroll
- High: Carroll
- District: Northwest Allen County
Source: IRMLS. This data may not be complete. We recommend contacting the local school district to confirm school assignments for this home.
- $606,1004 bd3 ba3.1k sqft10910 Sherrelwood Ct, Fort Wayne, IN 46845Off Market
- $531,0004 bd2 ba3.4k sqft10704 Country Wood Trl, Fort Wayne, IN 46845Off Market
- $469,1004 bd3 ba2.2k sqft10905 Sherrelwood Ct, Fort Wayne, IN 46845Off Market
- $392,5003 bd2 ba1.7k sqft10918 Sherrelwood Ct, Fort Wayne, IN 46845Off Market
- $482,9004 bd3 ba2k sqft10911 Sherrelwood Ct, Fort Wayne, IN 46845Off Market
- $496,6004 bd3 ba3.2k sqft10710 Country Wood Trl, Fort Wayne, IN 46845Off Market
- $561,9004 bd3 ba5k sqft10707 Country Wood Trl, Fort Wayne, IN 46845Off Market
- $373,4004 bd3 ba3.1k sqft1208 Oak Trail Ct, Fort Wayne, IN 46845Off Market
A local agent can set up tours, give advice and negotiate with sellers.
Similar homes
- $--5 bd4 ba3.6k sqft11128 Rockaway Dr, Fort Wayne, IN 46845Auction
 MLS ID #202623978, Jared S Sipe, Schrader RE and Auction/Fort W. IRMLS
 - $624,9004 bd6 ba5k sqft2523 Green Ash Ct, Fort Wayne, IN 46845For Sale
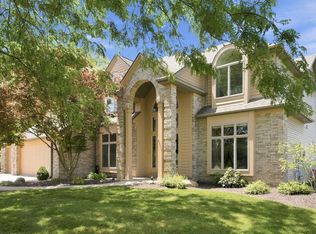 MLS ID #202626342, Justin Heffernan, Heffernan Properties Corp.. IRMLS
 - $525,0004 bd4 ba3.5k sqft11811 Island Cove Dr, Fort Wayne, IN 46845For Sale
 MLS ID #202626653, Lori Stinson, North Eastern Group Realty. IRMLS
 - $664,9005 bd4 ba4.8k sqft1533 Thornapple Dr, Fort Wayne, IN 46845For Sale
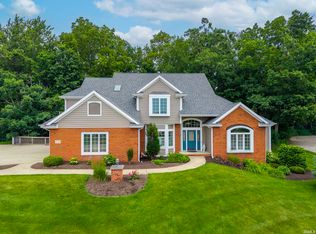 MLS ID #202626908, Martin Brandenberger, Coldwell Banker Real Estate Gr. IRMLS
 - $579,9004 bd4 ba3.8k sqft1818 Woodland Xing, Fort Wayne, IN 46825For SaleMLS ID #202625822, Gregory H Brown, CENTURY 21 Bradley Realty, Inc. IRMLS
- $505,0004 bd4 ba4.1k sqft12825 Drayton Pkwy, Fort Wayne, IN 46845For SaleMLS ID #202622458, Michelle Sinn, Coldwell Banker Real Estate Gr. IRMLS
- $614,9004 bd4 ba3.9k sqft1010 Woodland Xing, Fort Wayne, IN 46825For SaleMLS ID #202617135, Keri Garcia, Mike Thomas Assoc., Inc. IRMLS
- $477,9004 bd4 ba3.3k sqft1125 Coral Isle Cv, Fort Wayne, IN 46845For SaleMLS ID #202620965, Kenson Dhanie, Mike Thomas Assoc., Inc. IRMLS
- $549,9005 bd4 ba3.6k sqft4607 Claremore Chase, Fort Wayne, IN 46845For SaleMLS ID #202619018, Teresa Stuckey, RE/MAX Results. IRMLS
- $719,9505 bd5 ba4.7k sqft4508 Denali Cv, Fort Wayne, IN 46845For SaleMLS ID #202620282, Zack Wilson, Perfect Location Realty. IRMLS
- $650,0004 bd4 ba4.7k sqft8610 Oakcliff Ct, Fort Wayne, IN 46825For SaleMLS ID #202617927, Beth Goldsmith, North Eastern Group Realty. IRMLS
- $399,9003 bd4 ba2.8k sqft11015 La Cabreah Ln, Fort Wayne, IN 46845For SaleMLS ID #202625193, Lesley Douglass, Coldwell Banker Real Estate Gr. IRMLS
- $499,9994 bd4 ba3.6k sqft2002 Falcon Ridge Ct, Fort Wayne, IN 46845For SaleMLS ID #202622710, Emily Harris, Regan & Ferguson Group. IRMLS
- $675,0004 bd4 ba4.8k sqft16110 Aquila Ct, Huntertown, IN 46748For SaleMLS ID #202627544, Benjamin Link, Mike Thomas Assoc., Inc. IRMLS
- $449,9004 bd4 ba3.1k sqft902 Windrift Ln, Fort Wayne, IN 46845For SaleMLS ID #202625106, Joyce Swartz, Coldwell Banker Real Estate Gr. IRMLS
- $355,0004 bd3 ba2.7k sqft10601 Still Hollow Run, Fort Wayne, IN 46818For SaleMLS ID #202627434, Timothy R Green, Sterling Realty Advisors. IRMLS
- $468,0004 bd4 ba2.4k sqft13667 Stone Table Blvd, Fort Wayne, IN 46845For SaleMLS ID #202621276, Katie A Brown, Mike Thomas Assoc., Inc. IRMLS
- $599,9005 bd4 ba3.6k sqft10410 Glen Arbor Pass, Fort Wayne, IN 46814For SaleMLS ID #202626594, Gregory H Brown, CENTURY 21 Bradley Realty, Inc. IRMLS
- $474,9004 bd4 ba3.1k sqft914 Taline Ct, Fort Wayne, IN 46825For SaleMLS ID #202624416, Christopher Cammack, Scott Estates. IRMLS
- $429,0003 bd3 ba2.4k sqft1544 Vintners Way, Fort Wayne, IN 46845For SaleMLS ID #202621334, Michael Litchin, Litchin Real Estate. IRMLS
