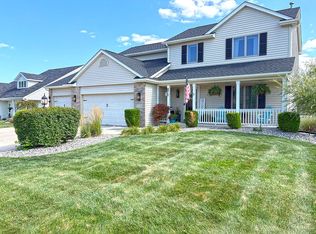
The spacious tandem THREE-CAR garage provides ample room for vehicles, storage, or a workshop. The primary suite features a private bath with double vanities for added comfort and convenience. All kitchen appliances are included (washer and dryer excluded), making this home move-in ready. Built in 1998 by respected builder Chris Stauffer, this well-maintained home offers quality construction and numerous updates throughout. The durable brick and cement board exterior provides exceptional curb appeal, low maintenance, and a quiet, energy-efficient living environment, with the cement board freshly painted in 2025. Major improvements include a new roof (2019) and new furnace and central air conditioning (2019), offering peace of mind for years to come. The finished basement is perfect for entertaining and includes a 75-inch smart TV, entertainment center, and surround sound system that will remain with the home. Outside, you'll appreciate the beautifully landscaped yard, in-ground sprinkler system, and the private deck—an ideal space to relax or host family and friends. This home combines quality craftsmanship, thoughtful updates, and exceptional value in a setting you'll be proud to call home.
Active
$409,900
10918 Sherrelwood Ct, Fort Wayne, IN 46845
3beds
2,886sqft
:
Get pre-qualified$2,625/mo
Single Family Residence
Built in 1998
0.45 Acres Lot
$401,200 Zestimate®
$--/sqft
$15/mo HOA
What's special
Exceptional curb appealDouble vanitiesQuiet energy-efficient living environmentIn-ground sprinkler systemBeautifully landscaped yardSpacious tandem three-car garage
- 2 days |
- 830 |
- 44 |
Zillow last checked:
Listing updated:
Listed by:
Jim Torres Cell:260-437-9752,
CENTURY 21 Bradley Realty, Inc
Source: IRMLS,MLS#: 202630230
Facts & features
Interior
Bedrooms & bathrooms
- Bedrooms: 3
- Bathrooms: 3
- Full bathrooms: 2
- 1/2 bathrooms: 1
- Main level bedrooms: 3
Bedroom 1
- Level: Main
Bedroom 2
- Level: Main
Family room
- Level: Basement
- Area: 425
- Dimensions: 25 x 17
Kitchen
- Level: Main
- Area: 169
- Dimensions: 13 x 13
Living room
- Level: Main
- Area: 368
- Dimensions: 23 x 16
Heating
- Natural Gas, Forced Air
Cooling
- Central Air
Appliances
- Included: Dishwasher, Microwave, Refrigerator, Electric Range, Gas Water Heater
Features
- Basement: Daylight,Finished
- Number of fireplaces: 1
- Fireplace features: Living Room, Gas Log
Interior area
- Total structure area: 3,168
- Total interior livable area: 2,886 sqft
- Finished area above ground: 1,786
- Finished area below ground: 1,100
Video & virtual tour
Property
Parking
- Total spaces: 3
- Parking features: Attached
- Attached garage spaces: 3
Features
- Levels: One
- Stories: 1
Lot
- Size: 0.45 Acres
- Dimensions: 140x152x115x145
- Features: Cul-De-Sac
Details
- Parcel number: 020232403009.000091
Construction
Type & style
- Home type: SingleFamily
- Architectural style: Ranch
- Property subtype: Single Family Residence
Materials
- Brick, Cement Board
Condition
- New construction: No
- Year built: 1998
Utilities & green energy
- Sewer: City
- Water: City
Community & HOA
Community
- Subdivision: Woodmont Ridge
HOA
- Has HOA: Yes
- HOA fee: $175 annually
Location
- Region: Fort Wayne
Financial & listing details
- Tax assessed value: $324,300
- Annual tax amount: $3,051
- Date on market: 7/27/2026
- Listing terms: Cash,Conventional,FHA,VA Loan
Estimated market value
$401,200
$381,000 - $421,000
$2,110/mo
Price history
| Date | Event | Price |
|---|---|---|
| 7/27/2026 | Listed for sale | $409,900 |
Source:  IRMLS #202630230 Report a problem IRMLS #202630230 Report a problem | ||
Public tax history
| Year | Property taxes | Tax assessment |
|---|---|---|
| 2025 | $3,194 +4.5% | $324,300 +4.5% |
| 2024 | $3,056 +8.1% | $310,200 +4.8% |
| 2023 | $2,827 +3.8% | $296,100 +8.7% |
| 2022 | $2,724 +4.3% | $272,300 +4.4% |
| 2021 | $2,613 +7.7% | $260,800 +4.7% |
| 2020 | $2,426 -29.5% | $249,100 +7.6% |
| 2019 | $3,442 +53.9% | $231,500 +4.8% |
| 2018 | $2,237 +0.6% | $221,000 -0.5% |
| 2017 | $2,224 +0.2% | $222,200 +0.6% |
| 2016 | $2,220 +4.8% | $220,900 -2.9% |
| 2014 | $2,119 +0.8% | $227,400 +8.1% |
| 2013 | $2,103 -0.9% | $210,300 -0.9% |
| 2011 | $2,123 | $212,300 +2% |
| 2010 | -- | $208,100 -12.6% |
| 2007 | -- | $238,000 +13.2% |
| 2005 | -- | $210,200 |
| 2004 | -- | $210,200 +67.9% |
| 2001 | -- | $125,200 +211.4% |
| 1999 | -- | $40,200 |
Find assessor info on the county website
Monthly payment
Est. payment
Payment breakdown
Explore the cost of this home by adjusting the details. Changes won't be saved.Climate risks
Neighborhood: Woodmont Ridge
Nearby schools
GreatSchools rating
- 6/10Hickory Center Elementary SchoolGrades: PK-5Distance: 1.9 mi
- 7/10Carroll Middle SchoolGrades: 6-8Distance: 2.4 mi
- 9/10Carroll High SchoolGrades: 9-12Distance: 2 mi
Schools provided by the listing agent
- Elementary: Hickory Center
- Middle: Carroll
- High: Carroll
- District: Northwest Allen County
Source: IRMLS. This data may not be complete. We recommend contacting the local school district to confirm school assignments for this home.
- $472,2003 bd2 ba2.2k sqft10926 Sherrelwood Ct, Fort Wayne, IN 46845Off Market
- $415,7004 bd2 ba2.8k sqft1329 Rangely Pass, Fort Wayne, IN 46845Off Market

- $615,6004 bd3 ba3.1k sqft10910 Sherrelwood Ct, Fort Wayne, IN 46845Off Market
- $509,6004 bd3 ba2.4k sqft10934 Sherrelwood Ct, Fort Wayne, IN 46845Off Market
- $485,1004 bd3 ba2k sqft10911 Sherrelwood Ct, Fort Wayne, IN 46845Off Market
- $595,0004 bd5 ba4.7k sqft10902 Sherrelwood Ct, Fort Wayne, IN 46845For Sale
- $439,5003 bd3 ba2.1k sqft1323 Rangely Pass, Fort Wayne, IN 46845Off Market
- $623,7004 bd4 ba5.1k sqft10917 Sherrelwood Ct, Fort Wayne, IN 46845Off Market
A local agent can set up tours, give advice and negotiate with sellers.
Similar homes
- $389,9003 bd3 ba2.2k sqft11036 Bushnell Ct, Fort Wayne, IN 46845For Sale
 MLS ID #202628978, Jody Hurley, Coldwell Banker Real Estate Gr. IRMLS
 - $470,0004 bd3 ba2.4k sqft1029 Island Brooks Ln, Fort Wayne, IN 46845For Sale By Owner
- $429,9003 bd2 ba1.9k sqft496 Carrara Cv, Fort Wayne, IN 46845For Sale
 MLS ID #202630650, David Mervar, Beer & Mervar REALTORS. IRMLS
 - $399,9003 bd4 ba2.8k sqft11015 La Cabreah Ln, Fort Wayne, IN 46845For Sale
 MLS ID #202625193, Lesley Douglass, Coldwell Banker Real Estate Gr. IRMLS
 - $390,0004 bd3 ba2.1k sqft8605 Sakaden Pkwy, Fort Wayne, IN 46825For SaleMLS ID #202630516, Leah Jimenez, RE/MAX Results. IRMLS
- $369,9004 bd3 ba2.8k sqft1303 Winnsboro Pass, Fort Wayne, IN 46845For SaleMLS ID #202623225, Lindsay Flottemesch, Red Bridge Real Estate. IRMLS
- $405,9004 bd3 ba2.2k sqft608 E Till Rd, Fort Wayne, IN 46825For SaleMLS ID #202630055, Cynthia Garrett, CENTURY 21 Bradley Realty, Inc. IRMLS
- $459,9004 bd3 ba2k sqft13693 Stone Table Blvd, Fort Wayne, IN 46845For SaleMLS ID #202630367, Jessica Arnold, North Eastern Group Realty. IRMLS
- $389,9004 bd3 ba2.6k sqft849 Crimson Cv, Fort Wayne, IN 46845For SaleMLS ID #202628091, Scott Malcolm, eXp Realty, LLC. IRMLS
- $429,0003 bd3 ba2.4k sqft1544 Vintners Way, Fort Wayne, IN 46845For SaleMLS ID #202621334, Michael Litchin, Litchin Real Estate. IRMLS
- $349,9004 bd3 ba2.3k sqft3509 Charger Ct, Fort Wayne, IN 46818For SaleMLS ID #202630517, Richard J Fletcher, North Eastern Group Realty. IRMLS
- $398,7504 bd4 ba3.3k sqft11034 Summer Chase Rd, Fort Wayne, IN 46818For SaleMLS ID #202622084, Cynthia Griffin-Malone, Coldwell Banker Real Estate Gr. IRMLS
- $379,9004 bd3 ba2.1k sqft13007 Jade Cv, Fort Wayne, IN 46845For SaleMLS ID #202625041, Justin M Walborn, Mike Thomas Assoc., Inc. IRMLS
- $449,9004 bd4 ba3.1k sqft902 Windrift Ln, Fort Wayne, IN 46845For SaleMLS ID #202625106, Joyce Swartz, Coldwell Banker Real Estate Gr. IRMLS
- $477,9004 bd4 ba3.3k sqft1125 Coral Isle Cv, Fort Wayne, IN 46845For SaleMLS ID #202620965, Kenson Dhanie, Mike Thomas Assoc., Inc. IRMLS
- $419,9004 bd3 ba3.1k sqft537 E Till Rd, Fort Wayne, IN 46825For SaleMLS ID #202625640, David Gall, Coldwell Banker Real Estate Gr. IRMLS
- $349,9004 bd3 ba2.7k sqft10601 Still Hollow Run, Fort Wayne, IN 46818For SaleMLS ID #202627434, Timothy R Green, Sterling Realty Advisors. IRMLS
- $454,9003 bd2 ba1.9k sqft1274 Midnight Chase Grv, Fort Wayne, IN 46845For SaleMLS ID #202629784, Leandra Lee, CENTURY 21 Bradley Realty, Inc. IRMLS
- $449,9004 bd3 ba2.6k sqft13963 Escondida Cv, Fort Wayne, IN 46845For SaleMLS ID #202619910, Richard J Fletcher, North Eastern Group Realty. IRMLS
- $468,0004 bd4 ba2.4k sqft13667 Stone Table Blvd, Fort Wayne, IN 46845For SaleMLS ID #202621276, Katie A Brown, Mike Thomas Assoc., Inc. IRMLS
