Welcome to this exceptional home tucked away on a quiet cul-de-sac in the highly desirable Chestnut Hills community, home to an 18-hole public golf course. Surrounded by mature trees, this beautifully maintained property offers privacy, tranquility, and an unbeatable location. Enjoy direct access to the Fort Wayne Trails system for walking and biking, along with nearby shopping, dining, and highly regarded Southwest Allen County Schools. Step through the grand foyer into a bright, open-concept floor plan filled with natural light. Refinished hardwood floors and soft neutral tones create a warm, timeless atmosphere throughout the main level. A formal living room with a cozy fireplace and an elegant dining room provide ideal spaces for entertaining. The impressive great room features soaring vaulted ceilings, expansive windows with picturesque views, and a stunning double-sided fireplace that flows into the kitchen's dining area. The gourmet island kitchen is designed to impress, featuring professional-grade Thermador appliances, including a six-burner gas range, white cabinetry, granite countertops, and abundant workspace. The luxurious main-floor primary suite offers a peaceful retreat with a spa-inspired ensuite bath featuring dual granite vanities, designer flooring, and an oversized tiled walk-in shower with a rain showerhead and body jets. Upstairs, an open loft provides flexible living space perfect for a playroom, reading nook, or second family room with a built in desk area for ideal office space. Three generously sized bedrooms, each with walk-in closets, complete the upper level. One bedroom includes a private ensuite bath, while the other two share a convenient Jack-and-Jill bathroom. The finished walkout lower level is built for entertaining, offering another inviting fireplace, wet bar, 8x15 jetted swim spa, exercise room, guest bedroom and full bath along with spacious gathering areas, and direct access to the backyard. Outside, enjoy the peaceful wooded setting from the deck or patio while taking in the beauty of the surrounding landscape. Combining luxury finishes, thoughtful design, and an exceptional location, this remarkable home offers the perfect blend of elegance, comfort, and everyday convenience.
Active
$799,900
11130 Crosstree Ct, Fort Wayne, IN 46814
5beds
5,469sqft
:
Get pre-qualified$5,140/mo
Single Family Residence
Built in 1997
0.83 Acres Lot
$-- Zestimate®
$--/sqft
$99/mo HOA
What's special
Convenient jack-and-jill bathroomElegant dining roomWet barExercise roomGrand foyerGranite countertopsQuiet cul-de-sac
- 20 days |
- 2,323 |
- 124 |
Likely to sell faster than
Zillow last checked:
Listing updated:
Listed by:
Joelle Ruefer Cell:260-615-9085,
Encore Sotheby's International Realty
Source: IRMLS,MLS#: 202626524
Facts & features
Interior
Bedrooms & bathrooms
- Bedrooms: 5
- Bathrooms: 6
- Full bathrooms: 4
- 1/2 bathrooms: 2
- Main level bedrooms: 1
Bedroom 1
- Level: Main
Bedroom 2
- Level: Upper
Dining room
- Level: Main
- Area: 180
- Dimensions: 15 x 12
Family room
- Level: Main
- Area: 342
- Dimensions: 18 x 19
Kitchen
- Level: Main
- Area: 168
- Dimensions: 14 x 12
Living room
- Level: Main
- Area: 273
- Dimensions: 21 x 13
Heating
- Natural Gas, Forced Air
Cooling
- Central Air
Appliances
- Included: Disposal, Dishwasher, Microwave, Refrigerator, Washer, Dryer-Electric, Gas Range
- Laundry: Dryer Hook Up Gas/Elec
Features
- Ceiling Fan(s)
- Basement: Full,Walk-Out Access,Finished
- Number of fireplaces: 4
- Fireplace features: Breakfast Room, Family Room, Living Room, Recreation Room, Gas Log, Wood Burning, Three +
Interior area
- Total structure area: 5,780
- Total interior livable area: 5,469 sqft
- Finished area above ground: 3,673
- Finished area below ground: 1,796
Video & virtual tour
Property
Parking
- Total spaces: 3
- Parking features: Attached
- Attached garage spaces: 3
Features
- Levels: Two
- Stories: 2
- Pool features: Indoor
- Has spa: Yes
- Spa features: Jet Tub
- Frontage type: Golf Course
Lot
- Size: 0.83 Acres
- Dimensions: 133x232
- Features: Cul-De-Sac, Few Trees, Near Walking Trail
Details
- Parcel number: 021104431012.000038
Construction
Type & style
- Home type: SingleFamily
- Property subtype: Single Family Residence
Materials
- Brick, Vinyl Siding
Condition
- New construction: No
- Year built: 1997
Utilities & green energy
- Sewer: City
- Water: City
Community & HOA
Community
- Features: Golf, Sidewalks
- Subdivision: Chestnut Hills
HOA
- Has HOA: Yes
- HOA fee: $1,189 annually
Location
- Region: Fort Wayne
Financial & listing details
- Tax assessed value: $757,000
- Annual tax amount: $6,501
- Date on market: 7/3/2026
- Listing terms: Conventional
Estimated market value
Not available
Estimated sales range
Not available
Not available
Price history
| Date | Event | Price |
|---|---|---|
| 7/3/2026 | Listed for sale | $799,900 |
Source:  IRMLS #202626524 Report a problem IRMLS #202626524 Report a problem | ||
| 1/2/2024 | Listing removed | -- |
Source: Zillow Rentals Report a problem | ||
| 12/13/2023 | Listed for rent | $4,500$1/sqft |
Source: Zillow Rentals Report a problem | ||
| 10/21/2023 | Listing removed | $799,900 |
Source: IRMLS #202322754 Report a problem | ||
| 9/8/2023 | Price change | $799,900-7% |
Source: IRMLS #202322754 Report a problem | ||
| 7/31/2023 | Price change | $859,900-4.4% |
Source: IRMLS #202322754 Report a problem | ||
| 7/6/2023 | Listed for sale | $899,900+53.8% |
Source: IRMLS #202322754 Report a problem | ||
| 3/27/2020 | Sold | $585,000-2.5%$107/sqft |
Source: Agent Provided Report a problem | ||
| 2/24/2020 | Listed for sale | $599,900+44.6%$110/sqft |
Source: Mike Thomas Associates, Inc. #202006651 Report a problem | ||
| 2/29/2008 | Sold | $415,000-5%$76/sqft |
Source: Agent Provided Report a problem | ||
| 9/28/2007 | Sold | $437,000-6.4%$80/sqft |
Source: Agent Provided Report a problem | ||
| 7/27/2000 | Sold | $466,900$85/sqft |
Source: Agent Provided Report a problem | ||
Public tax history
| Year | Property taxes | Tax assessment |
|---|---|---|
| 2025 | $6,587 +13.3% | $757,000 +2.1% |
| 2024 | $5,814 +8% | $741,100 +4.7% |
| 2023 | $5,381 +9.8% | $707,900 +4.4% |
| 2022 | $4,902 +9.4% | $678,200 +12.8% |
| 2021 | $4,480 -1.2% | $601,200 +10.2% |
| 2020 | $4,535 +6.6% | $545,800 +2.1% |
| 2019 | $4,253 -6.3% | $534,700 +5.9% |
| 2018 | $4,539 -0.3% | $504,900 +0.3% |
| 2017 | $4,554 +5.7% | $503,600 +1.4% |
| 2016 | $4,309 +2.4% | $496,700 +7.7% |
| 2014 | $4,210 -0.5% | $461,100 +3.9% |
| 2013 | $4,229 +16.2% | $443,600 +17.4% |
| 2011 | $3,639 | $377,800 +0.6% |
| 2010 | -- | $375,400 -6.1% |
| 2007 | -- | $399,700 -18.8% |
| 2005 | -- | $492,000 |
| 2004 | -- | $492,000 +84.6% |
| 2001 | -- | $266,500 +200% |
| 1999 | -- | $88,840 |
Find assessor info on the county website
Monthly payment
Est. payment
Payment breakdown
Explore the cost of this home by adjusting the details. Changes won't be saved.Climate risks
Neighborhood: 46814
Nearby schools
GreatSchools rating
- 9/10Deer Ridge ElementaryGrades: K-5Distance: 0.8 mi
- 7/10Woodside Middle SchoolGrades: 6-8Distance: 1.7 mi
- 10/10Homestead Senior High SchoolGrades: 9-12Distance: 2.4 mi
Schools provided by the listing agent
- Elementary: Deer Ridge
- Middle: Woodside
- High: Homestead
- District: MSD of Southwest Allen Cnty
Source: IRMLS. This data may not be complete. We recommend contacting the local school district to confirm school assignments for this home.
- $727,2004 bd3 ba3.3k sqft11202 Crosstree Ct, Fort Wayne, IN 46814Off Market
- $744,5004 bd5 ba5.2k sqft11122 Crosstree Ct, Fort Wayne, IN 46814Off Market
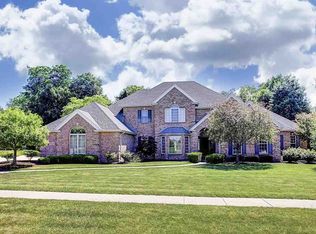
- $619,6004 bd5 ba3 sqft11210 Crosstree Ct, Fort Wayne, IN 46814Off Market
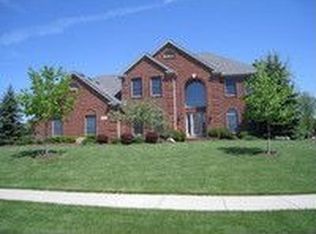
- $674,2004 bd5 ba5k sqft11211 Crosstree Ct, Fort Wayne, IN 46814Off Market
- $725,0004 bd5 ba4.9k sqft11109 Creekwood Ct, Fort Wayne, IN 46814Sold
- $731,9005 bd5 ba5.3k sqft11114 Crosstree Ct, Fort Wayne, IN 46814Off Market
- $733,7004 bd6 ba3.3k sqft11115 Crosstree Ct, Fort Wayne, IN 46814Off Market
- $674,5004 bd5 ba3.5k sqft11219 Crosstree Ct, Fort Wayne, IN 46814Off Market
A local agent can set up tours, give advice and negotiate with sellers.
Similar homes
- $839,9005 bd4 ba5.1k sqft6409 Post Rd, Fort Wayne, IN 46814For Sale
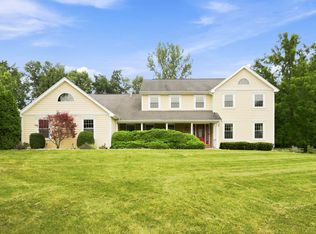 MLS ID #202629415, Patrick Irick, CENTURY 21 Bradley Realty, Inc. IRMLS
 - $764,9004 bd4 ba4.7k sqft434 Royal Crest Dr, Fort Wayne, IN 46814For Sale
 MLS ID #202621717, Joelle Ruefer, Encore Sotheby's International Realty. IRMLS
 - $729,9005 bd5 ba4.7k sqft12720 Chestnut Passway, Fort Wayne, IN 46814For Sale
 MLS ID #202624136, Scott Hope, ADT Realty. IRMLS
 - $679,9004 bd4 ba4.6k sqft527 Chestnut Hills Pkwy, Fort Wayne, IN 46814For Sale
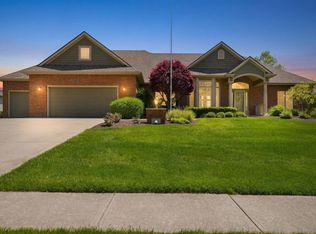 MLS ID #202623919, Shellie Pitts, RE/MAX Results. IRMLS
 - $849,9003 bd5 ba4.9k sqft6725 Post Rd, Fort Wayne, IN 46814For SaleMLS ID #202627570, Jennifer J Jenson, RE/MAX Results. IRMLS
- $749,9004 bd5 ba4.9k sqft3420 W Cook Rd, Fort Wayne, IN 46818For SaleMLS ID #202629404, Tony Didier, Coldwell Banker Real Estate Gr. IRMLS
- $664,9005 bd5 ba5.3k sqft6221 Beaver Creek Ct, Fort Wayne, IN 46814For SaleMLS ID #202623754, Mark Dippold, Coldwell Banker Real Estate Gr. IRMLS
- $795,0004 bd5 ba5.2k sqft14919 Indian Creek Rd, Fort Wayne, IN 46814For SaleMLS ID #202618751, Amber Miller, Coldwell Banker Real Estate Gr. IRMLS
- $599,9005 bd4 ba3.6k sqft10410 Glen Arbor Pass, Fort Wayne, IN 46814For SaleMLS ID #202626594, Gregory H Brown, CENTURY 21 Bradley Realty, Inc. IRMLS
- $949,9006 bd5 ba4.3k sqft10664 Chestnut Creek Blvd, Fort Wayne, IN 46814For SaleMLS ID #202627489, Evan Riecke, Encore Sotheby's International Realty. IRMLS
- $540,0004 bd5 ba4.4k sqft10918 Monte Vista Ct, Fort Wayne, IN 46814For SaleMLS ID #202601694, Derek Daniels, RE/MAX Results. IRMLS
- $720,0003 bd4 ba4.7k sqft2330 Turnberry Ln, Fort Wayne, IN 46814For SaleMLS ID #202624896, Tamara Braun, Estate Advisors LLC. IRMLS
- $999,0007 bd6 ba7.3k sqft2525 Wildcat Cv, Fort Wayne, IN 46814For SaleMLS ID #202617124, Melissa Little, Noll Team Real Estate. IRMLS
- $699,9004 bd4 ba4.1k sqft14914 Powderhorn Rd, Fort Wayne, IN 46814For SaleMLS ID #202621778, Erin Poiry, Mike Thomas Assoc., Inc. IRMLS
- $769,9004 bd4 ba2.8k sqft12535 Blue Jay Trl, Fort Wayne, IN 46814New ConstructionMLS ID #202627749, Erin Poiry, Mike Thomas Assoc., Inc. IRMLS
- $799,9003 bd3 ba3k sqft12291 Rain Lily Ct, Fort Wayne, IN 46814For SaleMLS ID #202626569, David Springer, Mike Thomas Assoc., Inc. IRMLS
- $649,9004 bd4 ba4.1k sqft2919 Covington Hollow Trl, Fort Wayne, IN 46804For SaleMLS ID #202627760, Carlye Baenen, Coldwell Banker Real Estate Gr. IRMLS
- $485,0006 bd4 ba3.3k sqft9904 Circlewood Dr, Fort Wayne, IN 46804For SaleMLS ID #202629494, Joseph Hege, Uptown Realty Group. IRMLS
- $699,9003 bd5 ba4.5k sqft2314 Turnberry Ln, Fort Wayne, IN 46814For SaleMLS ID #202618207, Jacob C McAfee, CENTURY 21 Bradley Realty, Inc. IRMLS
- $577,9004 bd5 ba3.1k sqft4317 Huntley Ct, Fort Wayne, IN 46814For SaleMLS ID #202605124, Rachel L Bergman, Coldwell Banker Real Estate Gr. IRMLS
