Skip main navigation
Off market
  • $737,300

    11122 Crosstree Ct, Fort Wayne, IN 46814

    4beds
    5,248sqft
    SingleFamily
    Built in 1997
    0.72 Acres Lot
    $737,300 Zestimate®
    $140/sqft
    $4,355 Estimated rent

    Home value

    $737,300

    $693,000 - $789,000

    $4,355/mo

    Zestimate® history
    Loading
    Loading...

    Owner options

    List your home for rent

    $4,355/mo

    Rent Zestimate®

    Find your next renter with Zillow Rental Manager. Plus, with online applications, you can quickly screen prospective tenants – for free.

    Learn more

    $4,355/mo

    Rent Zestimate®

    Refinance and save

    $3,668/mo

    Est. payment

    Refinancing to a lower rate could help reduce your monthly payments and save thousands over the life of the loan.

    See today's rates

    $3,668/mo

    Est. payment

    Explore your selling options

    Work with a Zillow partner agent

    Leverage their expertise and Zillow's premium Showcase listings to get your home seen by more buyers.

    Get started

    List with your own agent

    Get your home in front of millions of buyers by listing it on Zillow.

    Learn how to do it

    Sell it yourself

    Take full control of how buyers see your home on Zillow by listing For Sale by Owner (FSBO).

    List your home

    What's special

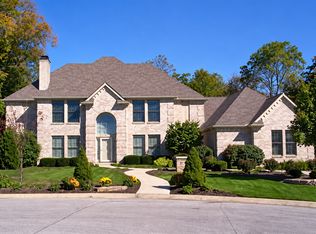
    Absolutely stunning all brick home in Chestnut Hills with a FINISHED LOWER LEVEL! This 4BR/4.5BA home sits on a beautifully landscaped cul-de-sac lot with gorgeous views of a private wooded backyard. Entering into the 2-story foyer, you are greeted by a dramatic staircase leading to 3 large BR upstairs. Two of the bedrooms share a Jack & Jill bath; the other has its own full bath. On the main floor to the left is a formal dining room--perfect for large dinner parties. This leads into the well-appointed kitchen with loads of custom cabinets and beautiful quartz countertops. You will find a double oven, stainless steel twin dishwasher, and electric smooth-top cook surface. There is also a 4-season room off of the kitchen/dining area which is perfect for nights that you can't enjoy your patio in the backyard. The family room has large windows with spectacular views and has a gas-log fireplace perfect for keeping you cozy on cold nights. French doors lead into the den that has arc windows allowing in welcomed sunshine. Moving toward the back of the house is another extra room between the master and den that would make a wonderful music room, nursery, or extra bedroom by adding a closet. The master en-suite encompasses the back quarter of the main floor, again, with views of the magnificent private lot. Enjoy separate vanities, a jetted tub, and a wonderfully large master walk-in closet. Need more space? No worries! There is a full finished walkout basement perfect for entertaining guests! All of this in the award winning SACS school district in a wonderful neighborhood that offers pool, tennis, and a golf course!

    This property is off market, which means it's not currently listed for sale or rent on Zillow. This may be different from what's available on other websites or public sources.

    Facts & features

    Interior

    Bedrooms & bathrooms
    • Bedrooms: 4
    • Bathrooms: 5
    • Full bathrooms: 4
    • 1/2 bathrooms: 1
    Heating
    • Other
    Cooling
    • Central
    Features
    • Basement: Finished
    • Has fireplace: Yes
    • Fireplace features: masonry
    Interior area
    • Total interior livable area: 5,248 sqft

    Property

    Parking
    • Parking features: Garage - Attached
    Lot
    • Size: 0.72 Acres
    Details
    • Parcel number: 021104431013000038

    Construction

    Type & style
    • Home type: SingleFamily
    • Architectural style: Traditional
    Materials
    • masonry
    • Roof: Asphalt
    Condition
    • Year built: 1997

    Utilities & green energy

    • Sewer: Public

    Community & HOA

    HOA
    • Has HOA: Yes
    • HOA fee: $66 monthly
    Location
    • Region: Fort Wayne

    Financial & listing details

    • Price per square foot: $140/sqft
    • Tax assessed value: $744,200
    • Annual tax amount: $6,423

    Price history

    DateEventPrice
    12/21/2017Sold$432,500-2.8%$82/sqft
    Source: Agent Provided Report a problem
    11/9/2017Price change$444,900-1.1%$85/sqft
    Source: Mike Thomas Associates, Inc. #201749689 Report a problem
    10/31/2017Listed for sale$449,900$86/sqft
    Source: Mike Thomas Associates, Inc. #201749689 Report a problem
    10/4/2016Listing removed$449,900$86/sqft
    Source: Mike Thomas Associates, Inc. #201629403 Report a problem
    8/1/2016Price change$449,900-2.2%$86/sqft
    Source: Mike Thomas Associates, Inc. #201629403 Report a problem
    7/25/2016Price change$459,900-2.1%$88/sqft
    Source: Mike Thomas Associates, Inc. #201629403 Report a problem
    7/19/2016Price change$469,900-2.1%$90/sqft
    Source: Mike Thomas Associates, Inc. #201629403 Report a problem
    7/13/2016Price change$479,900-2%$91/sqft
    Source: Mike Thomas Associates, Inc. #201629403 Report a problem
    7/1/2016Price change$489,900-2%$93/sqft
    Source: Mike Thomas Associates, Inc. #201629403 Report a problem
    6/25/2016Listed for sale$499,900+7.5%$95/sqft
    Source: Mike Thomas Associates, Inc. #201629403 Report a problem
    4/4/2016Listing removed$464,900$89/sqft
    Source: Mike Thomas Associates, Inc. #201556141 Report a problem
    3/16/2016Price change$464,900-1.1%$89/sqft
    Source: Mike Thomas Associates, Inc. #201556141 Report a problem
    1/27/2016Price change$469,900-1.1%$90/sqft
    Source: Mike Thomas Associates, Inc. #201556141 Report a problem
    1/15/2016Price change$475,000-2%$91/sqft
    Source: Mike Thomas Associates, Inc. #201556141 Report a problem
    1/9/2016Price change$484,900-1%$92/sqft
    Source: Mike Thomas Associates, Inc. #201556141 Report a problem
    12/17/2015Listed for sale$489,900-18.3%$93/sqft
    Source: Mike Thomas Associates, Inc. #201556141 Report a problem
    11/17/2011Listing removed$599,900$114/sqft
    Source: Visual Tour #201107349 Report a problem
    7/15/2011Price change$599,900+5.3%$114/sqft
    Source: Visual Tour #201107349 Report a problem
    4/16/2011Price change$569,900-5%$109/sqft
    Source: #1 Advantage, REALTORS #201101703 Report a problem
    2/20/2011Listed for sale$599,900$114/sqft
    Source: #1 Advantage, REALTORS #201101703 Report a problem

    Public tax history

    YearProperty taxesTax assessment
    2025$6,423 +13.3%$744,200 +2.5%
    2024$5,667 +8%$725,900 +4.7%
    2023$5,247 +8.3%$693,400 +4.3%
    2022$4,845 +8%$664,500 +11.7%
    2021$4,485 -1.2%$594,800 +8.9%
    2020$4,540 +6.6%$546,400 +2.1%
    2019$4,258 -6.2%$535,200 +5.9%
    2018$4,539 +9.5%$505,400 +0.4%
    2017$4,144 -0.5%$503,600 +10.3%
    2016$4,167 +2.5%$456,400 -13.1%
    2014$4,066 -6.9%$525,500 +15.1%
    2013$4,367 -18.5%$456,400 -14.4%
    2011$5,359 $532,900 +12.9%
    2010-- $472,000 -5.9%
    2007-- $501,500 +18.3%
    2005-- $424,100
    2004-- $424,100 +93.7%
    2001-- $218,900 +200%
    1999-- $72,960
    Find assessor info on the county website

    Neighborhood: 46814

    Nearby schools

    GreatSchools rating
    Schools provided by the listing agent
    • Elementary: Deer Ridge
    • Middle: Woodside
    • High: Homestead
    • District: MSD of Southwest Allen Cnty

    Source: The MLS. This data may not be complete. We recommend contacting the local school district to confirm school assignments for this home.

    Get pre-qualified for a loan
    At Zillow Home Loans, we can pre-qualify you in as little as 5 minutes with no impact to your credit score.

    An equal housing lender. NMLS #10287.

    Sell for more on Zillow
    Get a Zillow Showcase℠ listing at no additional cost and you could sell for .
    $737,300
    2% more
    +$14,746
    With Zillow Showcase(estimated)
    $752,046