Skip main navigation
Off market
  • $731,900

    11114 Crosstree Ct, Fort Wayne, IN 46814

    5beds
    5,381sqft
    SingleFamily
    Built in 1998
    0.53 Acres Lot
    $731,900 Zestimate®
    $136/sqft
    $3,979 Estimated rent

    Home value

    $731,900

    $695,000 - $776,000

    $3,979/mo

    Zestimate® history
    Loading
    Loading...

    Owner options

    List your home for rent

    $3,979/mo

    Rent Zestimate®

    Find your next renter with Zillow Rental Manager. Plus, with online applications, you can quickly screen prospective tenants – for free.

    Learn more

    $3,979/mo

    Rent Zestimate®

    Refinance and save

    $3,649/mo

    Est. payment

    Refinancing to a lower rate could help reduce your monthly payments and save thousands over the life of the loan.

    See today's rates

    $3,649/mo

    Est. payment

    Explore your selling options

    Work with a Zillow partner agent

    Leverage their expertise and Zillow's premium Showcase listings to get your home seen by more buyers.

    Get started

    List with your own agent

    Get your home in front of millions of buyers by listing it on Zillow.

    Learn how to do it

    Sell it yourself

    Take full control of how buyers see your home on Zillow by listing For Sale by Owner (FSBO).

    List your home

    What's special

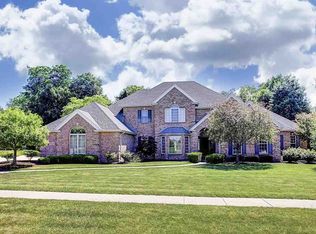
    Welcome Home to your private, tranquil, picturesque, cul-de-sac setting located on the Golf Course in the sought after Chestnut Hills & coveted SWAC school district. Your stunning one owner meticulously maintained 5 bed 4.5 bath home boasts an open floor plan with neutral decor, tons of natural light, storage galore, and quartz countertops with under mount sinks throughout. You are in awe of the breathtaking views of the mature trees surrounding the large backyard which is perfect for entertaining or just relaxing with family and friends. A 2 Story Foyer greets you and provides a view of the open 4 ft wide staircase, Dining Room with tray ceiling, crown molding, & wainscot chair rail, Great Room with an 18 ft ceiling, crown molding, wall of widows, & dual-sided gas log fireplace (shared w/ kitchen), and Eat-in Kitchen. The updated Kitchen provides the inner chef with Custom 40 inch hickory cabinetry, quartz countertops and backsplash, large island with cooktop, & convection double oven that all leads out to your Screened in Porch & 2 Story Deck. From the Foyer, an elegant Master Suite awaits where the Bedroom has tray ceiling and crown molding, a large en suite with double under mount sinks, quartz top vanity, jetted corner tub, separate walk-in shower, and a large walk-in custom closet. Adjacent to the Master Suite is the Den behind French doors that provide the privacy needed for work &/or studying. However, the Den may be utilized as a first floor nursery due to the closet and windows in the room. As you ascend the open staircase to the upper level, the hallway reveals 3 large bedrooms and a walk-in custom linen closet. The 2nd Bedroom has a vaulted ceiling and double custom closet, and shares a "Jack & Jill" bathroom with double under mount sinks with the 3rd Bedroom that contains a custom walk-in closet & built-in window box for storage. The 4th Bedroom features a full bath and custom walk-in closet. The 5th Bedroom is located in the lower level and contains a large custom walk-in closet and is adjacent to a full bath. The large basement windows that extend along the entire back of the house fills the finished walk-out recreational area with an abundance of natural light. In addition, the lower level has a separate room that can be utilized for exercise, theater, or crafts.

    This property is off market, which means it's not currently listed for sale or rent on Zillow. This may be different from what's available on other websites or public sources.
    Facts & features

    Interior

    Bedrooms & bathrooms
    • Bedrooms: 5
    • Bathrooms: 5
    • Full bathrooms: 4
    • 1/2 bathrooms: 1
    • Main level bathrooms: 2
    Heating
    • Forced air, Electric, Gas
    Cooling
    • Central
    Appliances
    • Included: Dishwasher, Garbage disposal, Range / Oven, Refrigerator
    • Laundry: Main, Electric Dryer Hookup, Gas Dryer Hookup, Dryer Hook Up Gas/Elec
    Features
    • Ceiling Fan(s), Kitchen Island, Double Vanity, Sound System, Walk-In Closet(s), Vaulted Ceiling(s), High Ceilings, Cathedral Ceiling(s), Eat-in Kitchen, Formal Dining Room, Crown Molding, Entrance Foyer, Open Floorplan, Tub/Shower Combination, 1st Bdrm En Suite, Main Level Bedroom Suite, Stand Up Shower, Tub and Separate Shower, Utility Sink, Built-in Desk, Chair Rail
    • Flooring: Tile, Carpet
    • Doors: Insulated Doors, Storm Doors, Storm Door(s), Pocket Doors, Six Panel Doors
    • Windows: Double Pane Windows, Blinds
    • Basement: Finished
    • Attic: Pull Down Stairs
    • Has fireplace: Yes
    • Fireplace features: Electric
    Interior area
    • Total interior livable area: 5,381 sqft
    • Finished area below ground: 2110

    Property

    Parking
    • Total spaces: 3
    • Parking features: Garage - Attached
    Features
    • Patio & porch: Deck, Covered
    • Exterior features: Vinyl, Brick
    • Pool features: Association, Pool
    • Spa features: Bath
    • Frontage type: Golf Course
    Lot
    • Size: 0.53 Acres
    • Features: Cul-de-Sac, Rolling Slope, Landscaped, 0 to 2.9999 Acres, City/Town/Suburb, Near Walking Trail
    • Residential vegetation: Partially Wooded
    Details
    • Parcel number: 021104478005000038

    Construction

    Type & style
    • Home type: SingleFamily
    • Architectural style: Traditional
    Materials
    • masonry
    • Roof: Asphalt
    Condition
    • Year built: 1998

    Utilities & green energy

    • Electric: Indiana Michigan Power
    • Gas: NIPSCO
    • Sewer: City
    • Water: City, Fort Wayne City Utilities
    Green energy
    • Energy efficient items: Windows, Doors, Insulation, Water Heater, HVAC, Appliances

    Community & HOA

    Community
    • Security: Smoke Detector(s), Carbon Monoxide Detector(s), Prewired
    HOA
    • Has HOA: Yes
    • HOA fee: $73 monthly
    Location
    • Region: Fort Wayne

    Financial & listing details

    • Price per square foot: $136/sqft
    • Tax assessed value: $672,100
    • Annual tax amount: $5,651

    Price history

    DateEventPrice
    5/7/2021Sold$595,000-4.8%$111/sqft
    Source: Agent Provided Report a problem
    8/21/2020Listing removed$624,900$116/sqft
    Source: Coldwell Banker Real Estate Group #202022780 Report a problem
    6/9/2020Listed for sale$624,900$116/sqft
    Source: Coldwell Banker Real Estate Group #202021291 Report a problem

    Public tax history

    YearProperty taxesTax assessment
    2025$5,651 +8.9%$672,100 +2.7%
    2024$5,191 +11.1%$654,400 +1.3%
    2023$4,672 +17%$646,100 +8.6%
    2022$3,993 +8.3%$595,200 +19.3%
    2021$3,687 -1.5%$498,900 +8.9%
    2020$3,742 +4.3%$458,000 +1.8%
    2019$3,588 -5.4%$449,900 +3.9%
    2018$3,793 +0.9%$433,200 +1.1%
    2017$3,758 -14.9%$428,500 +2.4%
    2016$4,417 +2.3%$418,400 -11.3%
    2014$4,317 -0.6%$471,600 +3.8%
    2013$4,343 -3.9%$454,200 -5.7%
    2011$4,520 $481,600 +2.2%
    2010-- $471,400 -6.2%
    2007-- $502,400 +19.3%
    2005-- $421,100
    2004-- $421,100 +98.7%
    2001-- $211,900 +199.6%
    1999-- $70,730
    Find assessor info on the county website

    Neighborhood: 46814

    Nearby schools

    GreatSchools rating
    Schools provided by the listing agent
    • Elementary: Deer Ridge
    • Middle: Woodside
    • High: Homestead
    • District: MSD of Southwest Allen Cnty

    Source: The MLS. This data may not be complete. We recommend contacting the local school district to confirm school assignments for this home.

    Get pre-qualified for a loan
    At Zillow Home Loans, we can pre-qualify you in as little as 5 minutes with no impact to your credit score.

    An equal housing lender. NMLS #10287.

    Sell for more on Zillow
    Get a Zillow Showcase℠ listing at no additional cost and you could sell for .
    $731,900
    2% more
    +$14,638
    With Zillow Showcase(estimated)
    $746,538
