Elegance and comfort describe this desirable Villa located in the beautiful PRIVATE section of Turnberry Ridge. Perfectly positioned high on the hill overlooking the panoramic views of the prestigious, private and world renown, Jack Nicholas, Sycamore Hills Golf Club (signature 15th green). Resort style, neighborhood club house, pool and tennis. Private entrance from Covington Road and Golf club. Natural light through-out with the extensive use of windows with new blinds and window treatments. Breathtaking primary ensuite with 2 walls of windows and stunning fully remodeled bathroom. 3 ensuites. Soaring ceilings in the great room with the focal point fireplace. Open staircase and catwalk. Private patio off the den with built-ins PLUS large open deck. Driveway and sidewalks 2021. Roof, gutters, sky lights and retractable deck awning 2022. Water heater 2020. Zoned HVAC 2024. Enjoy entertaining in the walk out lower level with 3 season porch, full bar, stunning stone fireplace and ensuite. Patio with hot tub hook ups. Whole house generator. Tremendous amount of storage! The updates are too numerous to mention, list provided. Truly a show stopper!
Pending
$720,000
2330 Turnberry Ln, Fort Wayne, IN 46814
3beds
4,700sqft
Condominium
Built in 1991
-- sqft lot
$-- Zestimate®
$--/sqft
$488/mo HOA
What's special
Tremendous amount of storageFull barFocal point fireplaceStunning stone fireplaceLarge open deckOpen staircase and catwalkStunning fully remodeled bathroom
- 117 days
- 65
- 4
Zillow last checked:
Listing updated:
Listed by:
Tamara Braun 260-433-6974,
Estate Advisors LLC
Source: IRMLS,MLS#: 202624896
Facts & features
Interior
Bedrooms & bathrooms
- Bedrooms: 3
- Bathrooms: 4
- Full bathrooms: 3
- 1/2 bathrooms: 1
Bedroom 1
- Level: Upper
Bedroom 2
- Level: Upper
Dining room
- Level: Main
- Area: 228
- Dimensions: 19 x 12
Family room
- Level: Lower
- Area: 650
- Dimensions: 25 x 26
Kitchen
- Level: Main
- Area: 234
- Dimensions: 13 x 18
Living room
- Level: Main
- Area: 456
- Dimensions: 24 x 19
Office
- Level: Main
- Area: 260
- Dimensions: 20 x 13
Heating
- Natural Gas, Conventional, Forced Air
Cooling
- Central Air
Appliances
- Included: Disposal, Dishwasher, Microwave, Refrigerator, Washer, Gas Cooktop, Dryer-Electric, Exhaust Fan, Oven-Built-In, Double Oven, Electric Oven, Gas Water Heater
- Laundry: Electric Dryer Hookup, Main Level
Features
- 1st Bdrm En Suite, Bar, Breakfast Bar, Walk-In Closet(s), Countertops-Solid Surf, Entrance Foyer, Soaking Tub, Pantry, Formal Dining Room, Great Room
- Doors: Six Panel Doors
- Windows: Skylight(s), Window Treatments, Blinds
- Basement: Full,Walk-Out Access,Finished
- Attic: Pull Down Stairs,Storage
- Number of fireplaces: 2
- Fireplace features: Family Room, Living Room
Interior area
- Total structure area: 5,324
- Total interior livable area: 4,700 sqft
- Finished area above ground: 2,977
- Finished area below ground: 1,723
Video & virtual tour
Property
Parking
- Total spaces: 2
- Parking features: Attached, Garage Door Opener
- Attached garage spaces: 2
Features
- Levels: Two and Half Story
- Stories: 2.5
- Patio & porch: Deck, Patio, Porch Covered
- Exterior features: Irrigation System
- Pool features: Association
- Frontage type: Golf Course
Lot
- Size: 0.27 Acres
- Features: Cul-De-Sac, Few Trees, Landscaped, Near Walking Trail
Details
- Parcel number: 021109401006.000075
- Other equipment: Generator-Whole House
Construction
Type & style
- Home type: Condo
- Property subtype: Condominium
Materials
- Brick, Cedar
Condition
- New construction: No
- Year built: 1991
Utilities & green energy
- Sewer: Public Sewer
- Water: Public
Community & HOA
Community
- Features: Pool
- Security: Security System
- Subdivision: Sycamore Hills Turnberry Ridge Condos
HOA
- Has HOA: Yes
- HOA fee: $5,855 annually
Location
- Region: Fort Wayne
Financial & listing details
- Tax assessed value: $606,300
- Annual tax amount: $6,265
- Date on market: 6/24/2026
- Listing terms: Conventional
Estimated market value
Not available
Estimated sales range
Not available
Not available
Price history
| Date | Event | Price |
|---|---|---|
| 8/14/2026 | Pending sale | $720,000 |
Source:  IRMLS #202624896 Report a problem IRMLS #202624896 Report a problem | ||
| 6/27/2026 | Listed for sale | $720,000+80% |
Source: IRMLS #202624896 Report a problem | ||
| 12/29/2018 | Sold | $400,000-19.9%$85/sqft |
Source: Agent Provided Report a problem | ||
| 12/4/2018 | Pending sale | $499,500$106/sqft |
Source: Keller Williams Fort Wayne #201805021 Report a problem | ||
| 10/9/2018 | Price change | $499,500-4.8%$106/sqft |
Source: Keller Williams Fort Wayne #201805021 Report a problem | ||
| 9/18/2018 | Price change | $524,900-4.1%$112/sqft |
Source: Keller Williams Fort Wayne #201805021 Report a problem | ||
| 8/9/2018 | Price change | $547,500-0.4%$116/sqft |
Source: Keller Williams Fort Wayne #201805021 Report a problem | ||
| 6/13/2018 | Price change | $549,900-2.2%$117/sqft |
Source: Keller Williams Fort Wayne #201805021 Report a problem | ||
| 3/21/2018 | Listed for sale | $562,400+65.4%$120/sqft |
Source: Keller Williams Fort Wayne #201805021 Report a problem | ||
| 1/27/2015 | Sold | $340,000+30.8%$72/sqft |
Source: Agent Provided Report a problem | ||
| 2/28/2014 | Sold | $259,900-10%$55/sqft |
Source: Public Record Report a problem | ||
| 9/18/2012 | Sold | $288,906$61/sqft |
Source: Public Record Report a problem | ||
Public tax history
| Year | Property taxes | Tax assessment |
|---|---|---|
| 2025 | $6,505 +6.3% | $606,300 +0.7% |
| 2024 | $6,122 +22.6% | $601,900 +6% |
| 2023 | $4,992 +3.1% | $567,600 +23.6% |
| 2022 | $4,844 +4.7% | $459,300 -0.1% |
| 2021 | $4,625 +9.2% | $459,600 +5.1% |
| 2020 | $4,236 +3.8% | $437,500 +9.5% |
| 2019 | $4,080 +0.9% | $399,600 +4.1% |
| 2018 | $4,042 0% | $383,900 +1.3% |
| 2017 | $4,042 +4.5% | $378,900 +0.5% |
| 2016 | $3,870 +28.1% | $377,200 +32.5% |
| 2014 | $3,022 -63.4% | $284,700 -26.4% |
| 2013 | $8,258 +93.2% | $386,900 -3% |
| 2011 | $4,273 | $398,700 -1.2% |
| 2010 | -- | $403,600 -3.1% |
| 2007 | -- | $416,300 +10.1% |
| 2005 | -- | $378,000 |
| 2004 | -- | $378,000 +77.6% |
| 2001 | -- | $212,800 +200% |
| 1999 | -- | $70,930 |
Find assessor info on the county website
Monthly payment
Est. payment
Payment breakdown
Explore the cost of this home by adjusting the details. Changes won't be saved.Climate risks
Neighborhood: Sycamore Hills
Nearby schools
Schools provided by the listing agent
- Elementary: Deer Ridge
- Middle: Woodside
- High: Homestead
- District: MSD of Southwest Allen Cnty
Source: IRMLS. This data may not be complete. We recommend contacting the local school district to confirm school assignments for this home.


Similar homes
- $699,9003 bd5 ba4.5k sqft2314 Turnberry Ln, Fort Wayne, IN 46814For Sale
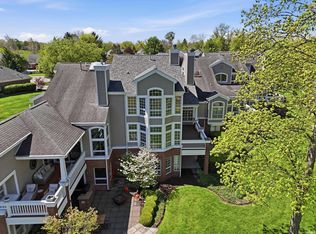 MLS ID #202618207, Jacob C McAfee, CENTURY 21 Bradley Realty, Inc. IRMLS
 - $684,9004 bd3 ba3.5k sqft2312 Sycamore Hills Dr, Fort Wayne, IN 46814For Sale
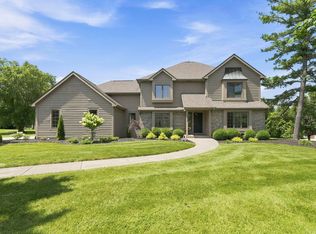 MLS ID #202628252, Erica Jamison, Coldwell Banker Real Estate Gr. IRMLS
 - $734,9004 bd4 ba4.7k sqft434 Royal Crest Dr, Fort Wayne, IN 46814For Sale
 MLS ID #202632106, Joelle Ruefer, Encore Sotheby's International Realty. IRMLS
 - $599,9004 bd4 ba4.3k sqft2208 Longleaf Dr, Fort Wayne, IN 46814For Sale
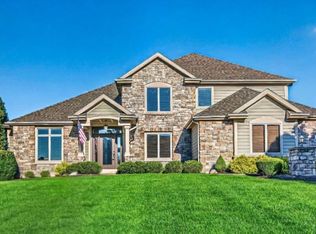 MLS ID #202642044, Lindsay Baker, Coldwell Banker Real Estate Gr. IRMLS
