Experience the pinnacle of modern luxury in this fully renovated residence, ideally situated within the prestigious Sycamore Hills community. From the moment you enter, you’re welcomed by soaring 12-foot ceilings and abundant natural light streaming through dramatic floor-to-ceiling windows, perfectly framing breathtaking views. Designed to impress, the gourmet kitchen is a true showpiece—featuring a beautiful, elongated custom island, sleek glass Café appliances, and generous storage—all seamlessly flowing into an open dining area and an inviting balcony, ideal for both intimate evenings and elevated entertaining. The primary suite offers a private retreat, complete with a spa-inspired oversized soaking tub, an expansive walk-in closet, and a versatile sitting area perfect for a home office or quiet escape. The living room exudes warmth and sophistication, highlighted by a modern fireplace with custom-built shelving. The main level also features a well-appointed secondary bedroom with its own ensuite, a dedicated laundry room, a stylish half bath, and a thoughtfully designed mudroom for everyday convenience. The lower-level transforms into an entertainer’s haven—boasting an electric fireplace, a secondary kitchen with leathered granite countertops, a mini cellar, flexible living space, a home gym, a third bedroom, and a full bath. Above the heated four-car garage, a private fourth bedroom with an ensuite bath offers the perfect guest quarters or secluded retreat. This is more than a home—it’s a lifestyle defined by elegance, comfort, and elevated living in one of Fort Wayne’s most sought-after communities. Schedule your private showing and experience it for yourself.
Active
Price cut: $26K (9/7)
$899,000
2227 Turnberry Ln, Fort Wayne, IN 46814
4beds
5,906sqft
Condominium
Built in 1994
-- sqft lot
$-- Zestimate®
$--/sqft
$471/mo HOA
What's special
- 201 days
- 448
- 21
Zillow last checked:
Listing updated:
Listed by:
Laura Kinner Cell:260-249-9993,
RE/MAX Results
Source: IRMLS,MLS#: 202610974
Facts & features
Interior
Bedrooms & bathrooms
- Bedrooms: 4
- Bathrooms: 5
- Full bathrooms: 4
- 1/2 bathrooms: 1
- Main level bedrooms: 2
Bedroom 1
- Level: Main
Bedroom 2
- Level: Main
Dining room
- Level: Main
- Area: 252
- Dimensions: 14 x 18
Kitchen
- Level: Main
- Area: 340
- Dimensions: 20 x 17
Living room
- Level: Main
- Area: 504
- Dimensions: 28 x 18
Office
- Level: Main
- Area: 221
- Dimensions: 17 x 13
Heating
- Natural Gas, Forced Air
Cooling
- Central Air
Appliances
- Included: Disposal, Dishwasher, Microwave, Refrigerator, Washer
- Laundry: Dryer Hook Up Gas/Elec
Features
- 1st Bdrm En Suite, Entrance Foyer, Kitchen Island, Open Floorplan, Main Level Bedroom Suite
- Basement: Walk-Out Access
- Number of fireplaces: 2
- Fireplace features: Extra Rm, Living Room
Interior area
- Total structure area: 5,906
- Total interior livable area: 5,906 sqft
- Finished area above ground: 3,153
- Finished area below ground: 2,753
Video & virtual tour
Property
Parking
- Total spaces: 3
- Parking features: Attached, Garage Door Opener
- Attached garage spaces: 3
Features
- Levels: One
- Stories: 1
- Patio & porch: Deck
- Pool features: Association
- Frontage type: Golf Course
Lot
- Size: 4,500 Square Feet
- Dimensions: 60x75
- Features: City/Town/Suburb, Landscaped
Details
- Parcel number: 021109401014.000075
Construction
Type & style
- Home type: Condo
- Property subtype: Condominium
Materials
- Brick, Cedar
Condition
- New construction: No
- Year built: 1994
Utilities & green energy
- Sewer: City
- Water: City
Community & HOA
Community
- Subdivision: Sycamore Hills Turnberry Ridge Condos
HOA
- Has HOA: Yes
- HOA fee: $5,655 annually
Location
- Region: Fort Wayne
Financial & listing details
- Tax assessed value: $640,600
- Annual tax amount: $7,007
- Date on market: 4/1/2026
- Listing terms: Cash,Conventional
Estimated market value
Not available
Estimated sales range
Not available
$3,939/mo
Price history
| Date | Event | Price |
|---|---|---|
| 9/7/2026 | Price change | $899,000-2.8% |
Source:  IRMLS #202610974 Report a problem IRMLS #202610974 Report a problem | ||
| 7/21/2026 | Price change | $925,000-5.1% |
Source: IRMLS #202610974 Report a problem | ||
| 4/8/2026 | Listed for sale | $975,000-2.4% |
Source: IRMLS #202610974 Report a problem | ||
| 10/14/2025 | Listing removed | $999,000 |
Source: IRMLS #202512731 Report a problem | ||
| 9/4/2025 | Price change | $999,000-14.5% |
Source: IRMLS #202512731 Report a problem | ||
| 7/21/2025 | Price change | $1,169,000-2.2% |
Source: IRMLS #202512731 Report a problem | ||
| 4/14/2025 | Listed for sale | $1,195,000+380.4% |
Source: IRMLS #202512731 Report a problem | ||
| 2/21/2020 | Listing removed | $248,750$42/sqft |
Source: Keller Williams Fort Wayne #201947291 Report a problem | ||
| 10/28/2019 | Listed for sale | $248,750-36.2%$42/sqft |
Source: Keller Williams Fort Wayne #201947291 Report a problem | ||
| 9/22/2008 | Listing removed | $389,900$66/sqft |
Source: Century 21 #2811834 Report a problem | ||
| 9/6/2008 | Price change | $389,900-7.4%$66/sqft |
Source: Century 21 #2811834 Report a problem | ||
| 5/30/2008 | Price change | $420,900-8.5%$71/sqft |
Source: RE/MAX of Indiana #FW2805313 Report a problem | ||
| 4/19/2008 | Listed for sale | $459,900$78/sqft |
Source: RE/MAX of Indiana #FW2805313 Report a problem | ||
Public tax history
| Year | Property taxes | Tax assessment |
|---|---|---|
| 2025 | $7,008 +6.6% | $640,600 -1.2% |
| 2024 | $6,575 +24.2% | $648,100 +6.7% |
| 2023 | $5,294 +11.9% | $607,600 +24.5% |
| 2022 | $4,733 -52.4% | $488,000 +8.4% |
| 2021 | $9,939 +112.1% | $450,300 -4.8% |
| 2020 | $4,686 -31.5% | $473,000 +6.5% |
| 2019 | $6,837 +50.8% | $444,000 +4.3% |
| 2018 | $4,534 +2.8% | $425,500 +1.2% |
| 2017 | $4,411 +7.2% | $420,400 +3.4% |
| 2016 | $4,113 -10.3% | $406,400 -3.1% |
| 2014 | $4,587 -0.8% | $419,600 -0.2% |
| 2013 | $4,626 -8.2% | $420,500 -5.7% |
| 2011 | $5,038 | $445,700 +1.5% |
| 2010 | -- | $439,300 -7.6% |
| 2007 | -- | $475,300 +10.9% |
| 2005 | -- | $428,700 |
| 2004 | -- | $428,700 +35.8% |
| 2001 | -- | $315,600 +200% |
| 1999 | -- | $105,200 |
Find assessor info on the county website
Monthly payment
Est. payment
Payment breakdown
Explore the cost of this home by adjusting the details. Changes won't be saved.Climate risks
Neighborhood: Sycamore Hills
Nearby schools
Schools provided by the listing agent
- Elementary: Deer Ridge
- Middle: Woodside
- High: Homestead
- District: MSD of Southwest Allen Cnty
Source: IRMLS. This data may not be complete. We recommend contacting the local school district to confirm school assignments for this home.


Similar homes
- $699,9003 bd5 ba4.5k sqft2314 Turnberry Ln, Fort Wayne, IN 46814For Sale
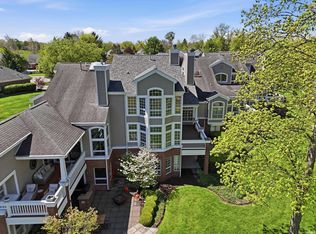 MLS ID #202618207, Jacob C McAfee, CENTURY 21 Bradley Realty, Inc. IRMLS
 - $734,9004 bd4 ba4.7k sqft434 Royal Crest Dr, Fort Wayne, IN 46814For Sale
 MLS ID #202632106, Joelle Ruefer, Encore Sotheby's International Realty. IRMLS
 - $599,9004 bd4 ba4.3k sqft2208 Longleaf Dr, Fort Wayne, IN 46814For Sale
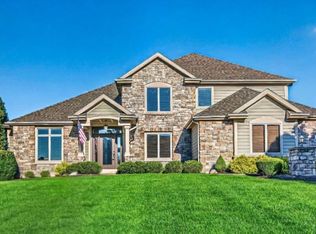 MLS ID #202642044, Lindsay Baker, Coldwell Banker Real Estate Gr. IRMLS
 - $684,9004 bd3 ba3.5k sqft2312 Sycamore Hills Dr, Fort Wayne, IN 46814For Sale
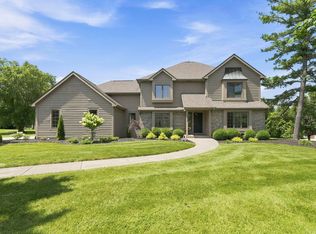 MLS ID #202628252, Erica Jamison, Coldwell Banker Real Estate Gr. IRMLS
