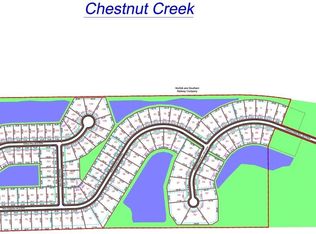
An exceptional opportunity to own this better than new, just two-year-old, 6 bedroom custom home in the highly desirable Chestnut Creek community within the Homestead School District! Perfectly positioned on nearly a 1/2 acre pond lot, the property enjoys one of the best water views in the neighborhood. From the moment you arrive, the curb appeal & expansive 4 car garage set the tone. A welcoming foyer is flanked by a versatile den or formal dining room before opening to a stunning great room featuring a 12’ coffered ceiling, beautiful fireplace, plantation shutters, & walls of windows that fill the home with natural light. Luxury vinyl plank flooring flows throughout the main level. The chef’s kitchen showcases custom soft-close cabinetry, an oversized island, quartz countertops, full-height quartz backsplash, Frigidaire Gallery appliances, RO to the kitchen sink & fridge, & an incredible hidden walk-in pantry with custom organization. The adjoining breakfast nook overlooks the water & opens to the covered patio. The main level primary suite offers a vaulted ceiling, peaceful pond views, & an en-suite with dual quartz vanities, a tiled WiFi-enabled smart shower, & a custom walk-in closet with direct access to the laundry room. A mudroom with built-in lockers & powder bath complete the main level. Upstairs, a guest suite enjoys a private en-suite bath, while two additional bedrooms share a Jack & Jill bath. There is also the opportunity to create walk-in attic storage. The finished lower level features two spacious recreation areas centered around a custom wet bar with cabinetry, floating shelves, quartz countertops, tiled backsplash, & a full-size refrigerator. Two additional bedrooms provide outstanding flexibility, with one currently serving as a recreation room. The unfinished storage area houses the tankless water heater, 3-zone HVAC system, & whole-house Rabb water filtration system. The home also features a built-in 3-zone Sonos surround sound system. Outside, enjoy the covered & extended patio while overlooking the massive fenced backyard & pond. Spanning nearly 1,300 square feet, the 4 car garage offers incredible space for vehicles, recreational equipment, storage, or even a future golf simulator! Chestnut Creek offers a premier location just minutes from award-winning schools, shopping, dining, & I-69. Combining exceptional craftsmanship & thoughtful design in an outstanding setting, this home truly stands apart!
Active
$949,900
10664 Chestnut Creek Blvd, Fort Wayne, IN 46814
6beds
4,312sqft
Single Family Residence
Built in 2024
0.49 Acres Lot
$915,700 Zestimate®
$--/sqft
$54/mo HOA
What's special
- 62 days
- 606
- 27
Zillow last checked:
Listing updated:
Listed by:
Evan Riecke Cell:260-466-0609,
Encore Sotheby's International Realty
Source: IRMLS,MLS#: 202627489
Facts & features
Interior
Bedrooms & bathrooms
- Bedrooms: 6
- Bathrooms: 5
- Full bathrooms: 4
- 1/2 bathrooms: 1
- Main level bedrooms: 1
Bedroom 1
- Level: Main
Bedroom 2
- Level: Upper
Family room
- Level: Basement
- Area: 323
- Dimensions: 19 x 17
Kitchen
- Level: Main
- Area: 136
- Dimensions: 17 x 8
Living room
- Level: Main
- Area: 288
- Dimensions: 18 x 16
Office
- Level: Main
- Area: 169
- Dimensions: 13 x 13
Heating
- Natural Gas, Forced Air
Cooling
- Central Air
Appliances
- Included: Disposal, Range/Oven Hook Up Gas, Dishwasher, Microwave, Refrigerator, Gas Cooktop, Exhaust Fan, Electric Oven, Tankless Water Heater
- Laundry: Dryer Hook Up Gas/Elec, Main Level
Features
- 1st Bdrm En Suite, Ceiling-9+, Ceiling Fan(s), Walk-In Closet(s), Countertops-Solid Surf, Entrance Foyer, Kitchen Island, Pantry, Split Br Floor Plan, Double Vanity, Wet Bar, Stand Up Shower, Main Level Bedroom Suite, Custom Cabinetry
- Flooring: Carpet, Tile, Vinyl
- Windows: Window Treatments, Shutters
- Basement: Full,Finished,Concrete,Sump Pump
- Attic: Pull Down Stairs,Storage
- Number of fireplaces: 1
- Fireplace features: Living Room, Gas Log, One
Interior area
- Total structure area: 4,694
- Total interior livable area: 4,312 sqft
- Finished area above ground: 2,849
- Finished area below ground: 1,463
Video & virtual tour
Property
Parking
- Total spaces: 4
- Parking features: Attached, Garage Door Opener, Concrete
- Attached garage spaces: 4
- Has uncovered spaces: Yes
Features
- Levels: Two
- Stories: 2
- Patio & porch: Covered, Patio, Porch Covered
- Fencing: Metal
- Has view: Yes
- View description: Water
- Has water view: Yes
- Water view: Water
- Waterfront features: Pond
Lot
- Size: 0.49 Acres
- Dimensions: 195x141
- Features: City/Town/Suburb, Landscaped, Near Walking Trail
Details
- Parcel number: 021103152016.000038
- Other equipment: Sump Pump+Battery Backup
Construction
Type & style
- Home type: SingleFamily
- Architectural style: Traditional
- Property subtype: Single Family Residence
Materials
- Stone, Vinyl Siding
- Roof: Shingle
Condition
- New construction: No
- Year built: 2024
Utilities & green energy
- Sewer: City
- Water: City
- Utilities for property: Cable Connected
Community & HOA
Community
- Features: Sidewalks
- Security: Security System, Smoke Detector(s)
- Subdivision: Chestnut Creek
HOA
- Has HOA: Yes
- HOA fee: $650 annually
Location
- Region: Fort Wayne
Financial & listing details
- Tax assessed value: $793,300
- Annual tax amount: $6,897
- Date on market: 7/10/2026
- Listing terms: Cash,Contract,Conventional,FHA
Estimated market value
$915,700
$870,000 - $961,000
$3,877/mo
Price history
| Date | Event | Price |
|---|---|---|
| 7/10/2026 | Listed for sale | $949,900+11.8% |
Source:  IRMLS #202627489 Report a problem IRMLS #202627489 Report a problem | ||
| 7/17/2024 | Sold | $849,900 |
Source: IRMLS #202411383 Report a problem | ||
| 7/16/2024 | Pending sale | $849,900 |
Source: IRMLS #202411383 Report a problem | ||
| 4/6/2024 | Listed for sale | $849,900 |
Source: IRMLS #202411383 Report a problem | ||
Public tax history
| Year | Property taxes | Tax assessment |
|---|---|---|
| 2025 | $2,990 +21017.8% | $793,300 +114.8% |
| 2024 | $14 | $369,400 +40944.4% |
| 2023 | -- | $900 |
Find assessor info on the county website
Monthly payment
Est. payment
Payment breakdown
Explore the cost of this home by adjusting the details. Changes won't be saved.Climate risks
Neighborhood: 46814
Nearby schools
Schools provided by the listing agent
- Elementary: Whispering Meadows
- Middle: Woodside
- High: Homestead
- District: MSD of Southwest Allen Cnty
Source: IRMLS. This data may not be complete. We recommend contacting the local school district to confirm school assignments for this home.


Similar homes
- $749,9004 bd4 ba4.7k sqft434 Royal Crest Dr, Fort Wayne, IN 46814For Sale
 MLS ID #202632106, Joelle Ruefer, Encore Sotheby's International Realty. IRMLS
 - $849,9003 bd4 ba3.4k sqft12440 Blue Jay Trl, Fort Wayne, IN 46814For Sale
 MLS ID #202633506, Heather Regan, Regan & Ferguson Group. IRMLS
 - $714,9003 bd4 ba4.7k sqft12210 Hawkins Way, Fort Wayne, IN 46814For Sale
 MLS ID #202631863, Pamela Miller, RE/MAX Results. IRMLS
 - $839,9005 bd4 ba5.1k sqft6409 Post Rd, Fort Wayne, IN 46814For Sale
 MLS ID #202629415, Patrick Irick, CENTURY 21 Bradley Realty, Inc. IRMLS
