EXECUTIVE Styled Home and Lot! Sullivan Builders. Rear Yard Privacy and Gorgeous curb appeal. 5 Bedrooms/ 4.5 Baths 5000+ SF Finished. Walk-Out Lower Level to 16x16 Patio &Stairs to Upper Level 32 Ft Composite Deck. Cathedral Ceiling & Window Wall Accents in the Great Room-Patio Door Access to Deck. The Chef Will Love the Kitchen, Abundant Cabinetry & new Granite Counter Tops, New Five Burner Cooktop, Double Ovens, Refrigerator, Dishwasher, Microwave. and large ceramic tile flooring opening to Amazing Space in Breakfast Nook & Deck Access! Enjoy Large 1st Floor Master Suite-9 Ft ceiling, Double Vanity, Separate New Shower. Walk-in Closet with Built Ins. 1st Floor Den & Formal Dining. Upper Jack-N-Jill & Private Bath for 3 Spacious Bedrooms. The Lower Level Has a 2nd 2-Way Fireplace, Pool Table. Also a private Separate Room and bath, Wet Bar With Refrigerator & Game area, exercise room and hobby room plus storage. Side Load 3 Car Garage! Other Amenities 6 Panel Doors, Central Vac, Stereo Speakers in Den, GR, Master Bath, Kit, Nook, Deck & Patio Areas. one of two HVAC systems are new. the other is just over 10 years old. Subdivision has Pool, Tennis, Pickle Ball & Clubhouse.
Active
Price cut: $9K (7/17)
$664,900
6221 Beaver Creek Ct, Fort Wayne, IN 46814
5beds
5,300sqft
:
Get pre-qualified$4,254/mo
Single Family Residence
Built in 1999
0.51 Acres Lot
$-- Zestimate®
$--/sqft
$63/mo HOA
What's special
Separate new showerGorgeous curb appealDouble vanityNew granite counter topsCentral vacRefrigerator dishwasher microwaveDouble ovens
- 40 days |
- 1,450 |
- 40 |
Zillow last checked:
Listing updated:
Listed by:
Mark Dippold Cell:260-413-1747,
Coldwell Banker Real Estate Gr
Source: IRMLS,MLS#: 202623754
Facts & features
Interior
Bedrooms & bathrooms
- Bedrooms: 5
- Bathrooms: 5
- Full bathrooms: 4
- 1/2 bathrooms: 1
- Main level bedrooms: 1
Bedroom 1
- Level: Main
Bedroom 2
- Level: Upper
Dining room
- Level: Main
- Area: 165
- Dimensions: 15 x 11
Family room
- Level: Main
- Area: 255
- Dimensions: 17 x 15
Kitchen
- Level: Main
- Area: 340
- Dimensions: 20 x 17
Living room
- Level: Main
- Area: 378
- Dimensions: 21 x 18
Office
- Level: Main
- Area: 180
- Dimensions: 15 x 12
Heating
- Natural Gas, Forced Air
Cooling
- Central Air
Appliances
- Included: Dishwasher, Microwave, Refrigerator, Electric Cooktop, Double Oven, Gas Water Heater
- Laundry: Main Level
Features
- Ceiling-9+, Cathedral Ceiling(s), Ceiling Fan(s), Walk-In Closet(s), Stone Counters, Eat-in Kitchen, Entrance Foyer, Kitchen Island, Natural Woodwork, Wet Bar, Stand Up Shower, Main Level Bedroom Suite, Formal Dining Room, Great Room
- Flooring: Hardwood, Carpet, Laminate, Stone
- Windows: Window Treatments
- Basement: Full,Walk-Out Access,Concrete
- Attic: Storage
- Number of fireplaces: 2
- Fireplace features: Family Room, Living Room
Interior area
- Total structure area: 5,500
- Total interior livable area: 5,300 sqft
- Finished area above ground: 3,322
- Finished area below ground: 1,978
Property
Parking
- Total spaces: 3
- Parking features: Attached, Garage Door Opener, Concrete
- Attached garage spaces: 3
- Has uncovered spaces: Yes
Features
- Levels: Two
- Stories: 2
- Patio & porch: Deck
- Pool features: Association
- Fencing: None
Lot
- Size: 0.51 Acres
- Dimensions: 110X201
- Features: Few Trees, Sloped, City/Town/Suburb, Landscaped
Details
- Parcel number: 021128208004.000075
Construction
Type & style
- Home type: SingleFamily
- Property subtype: Single Family Residence
Materials
- Brick, Vinyl Siding
- Roof: Asphalt
Condition
- New construction: No
- Year built: 1999
Utilities & green energy
- Sewer: City
- Water: City
Community & HOA
Community
- Features: Pool, Tennis Court(s), Sidewalks
- Security: Security System
- Subdivision: Bittersweet Lakes
HOA
- Has HOA: Yes
- HOA fee: $750 annually
Location
- Region: Fort Wayne
Financial & listing details
- Tax assessed value: $601,900
- Annual tax amount: $6,216
- Date on market: 6/17/2026
Estimated market value
Not available
Estimated sales range
Not available
Not available
Price history
| Date | Event | Price |
|---|---|---|
| 7/17/2026 | Price change | $664,900-1.3% |
Source:  IRMLS #202623754 Report a problem IRMLS #202623754 Report a problem | ||
| 6/17/2026 | Listed for sale | $673,900+34.8% |
Source: IRMLS #202623754 Report a problem | ||
| 12/18/2021 | Listing removed | -- |
Source:  RE/MAX International Report a problem RE/MAX International Report a problem | ||
| 11/9/2021 | Pending sale | $499,999$94/sqft |
Source: RE/MAX International #202146581 Report a problem | ||
| 11/5/2021 | Listed for sale | $499,999+2.1% |
Source: IRMLS #202146581 Report a problem | ||
| 3/24/2021 | Listing removed | -- |
Source: Owner Report a problem | ||
| 12/14/2020 | Listing removed | $489,900$92/sqft |
Source: Owner Report a problem | ||
| 9/11/2020 | Listed for sale | $489,900+15.3%$92/sqft |
Source: Owner Report a problem | ||
| 5/15/2018 | Sold | $425,000-2.2%$80/sqft |
Source: Agent Provided Report a problem | ||
| 4/6/2018 | Listed for sale | $434,700$82/sqft |
Source: North Eastern Group Realty #201813081 Report a problem | ||
Public tax history
| Year | Property taxes | Tax assessment |
|---|---|---|
| 2025 | $6,452 +4.9% | $601,900 +0.8% |
| 2024 | $6,149 +7.8% | $597,000 +4.7% |
| 2023 | $5,703 +19.3% | $570,100 +8.8% |
| 2022 | $4,778 +2.4% | $524,000 +15.6% |
| 2021 | $4,666 +2.9% | $453,400 +2.7% |
| 2020 | $4,534 -1.1% | $441,300 +3.2% |
| 2019 | $4,584 +10.1% | $427,500 -0.9% |
| 2018 | $4,162 +2% | $431,200 +10.5% |
| 2017 | $4,081 0% | $390,400 +2.4% |
| 2016 | $4,082 -15% | $381,200 -15.5% |
| 2014 | $4,802 +2.7% | $450,900 +3.3% |
| 2013 | $4,675 +12.1% | $436,500 +12.1% |
| 2011 | $4,169 | $389,400 +7.9% |
| 2010 | -- | $360,900 -6.2% |
| 2007 | -- | $384,900 -7.1% |
| 2005 | -- | $414,200 |
| 2004 | -- | $414,200 +64.4% |
| 2001 | -- | $251,900 |
Find assessor info on the county website
Monthly payment
Est. payment
Payment breakdown
Explore the cost of this home by adjusting the details. Changes won't be saved.Climate risks
Neighborhood: Bittersweet Lakes
Nearby schools
GreatSchools rating
- 8/10Lafayette Meadow SchoolGrades: K-5Distance: 2.2 mi
- 7/10Summit Middle SchoolGrades: 6-8Distance: 1.3 mi
- 10/10Homestead Senior High SchoolGrades: 9-12Distance: 1.2 mi
Schools provided by the listing agent
- Elementary: Lafayette Meadow
- Middle: Summit
- High: Homestead
- District: MSD of Southwest Allen Cnty
Source: IRMLS. This data may not be complete. We recommend contacting the local school district to confirm school assignments for this home.
- $626,1005 bd5 ba4.9k sqft6209 Beaver Creek Ct, Fort Wayne, IN 46814Off Market

- $639,9004 bd3 ba2.5k sqft11530 Sandy Creek Xing, Fort Wayne, IN 46814Off Market
- $560,7003 bd3 ba3.6k sqft6222 Beaver Creek Ct, Fort Wayne, IN 46814Off Market
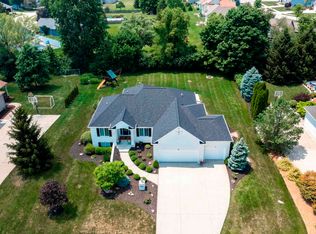
- $100-- bd-- ba-- sqft11500 Sandy Creek Xing, Fort Wayne, IN 46814Off Market
- $625,5004 bd4 ba4.4k sqft6234 Beaver Creek Ct, Fort Wayne, IN 46814Off Market
- $734,0004 bd4 ba3.3k sqft6131 Beaver Creek Ct, Fort Wayne, IN 46814Off Market
- $666,1004 bd4 ba2.7k sqft6210 Beaver Creek Ct, Fort Wayne, IN 46814Off Market
- $771,2005 bd5 ba3.3k sqft11428 Sandy Creek Xing, Fort Wayne, IN 46814Off Market
A local agent can set up tours, give advice and negotiate with sellers.
Similar homes
- $839,9005 bd4 ba5.1k sqft6409 Post Rd, Fort Wayne, IN 46814For Sale
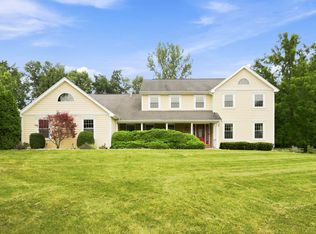 MLS ID #202629415, Patrick Irick, CENTURY 21 Bradley Realty, Inc. IRMLS
 - $679,9004 bd4 ba4.6k sqft527 Chestnut Hills Pkwy, Fort Wayne, IN 46814For Sale
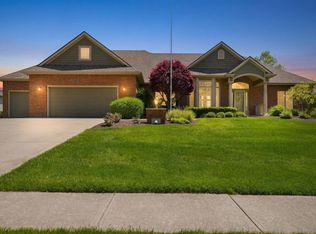 MLS ID #202623919, Shellie Pitts, RE/MAX Results. IRMLS
 - $729,9005 bd5 ba4.7k sqft12720 Chestnut Passway, Fort Wayne, IN 46814For Sale
 MLS ID #202624136, Scott Hope, ADT Realty. IRMLS
 - $599,9005 bd4 ba3.6k sqft10410 Glen Arbor Pass, Fort Wayne, IN 46814For Sale
 MLS ID #202626594, Gregory H Brown, CENTURY 21 Bradley Realty, Inc. IRMLS
 - $799,9005 bd6 ba5.4k sqft11130 Crosstree Ct, Fort Wayne, IN 46814For SaleMLS ID #202626524, Joelle Ruefer, Encore Sotheby's International Realty. IRMLS
- $764,9004 bd4 ba4.7k sqft434 Royal Crest Dr, Fort Wayne, IN 46814For SaleMLS ID #202621717, Joelle Ruefer, Encore Sotheby's International Realty. IRMLS
- $749,9996 bd4 ba4.1k sqft1512 Jacobs Dr, Fort Wayne, IN 46814For SaleMLS ID #202629605, David Meza, Keller Williams Realty Group. IRMLS
- $577,9004 bd5 ba3.1k sqft4317 Huntley Ct, Fort Wayne, IN 46814For SaleMLS ID #202605124, Rachel L Bergman, Coldwell Banker Real Estate Gr. IRMLS
- $649,9004 bd4 ba4.1k sqft2919 Covington Hollow Trl, Fort Wayne, IN 46804For SaleMLS ID #202627760, Carlye Baenen, Coldwell Banker Real Estate Gr. IRMLS
- $849,9003 bd5 ba4.9k sqft6725 Post Rd, Fort Wayne, IN 46814For SaleMLS ID #202627570, Jennifer J Jenson, RE/MAX Results. IRMLS
- $795,0004 bd5 ba5.2k sqft14919 Indian Creek Rd, Fort Wayne, IN 46814For SaleMLS ID #202618751, Amber Miller, Coldwell Banker Real Estate Gr. IRMLS
- $596,0003 bd3 ba2.8k sqft7510 Cinereal Ct, Roanoke, IN 46783For SaleMLS ID #202629552, Mary Sherer, ERA Crossroads. IRMLS
- $749,9004 bd5 ba4.9k sqft3420 W Cook Rd, Fort Wayne, IN 46818For SaleMLS ID #202629404, Tony Didier, Coldwell Banker Real Estate Gr. IRMLS
- $485,0006 bd4 ba3.3k sqft9904 Circlewood Dr, Fort Wayne, IN 46804For SaleMLS ID #202629494, Joseph Hege, Uptown Realty Group. IRMLS
- $540,0004 bd5 ba4.4k sqft10918 Monte Vista Ct, Fort Wayne, IN 46814For SaleMLS ID #202601694, Derek Daniels, RE/MAX Results. IRMLS
- $664,9005 bd4 ba4.8k sqft1533 Thornapple Dr, Fort Wayne, IN 46845For SaleMLS ID #202626908, Martin Brandenberger, Coldwell Banker Real Estate Gr. IRMLS
- $699,9003 bd5 ba4.5k sqft2314 Turnberry Ln, Fort Wayne, IN 46814For SaleMLS ID #202618207, Jacob C McAfee, CENTURY 21 Bradley Realty, Inc. IRMLS
- $720,0003 bd4 ba4.7k sqft2330 Turnberry Ln, Fort Wayne, IN 46814For SaleMLS ID #202624896, Tamara Braun, Estate Advisors LLC. IRMLS
- $624,9004 bd3 ba2.9k sqft5434 E Lincolnway, Columbia City, IN 46725For SaleMLS ID #202629566, Candice Everage, Weichert Realtors - Hoosier Heartland. IRMLS
- $699,9006 bd3 ba5.5k sqft1080 E Wrights Way, Columbia City, IN 46725For SaleMLS ID #202629556, Brooks Langeloh, Orizon Real Estate, Inc.. IRMLS
