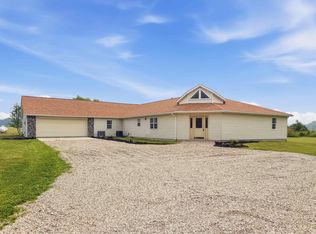
Located at 1080 E Wrights Way, Columbia City, IN, this residential property presents an attractive opportunity for refined living. In great condition, this ranch-style residence offers a seamless blend of comfort and functionality, ready to accommodate a sophisticated lifestyle. The kitchen, a focal point for culinary pursuits, features a G-shaped layout that optimizes workflow and includes stainless steel appliances. A practical peninsula provides additional counter space, ideal for both meal preparation and casual dining. The thoughtfully appointed bathroom provides a luxurious retreat with a jetted bathtub for relaxation and a walk-in shower for invigorating experiences. The double vanity ensures ample personal space, complemented by extensive storage solutions to maintain an organized environment. Further enhancing the property's appeal are a dedicated laundry room for convenience and an attached garage, offering secure parking and additional storage. We invite you to discover the distinguished living experience this residence offers and schedule a private viewing.
Active
$699,900
1080 E Wrights Way, Columbia City, IN 46725
6beds
5,526sqft
Single Family Residence
Built in 1999
2.16 Acres Lot
$672,000 Zestimate®
$--/sqft
$-- HOA
What's special
- 25 days |
- 1,397 |
- 56 |
Zillow last checked:
Listing updated:
Listed by:
Brooks Langeloh Off:260-248-8961,
Orizon Real Estate, Inc.
Source: IRMLS,MLS#: 202629556
Facts & features
Interior
Bedrooms & bathrooms
- Bedrooms: 6
- Bathrooms: 3
- Full bathrooms: 3
- Main level bedrooms: 3
Bedroom 1
- Level: Main
Bedroom 2
- Level: Main
Dining room
- Level: Main
- Area: 168
- Dimensions: 14 x 12
Family room
- Level: Lower
- Area: 825
- Dimensions: 33 x 25
Kitchen
- Level: Main
- Area: 252
- Dimensions: 18 x 14
Living room
- Level: Main
- Area: 456
- Dimensions: 24 x 19
Heating
- Natural Gas, Forced Air
Cooling
- Central Air
Appliances
- Included: Disposal, Dishwasher, Microwave, Refrigerator, Washer, Dryer-Gas, Gas Range, Gas Water Heater, Water Softener Owned
Features
- Breakfast Bar, Bookcases, Ceiling-9+, Ceiling Fan(s), Walk-In Closet(s), Laminate Counters, Crown Molding, Eat-in Kitchen, Natural Woodwork, Split Br Floor Plan, Formal Dining Room
- Flooring: Carpet, Tile
- Doors: Six Panel Doors
- Windows: Window Treatments, Blinds
- Basement: Daylight,Finished,Concrete,Sump Pump
- Attic: Pull Down Stairs,Storage
- Number of fireplaces: 1
- Fireplace features: Living Room
Interior area
- Total structure area: 5,652
- Total interior livable area: 5,526 sqft
- Finished area above ground: 2,826
- Finished area below ground: 2,700
Video & virtual tour
Property
Parking
- Total spaces: 2
- Parking features: Attached, Garage Door Opener, Asphalt
- Attached garage spaces: 2
- Has uncovered spaces: Yes
Features
- Levels: One
- Stories: 1
- Patio & porch: Deck Covered, Porch Covered
Lot
- Size: 2.16 Acres
- Dimensions: 195x265
- Features: Irregular Lot, Level, Few Trees, Rural Subdivision, Landscaped
Details
- Additional structures: Shed(s), Shed
- Parcel number: 920310202002.000011
- Other equipment: Sump Pump+Battery Backup
Construction
Type & style
- Home type: SingleFamily
- Architectural style: Ranch
- Property subtype: Single Family Residence
Materials
- Brick, Vinyl Siding
- Roof: Asphalt
Condition
- New construction: No
- Year built: 1999
Utilities & green energy
- Gas: NIPSCO
- Sewer: Public Sewer
- Water: Well
Community & HOA
Community
- Subdivision: Magic Hills Estates
Location
- Region: Columbia City
Financial & listing details
- Tax assessed value: $418,100
- Annual tax amount: $3,147
- Date on market: 7/22/2026
- Listing terms: Cash,Conventional,VA Loan
Estimated market value
$672,000
$638,000 - $706,000
$3,212/mo
Price history
| Date | Event | Price |
|---|---|---|
| 7/25/2026 | Listed for sale | $699,900+3788.3% |
Source:  IRMLS #202629556 Report a problem IRMLS #202629556 Report a problem | ||
| 4/30/1999 | Sold | $18,000$3/sqft |
Source: Agent Provided Report a problem | ||
Public tax history
| Year | Property taxes | Tax assessment |
|---|---|---|
| 2025 | $2,972 +5% | $418,100 +12% |
| 2024 | $2,830 +0.4% | $373,400 +6.6% |
| 2023 | $2,818 +18.5% | $350,200 +4.7% |
| 2022 | $2,378 +5.1% | $334,400 +23.7% |
| 2021 | $2,263 -0.1% | $270,300 +5.5% |
| 2020 | $2,266 -10% | $256,100 -2.2% |
| 2019 | $2,517 -1.8% | $261,900 -4.1% |
| 2018 | $2,564 +10.6% | $273,200 +1.5% |
| 2017 | $2,320 +3.2% | $269,100 |
| 2016 | $2,247 +4.8% | $269,100 +0.2% |
| 2014 | $2,145 -5.2% | $268,500 -1.9% |
| 2013 | $2,262 +4.4% | $273,800 +3.2% |
| 2012 | $2,167 | $265,200 -1.5% |
| 2011 | -- | $269,200 |
| 2010 | $2,244 +0.2% | $269,200 -9% |
| 2009 | $2,240 -24.4% | $295,700 +7.1% |
| 2006 | $2,961 | $276,100 +10.8% |
| 2005 | -- | $249,200 |
Find assessor info on the county website
Monthly payment
Est. payment
Payment breakdown
Explore the cost of this home by adjusting the details. Changes won't be saved.Climate risks
Neighborhood: 46725
Nearby schools
GreatSchools rating
- 6/10Northern Heights Elementary SchoolGrades: K-5Distance: 1.2 mi
- 5/10Indian Springs Middle SchoolGrades: 6-8Distance: 7.1 mi
- 8/10Columbia City High SchoolGrades: 9-12Distance: 6.8 mi
Schools provided by the listing agent
- Elementary: Northern Heights
- Middle: Indian Springs
- High: Columbia City
- District: Whitley CO Cons Schools
Source: IRMLS. This data may not be complete. We recommend contacting the local school district to confirm school assignments for this home.
- $335,6003 bd2 ba1.9k sqft1100 E Wrights Way, Columbia City, IN 46725Off Market
- $9,500-- bd-- ba-- sqft1121 E 500 N, Columbia City, IN 46725Off Market
- $364,7003 bd2 ba1.7k sqft1040 E Wrights Way, Columbia City, IN 46725Off Market
- $333,2003 bd3 ba1.6k sqft1085 E Wrights Way, Columbia City, IN 46725Off Market
- $452,8003 bd2 ba2.3k sqft1084 E 500 N, Columbia City, IN 46725Off Market
- $375,1003 bd2 ba2k sqft1035 E Wrights Way, Columbia City, IN 46725Off Market
- $336,7003 bd2 ba1.7k sqft5031 N Virginia Trl, Columbia City, IN 46725Off Market
- $344,7003 bd2 ba1.8k sqft1120 E Kennys Ct N, Columbia City, IN 46725Off Market
A local agent can set up tours, give advice and negotiate with sellers.
Similar homes
- $714,9005 bd6 ba6.5k sqft1095 E 600 N, Columbia City, IN 46725For Sale
 MLS ID #202631851, Jennifer Hinen, Keller Williams Realty Group. IRMLS
 - $799,9004 bd3 ba5k sqft5945 S Woodstrail Dr, Columbia City, IN 46725For Sale
 MLS ID #202621632, Adam Ertel, Coldwell Banker Real Estate Gr. IRMLS
 - $799,9004 bd4 ba4.8k sqft2584 W Sheckler Rd, Columbia City, IN 46725For Sale
 MLS ID #202630183, Danielle Genth, Minear Real Estate. IRMLS
 - $414,9004 bd3 ba3.7k sqft5664 S 500 West St #57, Columbia City, IN 46725For Sale
 MLS ID #202629023, Lindsay Flottemesch, Red Bridge Real Estate. IRMLS
 - $485,0005 bd3 ba3.1k sqft5975 S Woodstrail Dr #57, Columbia City, IN 46725For SaleMLS ID #202614726, Lauren South, Keller Williams Realty Group. IRMLS
- $445,0003 bd4 ba2.9k sqft301 S 400 W, Columbia City, IN 46725For SaleMLS ID #202630522, Jennifer Duff, Keller Williams Realty Group. IRMLS
- $715,0005 bd4 ba4.8k sqft1411 Saunton Ct, Fort Wayne, IN 46814For SaleMLS ID #202631508, Kelly Werth, Mike Thomas Assoc., Inc. IRMLS
- $--3 bd2 ba2.9k sqft3133 N 1000 E, Kendallville, IN 46755AuctionMLS ID #202632611, Justin Griffin, Schrader RE and Auction/Fort W. IRMLS
- $749,9004 bd4 ba4.7k sqft434 Royal Crest Dr, Fort Wayne, IN 46814For SaleMLS ID #202632106, Joelle Ruefer, Encore Sotheby's International Realty. IRMLS
- $724,9504 bd3 ba3k sqft2150 N Us Highway 33, Kimmell, IN 46760For SaleMLS ID #202618787, Lucas Deck, Weichert Realtors - Hoosier Heartland. IRMLS
- $839,9005 bd4 ba5.1k sqft6409 Post Rd, Fort Wayne, IN 46814For SaleMLS ID #202629415, Patrick Irick, CENTURY 21 Bradley Realty, Inc. IRMLS
- $644,9004 bd4 ba4.3k sqft2208 Longleaf Dr, Fort Wayne, IN 46814For SaleMLS ID #202631707, Lindsay Baker, Coldwell Banker Real Estate Gr. IRMLS
- $749,0005 bd4 ba4.1k sqft6099 N 950 E, North Webster, IN 46555For SaleMLS ID #202630652, Jan Orban, Brian Peterson Real Estate. IRMLS
- $714,9003 bd4 ba4.7k sqft12210 Hawkins Way, Fort Wayne, IN 46814For SaleMLS ID #202631863, Pamela Miller, RE/MAX Results. IRMLS
- $675,0004 bd4 ba4.8k sqft16110 Aquila Ct, Huntertown, IN 46748For SaleMLS ID #202627544, Benjamin Link, Mike Thomas Assoc., Inc. IRMLS
- $774,9005 bd6 ba5.4k sqft11130 Crosstree Ct, Fort Wayne, IN 46814For SaleMLS ID #202626524, Joelle Ruefer, Encore Sotheby's International Realty. IRMLS
- $719,9004 bd3 ba3.5k sqft2312 Sycamore Hills Dr, Fort Wayne, IN 46814For SaleMLS ID #202628252, Erica Jamison, Coldwell Banker Real Estate Gr. IRMLS
- $390,5004 bd3 ba2.8k sqft3598 W Huntington Ave #57, Columbia City, IN 46725For SaleMLS ID #202549864, Joshua Archibald, Keller Williams Realty Group. IRMLS
- $596,0003 bd3 ba2.8k sqft7510 Cinereal Ct, Roanoke, IN 46783For SaleMLS ID #202629552, Mary Sherer, ERA Crossroads. IRMLS
- $729,9996 bd4 ba4.1k sqft1512 Jacobs Dr, Fort Wayne, IN 46814For SaleMLS ID #202629605, David Meza, Keller Williams Realty Group. IRMLS
