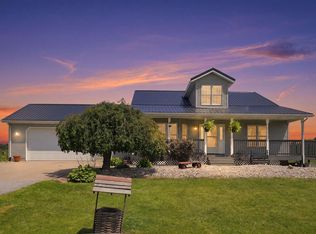
Discover the perfect blend of country living, space, and flexibility on approximately 3 beautiful acres! With nearly 3,800 square feet, this spacious ranch offers a rare opportunity for today's multigenerational lifestyle. Whether you're caring for aging parents, welcoming adult children back home, homeschooling, working remotely, or simply need room for everyone, this home provides the space to make it happen. Featuring 4 bedrooms plus a large flex room that could easily serve as a 5th bedroom, multiple living areas, and an expansive recreation room with a built-in wet bar, there's plenty of room for everyone to gather while still enjoying their own private space. Recent improvements include a newly poured concrete patio, new gravel driveway, fresh landscaping, luxury vinyl plank flooring in the foyer and kitchen, new carpet in two bedrooms, and a brand-new kitchen appliance package. Additional features include two propane furnaces, two central A/C units, a new water heater (2025), attached 2-car garage, well, and septic. Bring your personal style and complete the remaining cosmetic updates while building equity in a home that's already received many major improvements. If you've been searching for acreage, generous living space, and a floor plan designed to adapt to your family's changing needs, this is a property you won't want to miss! Schedule your private showing today.
Pending
Price cut: $15.9K (8/25)
$399,000
5664 S 500 West St #57, Columbia City, IN 46725
4beds
3,775sqft
Single Family Residence
Built in 2000
3 Acres Lot
$394,800 Zestimate®
$--/sqft
$-- HOA
What's special
New gravel drivewayBrand-new kitchen appliance packageFresh landscaping
- 42 days
- 1,115
- 53
Zillow last checked:
Listing updated:
Listed by:
Lindsay Flottemesch 812-216-8602,
Red Bridge Real Estate
Source: IRMLS,MLS#: 202629023
Facts & features
Interior
Bedrooms & bathrooms
- Bedrooms: 4
- Bathrooms: 3
- Full bathrooms: 2
- 1/2 bathrooms: 1
- Main level bedrooms: 4
Bedroom 1
- Level: Main
Bedroom 2
- Level: Main
Dining room
- Level: Main
- Area: 154
- Dimensions: 14 x 11
Family room
- Level: Main
- Area: 462
- Dimensions: 22 x 21
Kitchen
- Level: Main
- Area: 168
- Dimensions: 14 x 12
Living room
- Level: Main
- Area: 575
- Dimensions: 23 x 25
Office
- Level: Main
- Area: 154
- Dimensions: 14 x 11
Heating
- Natural Gas, Forced Air
Cooling
- Central Air
Appliances
- Included: Dishwasher, Refrigerator, Electric Oven, Electric Water Heater, Water Softener Owned
Features
- Has basement: No
- Number of fireplaces: 1
- Fireplace features: Living Room
Interior area
- Total structure area: 3,775
- Total interior livable area: 3,775 sqft
- Finished area above ground: 3,775
- Finished area below ground: 0
Video & virtual tour
Property
Parking
- Total spaces: 2
- Parking features: Attached
- Attached garage spaces: 2
Features
- Levels: One
- Stories: 1
Lot
- Size: 3 Acres
- Dimensions: 300X436
- Features: 3-5.9999
Details
- Parcel number: 571932300010.000009
Construction
Type & style
- Home type: SingleFamily
- Property subtype: Single Family Residence
Materials
- Stone, Vinyl Siding
- Foundation: Slab
Condition
- New construction: No
- Year built: 2000
Utilities & green energy
- Sewer: Septic Tank
- Water: Well
Community & HOA
Community
- Subdivision: None
Location
- Region: Columbia City
Financial & listing details
- Annual tax amount: $2,867
- Date on market: 7/19/2026
Estimated market value
$394,800
$375,000 - $415,000
$2,898/mo
Price history
| Date | Event | Price |
|---|---|---|
| 8/27/2026 | Pending sale | $399,000 |
Source:  IRMLS #202629023 Report a problem IRMLS #202629023 Report a problem | ||
| 8/25/2026 | Price change | $399,000-3.8% |
Source: IRMLS #202629023 Report a problem | ||
| 8/12/2026 | Price change | $414,900-2.4% |
Source: IRMLS #202629023 Report a problem | ||
| 7/27/2026 | Price change | $424,900-2.3% |
Source: IRMLS #202629023 Report a problem | ||
| 7/19/2026 | Listed for sale | $434,900 |
Source: IRMLS #202629023 Report a problem | ||
Public tax history
Tax history is unavailable.
Monthly payment
Est. payment
Payment breakdown
Explore the cost of this home by adjusting the details. Changes won't be saved.Climate risks
Neighborhood: 46725
Nearby schools
Schools provided by the listing agent
- Elementary: Central Noble
- Middle: Central Noble Jr/Sr
- High: Central Noble Jr/Sr
- District: Central Noble Community
Source: IRMLS. This data may not be complete. We recommend contacting the local school district to confirm school assignments for this home.
Similar homes
- $420,0003 bd3 ba2.2k sqft1770 N Etna Rd, Columbia City, IN 46725For Sale
 MLS ID #202634166, Greg Harden, RE/MAX Results. IRMLS
 - $430,0003 bd4 ba2.9k sqft301 S 400 W, Columbia City, IN 46725For Sale
 MLS ID #202630522, Jennifer Duff, Keller Williams Realty Group. IRMLS
 - $519,9003 bd2 ba2.8k sqft2890 E Hickory Ln, Columbia City, IN 46725For Sale
 MLS ID #202635603, Isabella D Reed, Keller Williams Realty Group. IRMLS
 - $--5 bd4 ba3.7k sqft1052 N 75 E, Albion, IN 46701Auction
 MLS ID #202634644, Chad Metzger, Metzger Property Services, LLC. IRMLS
