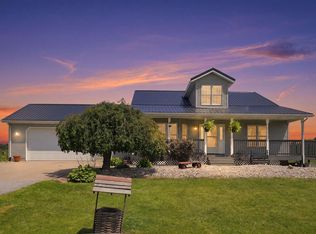
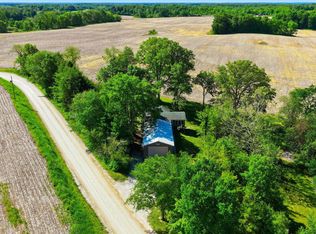
Escape to the peace and privacy of country living with this beautiful 4-bedroom, 2-bath home situated on 10 picturesque acres. Offering 1,991 square feet of living space, this home features two spacious living areas, a cozy wood-burning fireplace, and plenty of room for family and friends to gather. Step outside and enjoy everything this exceptional property has to offer. The acreage includes a large yard, fenced pasture for animals, mature woods, with established paths winding throughout, and shared access to a scenic pond, creating the perfect blend of recreation and rural living. Abundant wildlife can be found throughout the property, making it a nature lover’s paradise and an ideal setting for hunters. Whether you’re looking for a hobby farm, space for livestock, or room for your equipment and projects, you’ll appreciate the impressive outbuildings. A large pole barn and an additional barn that is ready for livestock or extra storage. If you’ve been dreaming of a country lifestyle with space to roam while still enjoying the comforts of home, this one is a must-see. Whether you’re raising animals, enjoying the outdoors, or seeking excellent hunting opportunities right on your own property, this unique acreage has something for everyone. Schedule your private showing today and experience all this exceptional property has to offer.
Active under contract
$434,900
1361 S 425 W, Columbia City, IN 46725
4beds
1,992sqft
:
Get pre-qualified$2,649/mo
Single Family Residence
Built in 1972
10.16 Acres Lot
$437,200 Zestimate®
$--/sqft
$-- HOA
What's special
Impressive outbuildingsLarge pole barnCozy wood-burning fireplaceMature woodsEstablished paths winding throughoutFenced pasture for animalsLarge yard
- 6 days |
- 2,541 |
- 144 |
Likely to sell faster than
Zillow last checked:
Listing updated:
Listed by:
Shelly Gaff 260-609-3241,
Minear Real Estate
Source: IRMLS,MLS#: 202630763
Facts & features
Interior
Bedrooms & bathrooms
- Bedrooms: 4
- Bathrooms: 2
- Full bathrooms: 2
- Main level bedrooms: 3
Bedroom 1
- Level: Upper
Bedroom 2
- Level: Main
Dining room
- Level: Main
- Area: 117
- Dimensions: 13 x 9
Family room
- Level: Main
- Area: 220
- Dimensions: 20 x 11
Kitchen
- Level: Main
- Area: 117
- Dimensions: 13 x 9
Living room
- Level: Main
- Area: 220
- Dimensions: 20 x 11
Heating
- Electric, Ceiling
Cooling
- Multi Units, Attic Fan
Appliances
- Included: Disposal, Dishwasher, Refrigerator, Exhaust Fan, Electric Range, Electric Water Heater, Water Softener Owned
- Laundry: Electric Dryer Hookup, Main Level, Washer Hookup
Features
- Laminate Counters, Stand Up Shower, Great Room
- Flooring: Carpet, Laminate
- Windows: Window Treatments
- Basement: None
- Number of fireplaces: 1
- Fireplace features: Family Room
Interior area
- Total structure area: 1,992
- Total interior livable area: 1,992 sqft
- Finished area above ground: 1,992
- Finished area below ground: 0
Video & virtual tour
Property
Parking
- Total spaces: 2
- Parking features: Attached, Gravel
- Attached garage spaces: 2
- Has uncovered spaces: Yes
Features
- Levels: Two
- Stories: 2
- Patio & porch: Deck
- Fencing: Farm
- On waterfront: Yes
- Waterfront features: Pond
Lot
- Size: 10.16 Acres
- Features: Few Trees, Rolling Slope, Pasture, Rural
Details
- Additional structures: Barn(s), Pole/Post Building
- Parcel number: 920713000104.000007
Construction
Type & style
- Home type: SingleFamily
- Property subtype: Single Family Residence
Materials
- Vinyl Siding
- Foundation: Slab
- Roof: Metal
Condition
- New construction: No
- Year built: 1972
Utilities & green energy
- Sewer: Septic Tank
- Water: Well
Community & HOA
Community
- Features: Swing Set
- Subdivision: None
Location
- Region: Columbia City
Financial & listing details
- Tax assessed value: $315,900
- Annual tax amount: $2,858
- Date on market: 7/30/2026
- Listing terms: Cash,Conventional,FHA
Estimated market value
$437,200
$415,000 - $459,000
$1,678/mo
Price history
| Date | Event | Price |
|---|---|---|
| 7/30/2026 | Listed for sale | $434,900+95.1% |
Source:  IRMLS #202630763 Report a problem IRMLS #202630763 Report a problem | ||
| 7/26/2017 | Listing removed | $222,900$112/sqft |
Source: Coldwell Banker Roth Wehrly Graber #201638403 Report a problem | ||
| 7/24/2017 | Listed for sale | $222,900+1.4%$112/sqft |
Source: Coldwell Banker Roth Wehrly Graber #201638403 Report a problem | ||
| 9/24/2016 | Listing removed | $219,900$110/sqft |
Source: Coldwell Banker Roth Wehrly Graber #201638403 Report a problem | ||
| 9/6/2016 | Price change | $219,900-1.3%$110/sqft |
Source: Coldwell Banker Roth Wehrly Graber #201638403 Report a problem | ||
| 8/17/2016 | Listed for sale | $222,900$112/sqft |
Source: Coldwell Banker Roth Wehrly Graber #201638403 Report a problem | ||
Public tax history
| Year | Property taxes | Tax assessment |
|---|---|---|
| 2025 | $2,843 +4.4% | $315,900 +3.5% |
| 2024 | $2,723 +9.3% | $305,300 +9.5% |
| 2023 | $2,490 -0.4% | $278,700 +7.9% |
| 2022 | $2,501 +19.4% | $258,400 +13.6% |
| 2021 | $2,094 -0.8% | $227,500 +15.6% |
| 2020 | $2,111 -10.5% | $196,800 +1.4% |
| 2019 | $2,359 +6.5% | $194,000 +4.6% |
| 2018 | $2,215 +1.9% | $185,500 +0.5% |
| 2017 | $2,174 +17% | $184,500 +3.4% |
| 2016 | $1,857 -3.3% | $178,400 +6.4% |
| 2014 | $1,921 +10.6% | $167,700 -1.4% |
| 2013 | $1,737 -1.4% | $170,000 +1.9% |
| 2012 | $1,761 | $166,800 -1% |
| 2011 | -- | $168,400 -5.1% |
| 2010 | $2,065 +10.9% | $177,500 -4.7% |
| 2009 | $1,862 -8.1% | $186,300 +9.8% |
| 2006 | $2,025 | $169,700 +87.1% |
| 2005 | -- | $90,700 |
Find assessor info on the county website
Monthly payment
Est. payment
Payment breakdown
Explore the cost of this home by adjusting the details. Changes won't be saved.Climate risks
Neighborhood: 46725
Nearby schools
GreatSchools rating
- 7/10South Whitley Elementary SchoolGrades: PK-6Distance: 5.2 mi
- 5/10Whitko High SchoolGrades: 7-12Distance: 5.3 mi
- 5/10Pierceton Elementary SchoolGrades: PK-6Distance: 8 mi
Schools provided by the listing agent
- Elementary: South Whitley
- Middle: Whitko Jr/Sr
- High: Whitko Jr/Sr
- District: Whitko
Source: IRMLS. This data may not be complete. We recommend contacting the local school district to confirm school assignments for this home.
- $243,3003 bd2 ba1.3k sqft1354 S 425 W, Columbia City, IN 46725Off Market
- $242,1004 bd2 ba1.5k sqft1400 S 425 W, Columbia City, IN 46725Off Market
- $215,5003 bd2 ba1.4k sqft1308 S 425 W, Columbia City, IN 46725Off Market
- $444,6003 bd1 ba1.5k sqft1401 S 425 W, Columbia City, IN 46725Off Market
- $372,4003 bd2 ba1.5k sqft4330 W 150 S, Columbia City, IN 46725Off Market
- $446,4003 bd2 ba1.6k sqft1229 S 425 W, Columbia City, IN 46725Off Market
- $407,1003 bd2 ba3k sqft1165 S 425 W, Columbia City, IN 46725Off Market
- $596,7004 bd2 ba3.4k sqft4105 W 150 S, Columbia City, IN 46725Off Market
A local agent can set up tours, give advice and negotiate with sellers.
Similar homes
- $449,9003 bd4 ba2.9k sqft301 S 400 W, Columbia City, IN 46725For Sale
 MLS ID #202630522, Jennifer Duff, Keller Williams Realty Group. IRMLS
 - $354,9003 bd3 ba1.8k sqft1662 E Brookside Trl, Columbia City, IN 46725For Sale
 MLS ID #202631690, Gregory A Fahl, Orizon Real Estate, Inc.. IRMLS
 - $349,9002 bd3 ba2.2k sqft4801 W Plattner Rd, Columbia City, IN 46725For Sale
 MLS ID #202621440, Adam Ertel, Coldwell Banker Real Estate Gr. IRMLS
 - $415,0004 bd2 ba1.7k sqft7711 N Arnold Rd, Columbia City, IN 46725For Sale
 MLS ID #202617371, Jessy Sims, Keller Williams Realty Group. IRMLS
 - $359,9003 bd3 ba2k sqft193 N Glenwood Dr, Columbia City, IN 46725For SaleMLS ID #202629417, Darlene K Nelson, Orizon Real Estate, Inc.. IRMLS
- $--3 bd2 ba1.8k sqft11866 N 300 E, Roanoke, IN 46783AuctionMLS ID #202631443, Brandon Steffen, Steffen Group. IRMLS
- $369,9004 bd3 ba2.5k sqft232 W Bay Bridge Ct, Columbia City, IN 46725For SaleMLS ID #202621337, Kristin Sheckler, Keller Williams Realty Group. IRMLS
- $249,9002 bd2 ba1.4k sqft6502 E 400 S, Columbia City, IN 46725For SaleMLS ID #202631080, Eric Anderson, Orizon Real Estate, Inc.. IRMLS
- $299,9003 bd2 ba1.5k sqft3543 W Maple Dr #57, Columbia City, IN 46725For SaleMLS ID #202630759, Andrea Shepherd, Mike Thomas Assoc., Inc. IRMLS
- $--3 bd2 ba1.6k sqft106 W Wayne St, Pierceton, IN 46562AuctionServiceLink Auction
- $290,0004 bd3 ba1.9k sqft1287 E Greenbriar Dr, Columbia City, IN 46725For SaleMLS ID #202618127, Caleb Roark, Coldwell Banker Real Estate Gr. IRMLS
- $256,0004 bd3 ba1.6k sqft336 N Chauncey St, Columbia City, IN 46725For SaleMLS ID #202628485, Kerri Cook, Patton Hall Real Estate. IRMLS
- $399,0004 bd2 ba2.1k sqft1338 N Santorini Dr, Warsaw, IN 46580For SaleMLS ID #202630969, Angie Hartley, Brian Peterson Real Estate. IRMLS
- $474,9003 bd3 ba2.8k sqft5105 E State Road 14, Claypool, IN 46510For SaleMLS ID #202610653, Andrea Greer Markham, Manchester Realty. IRMLS
- $350,0003 bd3 ba2.2k sqft801 Roy St, Winona Lake, IN 46590For SaleMLS ID #202622642, Celeste Cross, ADT Realty. IRMLS
- $459,9004 bd3 ba2.5k sqft12414 Speranza Dr, Fort Wayne, IN 46818For SaleMLS ID #202630435, Brock Noye, Noll Team Real Estate. IRMLS
- $334,9003 bd2 ba1.4k sqft203 W Longfellow Blvd, Columbia City, IN 46725For SaleMLS ID #202618808, Ben Ruhl, Coldwell Banker Real Estate Gr. IRMLS
- $370,0004 bd3 ba2.4k sqft480 E Lynnwood Dr N, Warsaw, IN 46580For SaleMLS ID #202625696, Angela Racolta, Encore Sotheby's International Realty. IRMLS
- $355,0002 bd2 ba1.9k sqft14831 Leesburg Rd, Fort Wayne, IN 46818For SaleMLS ID #202610993, Joao Fiche, Mike Thomas Assoc., Inc. IRMLS
- $554,9003 bd3 ba1.7k sqft171 Ems T13 Ln, Leesburg, IN 46538For SaleMLS ID #202631703, Deb Paton Showley, Coldwell Banker Real Estate Group. IRMLS
