OPEN HOUSE SAT 2PM-4PM | Welcome to effortless, single-level luxury at 203 W Longfellow Blvd, a stunning 3-year-old ranch in Columbia City's desirable Cambridge Crossing neighborhood. Built in 2023, this turn-key home perfectly blends high-end modern finishes with thoughtful, zero-barrier architecture, making it the ultimate choice for anyone prioritizing true longevity and universal design. The light-filled, open-concept floor plan flows seamlessly from the host-ready kitchen and breakfast bar into an airy living space, all anchored by generous hallway clearances, wide doorways, and absolutely no interior steps. Retreat to the peaceful primary suite or step outside to the fully fenced backyard and concrete patio, which backs up to a beautifully serene, protected marsh area. Skip the custom construction timelines, delays, and costs—this meticulously maintained, future-proof residence offers a rare combination of elegant style and complete, barrier-free accessibility, ready for you to move right in and enjoy.
Active
Price cut: $100 (7/8)
$334,900
203 W Longfellow Blvd, Columbia City, IN 46725
3beds
1,432sqft
:
Get pre-qualified$2,069/mo
Single Family Residence
Built in 2023
9,583 Square Feet Lot
$332,100 Zestimate®
$--/sqft
$7/mo HOA
What's special
High-end modern finishesPeaceful primary suiteSingle-level luxuryAiry living spaceLight-filled open-concept floor planWide doorwaysHost-ready kitchen
- 78 days |
- 332 |
- 13 |
Zillow last checked:
Listing updated:
Listed by:
Ben Ruhl Cell:260-750-2120,
Coldwell Banker Real Estate Gr
Source: IRMLS,MLS#: 202618808
Facts & features
Interior
Bedrooms & bathrooms
- Bedrooms: 3
- Bathrooms: 2
- Full bathrooms: 2
- Main level bedrooms: 3
Bedroom 1
- Level: Main
Bedroom 2
- Level: Main
Kitchen
- Level: Main
- Area: 121
- Dimensions: 11 x 11
Living room
- Level: Main
- Area: 266
- Dimensions: 19 x 14
Heating
- Natural Gas, Forced Air
Cooling
- Central Air
Appliances
- Included: Disposal, Dishwasher, Microwave, Refrigerator, Washer, Gas Oven, Gas Range, Gas Water Heater, Water Softener Owned
- Laundry: Main Level
Features
- 1st Bdrm En Suite, Breakfast Bar, Cathedral Ceiling(s), Walk-In Closet(s), Stone Counters, Eat-in Kitchen, Entrance Foyer, Kitchen Island, Open Floorplan, Pantry, Split Br Floor Plan, Stand Up Shower, Tub/Shower Combination, Main Level Bedroom Suite
- Flooring: Carpet, Vinyl
- Has basement: No
- Attic: Storage
- Has fireplace: No
- Fireplace features: None
Interior area
- Total structure area: 1,432
- Total interior livable area: 1,432 sqft
- Finished area above ground: 1,432
- Finished area below ground: 0
Video & virtual tour
Property
Parking
- Total spaces: 2
- Parking features: Attached, Garage Door Opener, Concrete
- Attached garage spaces: 2
- Has uncovered spaces: Yes
Accessibility
- Accessibility features: ADA Features
Features
- Levels: One
- Stories: 1
- Patio & porch: Patio
Lot
- Size: 9,583 Square Feet
- Dimensions: 79x120
- Features: Level, Landscaped
Details
- Parcel number: 920602430063.000004
Construction
Type & style
- Home type: SingleFamily
- Architectural style: Ranch
- Property subtype: Single Family Residence
Materials
- Vinyl Siding
- Foundation: Slab
- Roof: Asphalt,Shingle
Condition
- New construction: No
- Year built: 2023
Utilities & green energy
- Sewer: City
- Water: City
- Utilities for property: Cable Connected
Community & HOA
Community
- Security: Smoke Detector(s)
- Subdivision: Cambridge Crossing
HOA
- Has HOA: Yes
- HOA fee: $79 annually
Location
- Region: Columbia City
Financial & listing details
- Tax assessed value: $285,200
- Annual tax amount: $2,845
- Date on market: 5/18/2026
- Listing terms: Cash,Conventional,FHA,USDA Loan,VA Loan
Estimated market value
$332,100
$315,000 - $349,000
$1,877/mo
Price history
| Date | Event | Price |
|---|---|---|
| 7/8/2026 | Price change | $334,9000% |
Source:  IRMLS #202618808 Report a problem IRMLS #202618808 Report a problem | ||
| 6/4/2026 | Price change | $335,000-1.4% |
Source: IRMLS #202618808 Report a problem | ||
| 5/18/2026 | Listed for sale | $339,900 |
Source: IRMLS #202618808 Report a problem | ||
Public tax history
| Year | Property taxes | Tax assessment |
|---|---|---|
| 2024 | $41 +7.3% | $285,200 +15744.4% |
| 2023 | $38 | $1,800 +5.9% |
| 2022 | -- | $1,700 |
Find assessor info on the county website
Monthly payment
Est. payment
Payment breakdown
Explore the cost of this home by adjusting the details. Changes won't be saved.Climate risks
Neighborhood: 46725
Nearby schools
GreatSchools rating
- 6/10Northern Heights Elementary SchoolGrades: K-5Distance: 4.3 mi
- 5/10Indian Springs Middle SchoolGrades: 6-8Distance: 2.9 mi
- 8/10Columbia City High SchoolGrades: 9-12Distance: 2.6 mi
Schools provided by the listing agent
- Elementary: Northern Heights
- Middle: Indian Springs
- High: Columbia City
- District: Whitley CO Cons Schools
Source: IRMLS. This data may not be complete. We recommend contacting the local school district to confirm school assignments for this home.
- $313,8003 bd2 ba1.4k sqft209 W Longfellow Blvd, Columbia City, IN 46725Off Market
- $230,0003 bd2 ba1.2k sqft205 W Cambridge Dr, Columbia City, IN 46725Sold
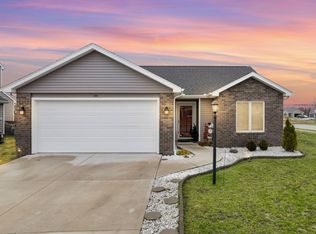
- $265,0004 bd3 ba1.6k sqft199 W Cambridge Dr, Columbia City, IN 46725Sold
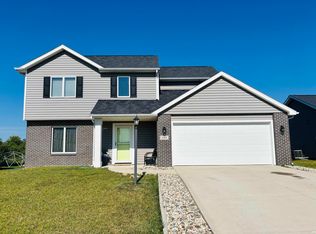
- $280,9004 bd2 ba1.5k sqft193 W Cambridge Dr, Columbia City, IN 46725Off Market
- $282,800-- bd-- ba-- sqft204 N Indian River Cv, Columbia City, IN 46725Off Market
- $324,5004 bd4 ba1.7k sqft211 W Cambridge Dr, Columbia City, IN 46725Off Market
- $309,9003 bd2 ba1.4k sqft217 W Longfellow Blvd, Columbia City, IN 46725Sold
- $283,0003 bd2 ba1.5k sqft187 W Cambridge Dr, Columbia City, IN 46725Off Market
A local agent can set up tours, give advice and negotiate with sellers.
Similar homes
- $359,9003 bd3 ba2k sqft193 N Glenwood Dr, Columbia City, IN 46725For Sale
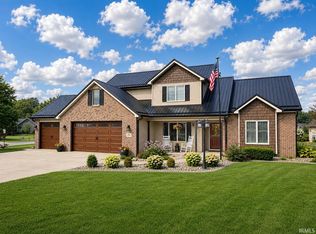 MLS ID #202629417, Darlene K Nelson, Orizon Real Estate, Inc.. IRMLS
 - $205,0003 bd2 ba1.3k sqft413 E Market St, Columbia City, IN 46725For Sale
 MLS ID #202626470, Susan Hoffman, RE/MAX Results. IRMLS
 - $324,0003 bd2 ba1.4k sqft16811 Hatstick Ct, Fort Wayne, IN 46845For Sale
 MLS ID #202631284, Robert Kemp, Trueblood Real Estate, LLC.. IRMLS
 - $325,0003 bd2 ba1.6k sqft13287 Silk Tree Trl, Fort Wayne, IN 46814For Sale
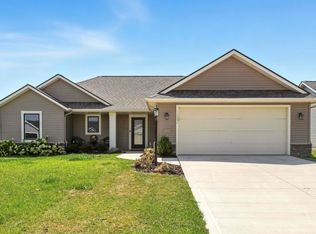 MLS ID #202630305, Lakyne Webb, Scheerer McCulloch Real Estate. IRMLS
 - $325,0003 bd2 ba1.4k sqft13360 Silk Tree Trl, Fort Wayne, IN 46814For SaleMLS ID #202630259, Jeffery H Walborn, Mike Thomas Assoc., Inc. IRMLS
- $289,9003 bd2 ba1.3k sqft1582 Cuprum Pass, Fort Wayne, IN 46845For SaleMLS ID #202631428, Sebina Husidic, Mike Thomas Assoc., Inc. IRMLS
- $329,9003 bd3 ba1.3k sqft11397 N East Wawasee Dr, Syracuse, IN 46567AuctionMLS ID #202630620, Jay Robert Mayden, Kraft Real Estate Auctions LLC. IRMLS
- $275,0003 bd3 ba1.4k sqft3004 Marguerite Dr, Huntertown, IN 46748For SaleMLS ID #202631480, Madeline Yoder, Coldwell Banker Real Estate Gr. IRMLS
- $369,9003 bd2 ba1.6k sqft1194 Zenos Blvd, Fort Wayne, IN 46818For SaleMLS ID #202630996, Elizabeth A Urschel, CENTURY 21 Bradley Realty, Inc. IRMLS
- $335,0003 bd2 ba1.5k sqft16217 Fleetwood Ct, Huntertown, IN 46748For SaleMLS ID #202622550, Patty Seutter, CENTURY 21 Bradley Realty, Inc. IRMLS
- $334,9004 bd3 ba2k sqft11455 Cedarmont Dr, Fort Wayne, IN 46818For SaleMLS ID #202628954, Alyssa Rosales, Coldwell Banker Real Estate Gr. IRMLS
- $320,0004 bd3 ba1.5k sqft10704 Coriander Pl, Fort Wayne, IN 46818For SaleMLS ID #202629600, Jacalyn Jones, CENTURY 21 Bradley Realty, Inc. IRMLS
- $329,9003 bd2 ba1.5k sqft10943 Wild Iris Cv, Fort Wayne, IN 46818New ConstructionMLS ID #202631073, Riley Heller, Heller & Sons, Inc.. IRMLS
- $354,9004 bd3 ba2k sqft14624 Verona Lakes Psge, Fort Wayne, IN 46814For SaleMLS ID #202627453, Matthew Hawkins, Wieland Real Estate. IRMLS
- $325,0003 bd3 ba1.8k sqft1507 Tara Bella Ln, Fort Wayne, IN 46845For SaleMLS ID #202620368, Kira McKinley, Redfin Corporation. IRMLS
- $328,0003 bd3 ba1.8k sqft3018 Weatherstone Ct, Fort Wayne, IN 46814For SaleMLS ID #202623244, Daniss Warner, Uptown Realty Group. IRMLS
- $350,0003 bd2 ba1.6k sqft14719 Verona Lakes Psge, Fort Wayne, IN 46814For SaleMLS ID #202626727, Warren Barnes, North Eastern Group Realty. IRMLS
- $395,9004 bd3 ba2.1k sqft353 Dittons Way, Fort Wayne, IN 46845For SaleMLS ID #202631640, Melissa M Maddox, North Eastern Group Realty. IRMLS
- $380,0004 bd3 ba2.1k sqft1307 Prosecco Ct, Fort Wayne, IN 46825For SaleMLS ID #202630734, Rachel Engels, F.C. Tucker Fort Wayne. IRMLS
- $314,9003 bd3 ba1.6k sqft12008 Coldwater Rd, Fort Wayne, IN 46845For SaleMLS ID #202622063, Jim Owen, CENTURY 21 Bradley Realty, Inc. IRMLS
