This stately 3 bedroom 2 story home in Eagle Glen has been meticulously maintained and offers some important features and updates. Built in 2003, this one owner home provides a generously sized great room with high chanford ceilings and open to the breakfast room and beautifully updated kitchen with granite countertops. The main floor den provides an additional living zone and perfect for an office. The large main floor primary bedroom is equipped with an ensuite including a jet tub, separate shower and spacious walk in closet. The 3 car attached garage provides the extra space for a workshop or additional storage and the oversized patio is perfect for relaxing or grilling with a 12 X 18 pergola over a portion of the patio. The covered front porch is also another perfect place to enjoy watching outdoor activities.
Active
$354,900
1662 E Brookside Trl, Columbia City, IN 46725
3beds
1,876sqft
:
Get pre-qualified$2,187/mo
Single Family Residence
Built in 2003
10,454 Square Feet Lot
$347,300 Zestimate®
$--/sqft
$3/mo HOA
What's special
Generously sized great roomHigh chanford ceilingsSpacious walk in closetSeparate shower
- 1 day |
- 402 |
- 19 |
Zillow last checked:
Listing updated:
Listed by:
Gregory A Fahl Off:260-248-8961,
Orizon Real Estate, Inc.
Source: IRMLS,MLS#: 202631690
Facts & features
Interior
Bedrooms & bathrooms
- Bedrooms: 3
- Bathrooms: 3
- Full bathrooms: 2
- 1/2 bathrooms: 1
- Main level bedrooms: 1
Bedroom 1
- Level: Main
Bedroom 2
- Level: Upper
Kitchen
- Level: Main
- Area: 100
- Dimensions: 10 x 10
Living room
- Level: Main
- Area: 255
- Dimensions: 17 x 15
Office
- Level: Main
- Area: 144
- Dimensions: 12 x 12
Heating
- Natural Gas, Forced Air
Cooling
- Central Air, Ceiling Fan(s)
Appliances
- Included: Disposal, Range/Oven Hk Up Gas/Elec, Dishwasher, Microwave, Ice Maker, Electric Oven, Electric Range, Gas Water Heater, Water Softener Owned
- Laundry: Dryer Hook Up Gas/Elec, Sink, Main Level, Washer Hookup
Features
- 1st Bdrm En Suite, Ceiling-9+, Tray Ceiling(s), Ceiling Fan(s), Walk-In Closet(s), Countertops-Solid Surf, Entrance Foyer, Double Vanity, Stand Up Shower, Tub and Separate Shower, Main Level Bedroom Suite
- Flooring: Carpet, Tile
- Doors: Six Panel Doors, Storm Door(s), Storm Doors
- Windows: Double Pane Windows, Window Treatments, Blinds
- Has basement: No
- Attic: Storage,Walk-up
- Has fireplace: No
- Fireplace features: None
Interior area
- Total structure area: 1,876
- Total interior livable area: 1,876 sqft
- Finished area above ground: 1,876
- Finished area below ground: 0
Video & virtual tour
Property
Parking
- Total spaces: 3
- Parking features: Attached, Garage Door Opener, Concrete
- Attached garage spaces: 3
- Has uncovered spaces: Yes
Features
- Levels: Two
- Stories: 2
- Patio & porch: Covered, Patio, Porch Covered
- Exterior features: Irrigation System
- Has spa: Yes
- Spa features: Jet Tub
- Fencing: Privacy,None
Lot
- Size: 10,454 Square Feet
- Dimensions: 85X119
- Features: Rolling Slope, 0-2.9999, City/Town/Suburb, Landscaped
Details
- Parcel number: 920612700009.000004
- Zoning: R3
Construction
Type & style
- Home type: SingleFamily
- Architectural style: Other
- Property subtype: Single Family Residence
Materials
- Brick, Vinyl Siding
- Foundation: Slab
- Roof: Shingle
Condition
- New construction: No
- Year built: 2003
Utilities & green energy
- Gas: NIPSCO
- Sewer: City
- Water: City
Community & HOA
Community
- Features: None
- Security: Smoke Detector(s)
- Subdivision: Eagle Glen
HOA
- Has HOA: Yes
- HOA fee: $35 annually
Location
- Region: Columbia City
Financial & listing details
- Tax assessed value: $270,900
- Annual tax amount: $2,447
- Date on market: 8/5/2026
- Listing terms: Cash,Conventional,FHA,VA Loan
- Road surface type: Paved
Estimated market value
$347,300
$330,000 - $365,000
$1,671/mo
Price history
| Date | Event | Price |
|---|---|---|
| 8/5/2026 | Listed for sale | $354,900 |
Source:  IRMLS #202631690 Report a problem IRMLS #202631690 Report a problem | ||
Public tax history
| Year | Property taxes | Tax assessment |
|---|---|---|
| 2025 | $2,620 +11% | $270,900 +8.5% |
| 2024 | $2,360 -9% | $249,600 +10.1% |
| 2023 | $2,592 +11.1% | $226,700 -2.5% |
| 2022 | $2,333 +7.7% | $232,500 +16.3% |
| 2021 | $2,166 +15% | $199,900 +5.7% |
| 2020 | $1,884 -2.7% | $189,200 +10.2% |
| 2019 | $1,936 +4.4% | $171,700 -1.4% |
| 2018 | $1,854 +10.5% | $174,100 +3.8% |
| 2017 | $1,678 +5.1% | $167,700 +3.2% |
| 2016 | $1,596 -0.2% | $162,500 +1.6% |
| 2014 | $1,599 -0.2% | $159,900 -0.2% |
| 2013 | $1,603 +4.5% | $160,300 +4.5% |
| 2012 | $1,534 | $153,400 +5.1% |
| 2011 | -- | $146,000 -3.5% |
| 2010 | $1,473 +3.2% | $151,300 -4.1% |
| 2009 | $1,427 -25.9% | $157,800 +0.8% |
| 2006 | $1,927 | $156,500 +7% |
| 2005 | -- | $146,300 |
Find assessor info on the county website
Monthly payment
Est. payment
Payment breakdown
Explore the cost of this home by adjusting the details. Changes won't be saved.Climate risks
Neighborhood: 46725
Nearby schools
GreatSchools rating
- 5/10Mary Raber Elementary SchoolGrades: PK-5Distance: 1 mi
- 5/10Indian Springs Middle SchoolGrades: 6-8Distance: 2.3 mi
- 8/10Columbia City High SchoolGrades: 9-12Distance: 2 mi
Schools provided by the listing agent
- Elementary: Mary Raber
- Middle: Indian Springs
- High: Columbia City
- District: Whitley CO Cons Schools
Source: IRMLS. This data may not be complete. We recommend contacting the local school district to confirm school assignments for this home.
- $338,7003 bd2 ba3.1k sqft1666 E Brookside Trl, Columbia City, IN 46725Off Market
- $315,6003 bd3 ba1.9k sqft1660 E Brookside Trl, Columbia City, IN 46725Off Market

- $291,8003 bd3 ba1.7k sqft1668 E Ravenwood Ln, Columbia City, IN 46725Off Market

- $376,5003 bd2 ba2.1k sqft1665 E Brookside Trl, Columbia City, IN 46725Off Market
- $320,5003 bd2 ba1.7k sqft1658 E Brookside Trl, Columbia City, IN 46725Off Market
- $600-- bd-- ba-- sqft1659 E Brookside Trl, Columbia City, IN 46725Off Market
- $537,0005 bd4 ba3.4k sqft1669 E Brookside Trl, Columbia City, IN 46725Sold
- $334,3003 bd2 ba1.7k sqft1670 E Ravenwood Ln, Columbia City, IN 46725Off Market
A local agent can set up tours, give advice and negotiate with sellers.
Similar homes
- $359,9003 bd3 ba2k sqft193 N Glenwood Dr, Columbia City, IN 46725For Sale
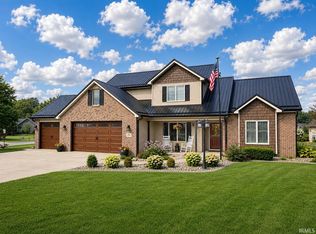 MLS ID #202629417, Darlene K Nelson, Orizon Real Estate, Inc.. IRMLS
 - $278,0004 bd2 ba1.5k sqft707 N Burke St, Columbia City, IN 46725For Sale
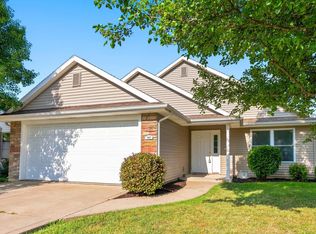 MLS ID #202631893, Joe Losee, eXp Realty, LLC. IRMLS
 - $369,9004 bd3 ba2.5k sqft232 W Bay Bridge Ct, Columbia City, IN 46725For Sale
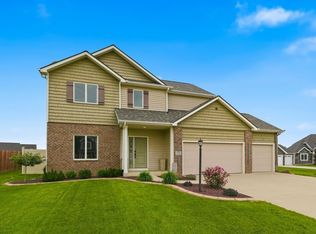 MLS ID #202621337, Kristin Sheckler, Keller Williams Realty Group. IRMLS
 - $349,9002 bd3 ba2.2k sqft4801 W Plattner Rd, Columbia City, IN 46725For Sale
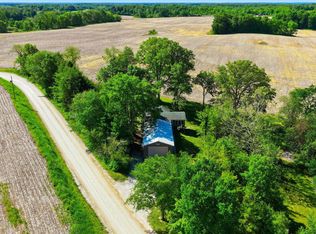 MLS ID #202621440, Adam Ertel, Coldwell Banker Real Estate Gr. IRMLS
 - $434,9004 bd2 ba1.9k sqft1361 S 425 W, Columbia City, IN 46725For SaleMLS ID #202630763, Shelly Gaff, Minear Real Estate. IRMLS
- $334,9003 bd2 ba1.4k sqft203 W Longfellow Blvd, Columbia City, IN 46725For SaleMLS ID #202618808, Ben Ruhl, Coldwell Banker Real Estate Gr. IRMLS
- $299,9003 bd2 ba1.5k sqft3543 W Maple Dr #57, Columbia City, IN 46725For SaleMLS ID #202630759, Andrea Shepherd, Mike Thomas Assoc., Inc. IRMLS
- $324,9004 bd2 ba1.3k sqft2116 W Ludwig Rd, Fort Wayne, IN 46818For SaleMLS ID #202631333, Robert L Justice, North Eastern Group Realty. IRMLS
- $309,9003 bd2 ba1.6k sqft2105 Cedar Ridge Cv, Fort Wayne, IN 46818For SaleMLS ID #202631837, Justin P Heflin, Mike Thomas Assoc., Inc. IRMLS
- $205,0003 bd2 ba1.3k sqft413 E Market St, Columbia City, IN 46725For SaleMLS ID #202626470, Susan Hoffman, RE/MAX Results. IRMLS
- $289,9004 bd3 ba1.9k sqft9919 Limberlost Trl, Fort Wayne, IN 46825For SaleMLS ID #202631898, Samuel Slater, F.C. Tucker Fort Wayne. IRMLS
- $359,9003 bd3 ba2k sqft12502 Carroll Creek Run, Fort Wayne, IN 46818For SaleMLS ID #202629537, Adam Martin, Impact Realty LLC. IRMLS
- $320,0003 bd2 ba1.6k sqft12914 Charenton Ct, Fort Wayne, IN 46845For SaleMLS ID #202631384, Katie A Brown, Mike Thomas Assoc., Inc. IRMLS
- $415,0004 bd2 ba1.7k sqft7711 N Arnold Rd, Columbia City, IN 46725For SaleMLS ID #202617371, Jessy Sims, Keller Williams Realty Group. IRMLS
- $274,9003 bd2 ba1.5k sqft1818 Midsummer Night Cv, Fort Wayne, IN 46818For SaleMLS ID #202631992, Jami Barker, RE/MAX Results. IRMLS
- $319,9003 bd2 ba1.7k sqft10911 Mill Lake Cv, Fort Wayne, IN 46845For SaleMLS ID #202631222, Matthew Donahue, CENTURY 21 Bradley Realty, Inc. IRMLS
- $339,9003 bd3 ba1.8k sqft2425 Shore Oaks Pass, Fort Wayne, IN 46814For SaleMLS ID #202625146, Timothy Pitts, Metzger Property Services, LLC. IRMLS
- $384,9004 bd3 ba2.7k sqft12525 Sonoma Dr, Fort Wayne, IN 46818For SaleMLS ID #202630939, Dana Botteron, CENTURY 21 Bradley Realty, Inc. IRMLS
- $324,0003 bd2 ba1.4k sqft16811 Hatstick Ct, Fort Wayne, IN 46845For SaleMLS ID #202631284, Robert Kemp, Trueblood Real Estate, LLC.. IRMLS
- $284,9003 bd3 ba1.9k sqft5323 Finch Ln, Fort Wayne, IN 46818For SaleMLS ID #202631202, Tina Stuckey, TLC Realty Professionals, Inc.. IRMLS
