Welcome home to this 3-bedroom, 2-bath villa featuring a spacious 3-car garage, a screened porch, and terrific cul de sac location. The inviting vaulted great room offers filtered light and a cozy corner gas-log fireplace, creating the perfect space for relaxing or entertaining. The large kitchen comes complete with a full appliance package, generous cabinet space, breakfast bar, and a convenient pantry closet. The laundry is set off nearby, along with garage entry. The spacious primary suite features a vaulted ceiling, ceiling fan, and a well-appointed private bath with a tile shower, jetted garden tub, and comfort-height toilet. With new flooring and a paint job this villa will be re-styled to your taste!! Enjoy outdoor living year-round in the 12' x 10' enclosed porch, which opens to a 10' x 10' stamped concrete patio—ideal for morning coffee or evening gatherings. The front yard is equipped with an in-ground irrigation system for easy lawn care. The 3-car garage provides exceptional storage and workspace with built-in cabinets, a workbench, mud sink, and high-capacity pull-down attic stairs for additional storage. Additional features include a built-in central vacuum system and a new furnace and central air conditioning system installed in September 2023. Chapel Court Villas association dues provide low-maintenance living by covering: Lawn mowing and fertilization, Maintenance of the in-ground irrigation system by Pfister, including seasonal opening and closing, Mulch for front landscape beds every other year, Fall yard cleanup, Snow removal for accumulations over 2 inches. Homeowners are responsible for maintaining their own landscape plantings. This move-in-ready villa combines comfort, convenience, and low-maintenance living in a highly desirable community. Don't miss your opportunity to make it yours!
Pending
Price cut: $9.5K (8/27)
$305,000
12914 Charenton Ct, Fort Wayne, IN 46845
3beds
1,605sqft
Condominium
Built in 2007
-- sqft lot
$298,600 Zestimate®
$--/sqft
$25/mo HOA
What's special
Cozy corner gas-log fireplaceComfort-height toiletScreened porchSpacious primary suiteWell-appointed private bathTile showerInviting vaulted great room
- 68 days
- 107
- 0
Likely to sell faster than
Zillow last checked:
Listing updated:
Listed by:
Katie A Brown 260-437-5025,
Mike Thomas Assoc., Inc
Source: IRMLS,MLS#: 202631384
Facts & features
Interior
Bedrooms & bathrooms
- Bedrooms: 3
- Bathrooms: 2
- Full bathrooms: 2
- Main level bedrooms: 3
Bedroom 1
- Level: Main
Bedroom 2
- Level: Main
Kitchen
- Level: Main
- Area: 165
- Dimensions: 15 x 11
Living room
- Level: Main
- Area: 300
- Dimensions: 20 x 15
Heating
- Natural Gas, Forced Air
Cooling
- Central Air
Appliances
- Included: Disposal, Range/Oven Hk Up Gas/Elec, Dishwasher, Microwave, Refrigerator, Washer, Dryer-Electric, Humidifier, Gas Oven, Gas Range, Gas Water Heater
- Laundry: Dryer Hook Up Gas/Elec, Sink, Main Level
Features
- 1st Bdrm En Suite, Breakfast Bar, Ceiling Fan(s), Vaulted Ceiling(s), Laminate Counters, Eat-in Kitchen, Entrance Foyer, Stand Up Shower, Tub/Shower Combination, Great Room
- Flooring: Carpet, Laminate
- Doors: Pocket Doors
- Windows: Blinds
- Has basement: No
- Attic: Pull Down Stairs
- Number of fireplaces: 1
- Fireplace features: Living Room, Gas Log
Interior area
- Total structure area: 1,605
- Total interior livable area: 1,605 sqft
- Finished area above ground: 1,605
- Finished area below ground: 0
Video & virtual tour
Property
Parking
- Total spaces: 3
- Parking features: Attached, Garage Door Opener, Concrete
- Attached garage spaces: 3
- Has uncovered spaces: Yes
Accessibility
- Accessibility features: ADA Features
Features
- Levels: One
- Stories: 1
- Patio & porch: Patio, Porch Covered, Screened
- Exterior features: Irrigation System
- Has spa: Yes
- Spa features: Jet/Garden Tub
- Fencing: None
Lot
- Size: 0.28 Acres
- Dimensions: 78X158
- Features: Level, Few Trees, City/Town/Suburb, Landscaped
Details
- Parcel number: 020227280006.000057
- Zoning: R1
Construction
Type & style
- Home type: Condo
- Architectural style: Ranch
- Property subtype: Condominium
Materials
- Brick, Vinyl Siding
- Foundation: Slab
- Roof: Asphalt
Condition
- New construction: No
- Year built: 2007
Utilities & green energy
- Sewer: Public Sewer
- Water: Public
Community & HOA
Community
- Features: Sidewalks
- Security: Smoke Detector(s)
- Subdivision: Chapel Court
HOA
- Has HOA: Yes
- HOA fee: $300 annually
Location
- Region: Fort Wayne
Financial & listing details
- Tax assessed value: $299,100
- Annual tax amount: $1,997
- Date on market: 8/3/2026
- Listing terms: Cash,Conventional,FHA,VA Loan
Estimated market value
$298,600
$284,000 - $314,000
$1,879/mo
Price history
| Date | Event | Price |
|---|---|---|
| 9/11/2026 | Pending sale | $305,000 |
Source:  IRMLS #202631384 Report a problem IRMLS #202631384 Report a problem | ||
| 8/27/2026 | Price change | $305,000-3% |
Source: IRMLS #202631384 Report a problem | ||
| 8/19/2026 | Price change | $314,500-1.7% |
Source: IRMLS #202631384 Report a problem | ||
| 8/3/2026 | Listed for sale | $320,000 |
Source: IRMLS #202631384 Report a problem | ||
Public tax history
| Year | Property taxes | Tax assessment |
|---|---|---|
| 2025 | $2,196 +4.5% | $299,100 +1% |
| 2024 | $2,100 +16.8% | $296,100 +3.4% |
| 2023 | $1,798 +8.9% | $286,300 +15.2% |
| 2022 | $1,652 -0.7% | $248,600 +13.2% |
| 2021 | $1,664 -2.2% | $219,700 +1.9% |
| 2020 | $1,701 -1.8% | $215,500 +0.8% |
| 2019 | $1,733 +15.6% | $213,700 +0.9% |
| 2018 | $1,499 -1.1% | $211,800 +16.2% |
| 2017 | $1,516 -3.6% | $182,300 +0.7% |
| 2016 | $1,572 +0.4% | $181,000 +4.6% |
| 2014 | $1,567 +1.9% | $173,100 +6.2% |
| 2013 | $1,537 -6.4% | $163,000 -4.4% |
| 2011 | $1,642 | $170,500 +1.2% |
| 2010 | -- | $168,500 +6.8% |
| 2007 | -- | $157,700 +492.9% |
| 2005 | -- | $26,600 |
| 2004 | -- | $26,600 +8766.7% |
| 2001 | -- | $300 |
Find assessor info on the county website
Monthly payment
Est. payment
Payment breakdown
Explore the cost of this home by adjusting the details. Changes won't be saved.Climate risks
Neighborhood: 46845
Nearby schools
Schools provided by the listing agent
- Elementary: Oak View
- Middle: Maple Creek
- High: Carroll
- District: Northwest Allen County
Source: IRMLS. This data may not be complete. We recommend contacting the local school district to confirm school assignments for this home.
Similar homes
- $309,9003 bd3 ba1.6k sqft12008 Coldwater Rd, Fort Wayne, IN 46845For Sale
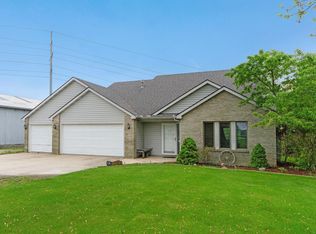 MLS ID #202622063, Jim Owen, CENTURY 21 Bradley Realty, Inc. IRMLS
 - $319,4003 bd2 ba1.9k sqft12125 Waycliffe Ct, Fort Wayne, IN 46845For Sale
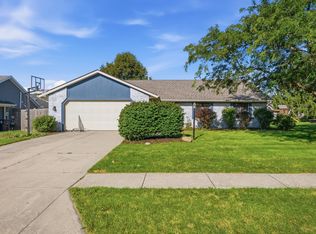 MLS ID #202634887, Renee Swift, Limitless Group. IRMLS
 - $310,0004 bd3 ba1.7k sqft4910 Lonesome Oak Trl, Fort Wayne, IN 46845For Sale
 MLS ID #202635573, Lesley Douglass, Coldwell Banker Real Estate Gr. IRMLS
 - $329,5003 bd3 ba2.2k sqft10524 Brandywine Dr, Fort Wayne, IN 46845For Sale
 MLS ID #202635855, Wade Griffin, North Eastern Group Realty. IRMLS
