Take a look at this listing in Heritage Place just outside of Columbia City. This home's location is excellent as it is close to schools, grocery stores, dining and more. This is a spacious one and a half story home with 4 bedroom's + 3 full bath's. This home offers great size bedrooms with two bedrooms on the main floor that have adjoining bathrooms. Features include: laminate flooring throughout the main level, an eat in kitchen and space for entertaining. There are vaulted ceilings, a fenced in backyard, an enclosed sunroom, gas fireplace and a first floor primary suite. A loft space upstairs is perfect for a craft space or play area. Recent updates include a new primary bathroom shower and a new gate added to the fenced in backyard.
Active
$279,900
729 Browning St, Columbia City, IN 46725
4beds
1,900sqft
Single Family Residence
Built in 1999
6,969 Square Feet Lot
$280,200 Zestimate®
$--/sqft
$-- HOA
What's special
Gas fireplaceFenced in backyardSpace for entertainingEnclosed sunroomFirst floor primary suiteVaulted ceilingsGreat size bedrooms
- 4 days
- 579
- 24
Likely to sell faster than
Zillow last checked:
Listing updated:
Listed by:
Annette Shively Off:260-248-8961,
Orizon Real Estate, Inc.
Source: IRMLS,MLS#: 202634565
Facts & features
Interior
Bedrooms & bathrooms
- Bedrooms: 4
- Bathrooms: 3
- Full bathrooms: 3
- Main level bedrooms: 2
Bedroom 1
- Level: Main
Bedroom 2
- Level: Main
Dining room
- Level: Main
- Area: 90
- Dimensions: 9 x 10
Kitchen
- Level: Main
- Area: 100
- Dimensions: 10 x 10
Living room
- Level: Main
- Area: 255
- Dimensions: 17 x 15
Heating
- Natural Gas, Forced Air
Cooling
- Central Air, Ceiling Fan(s)
Appliances
- Included: Disposal, Dishwasher, Microwave, Refrigerator, Electric Cooktop, Gas Water Heater
- Laundry: Electric Dryer Hookup
Features
- Breakfast Bar, Ceiling Fan(s), Vaulted Ceiling(s), Laminate Counters, Soaking Tub, Main Level Bedroom Suite
- Flooring: Carpet, Laminate
- Windows: Skylight(s), Window Treatments
- Has basement: No
- Attic: Storage
- Number of fireplaces: 1
- Fireplace features: Family Room, Gas Log
Interior area
- Total structure area: 1,900
- Total interior livable area: 1,900 sqft
- Finished area above ground: 1,900
- Finished area below ground: 0
Video & virtual tour
Property
Parking
- Total spaces: 2
- Parking features: Attached, Concrete
- Attached garage spaces: 2
- Has uncovered spaces: Yes
Features
- Levels: One and One Half
- Stories: 1.5
- Fencing: Wood
Lot
- Size: 6,969 Square Feet
- Dimensions: 60x115
- Features: Level, City/Town/Suburb
Details
- Parcel number: 920602734016.000004
Construction
Type & style
- Home type: SingleFamily
- Property subtype: Single Family Residence
Materials
- Brick, Shingle Siding
- Foundation: Slab
- Roof: Shingle
Condition
- New construction: No
- Year built: 1999
Utilities & green energy
- Sewer: City
- Water: City
Community & HOA
Community
- Features: Sidewalks
- Security: Smoke Detector(s)
- Subdivision: Heritage Place
Location
- Region: Columbia City
Financial & listing details
- Annual tax amount: $1,141
- Date on market: 8/24/2026
- Listing terms: Cash,Conventional,FHA,USDA Loan,VA Loan
Estimated market value
$280,200
$266,000 - $294,000
$1,984/mo
Price history
| Date | Event | Price |
|---|---|---|
| 8/24/2026 | Listed for sale | $279,900 |
Source:  IRMLS #202634565 Report a problem IRMLS #202634565 Report a problem | ||
Public tax history
Tax history is unavailable.
Monthly payment
Est. payment
Payment breakdown
Explore the cost of this home by adjusting the details. Changes won't be saved.Climate risks
Neighborhood: 46725
Nearby schools
Schools provided by the listing agent
- Elementary: Northern Heights
- Middle: Indian Springs
- High: Columbia City
- District: Whitley CO Cons Schools
Source: IRMLS. This data may not be complete. We recommend contacting the local school district to confirm school assignments for this home.
- $282,7004 bd3 ba1.9k sqft729 N Browning St, Columbia City, IN 46725Off Market

- $165,1003 bd2 ba1.3k sqft725 N Browning St, Columbia City, IN 46725Off Market
- $220,9003 bd2 ba1.2k sqft733 N Browning St, Columbia City, IN 46725Off Market
- $261,9003 bd2 ba1.8k sqft730 N Burke St, Columbia City, IN 46725Off Market
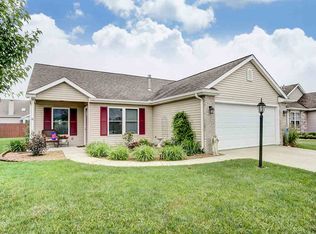
Similar homes
- $278,0004 bd2 ba1.5k sqft707 N Burke St, Columbia City, IN 46725For Sale
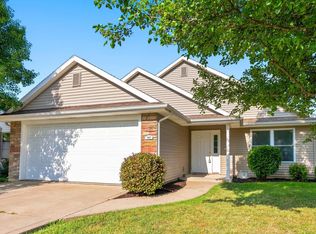 MLS ID #202631893, Joe Losee, eXp Realty, LLC. IRMLS
 - $259,0003 bd2 ba1.4k sqft729 S Valley River Dr, Columbia City, IN 46725For Sale
 MLS ID #202633292, Robert Kemp, Trueblood Real Estate, LLC.. IRMLS
 - $349,9003 bd2 ba2k sqft1308 W Crooked Tree Dr, Columbia City, IN 46725For Sale
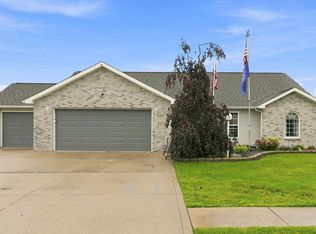 MLS ID #202633406, Ray Smith, ADT Realty. IRMLS
 - $289,9003 bd2 ba1.5k sqft3543 W Maple Dr #57, Columbia City, IN 46725For Sale
 MLS ID #202630759, Andrea Shepherd, Mike Thomas Assoc., Inc. IRMLS
