Welcome home to easy, one-level living in a convenient Columbia City location! Nestled on a quiet cul-de-sac, this 3-bedroom, 2-bath ranch offers an open layout and quick access to US-30 for an easy commute. Cathedral ceilings create a spacious feel throughout the main living area, while the living room flows into the dining space with sliding doors leading to the backyard patio—perfect for relaxing or entertaining. The kitchen features a breakfast bar, ample cabinet space, and all appliances remain. The primary suite offers a walk-in closet, full bath, beautiful natural light, and brand-new flooring. Two additional bedrooms provide flexibility for family, guests, or a home office, and the washer and dryer are included. Recent updates include an approximately 8-year-old A/C and a 6-year-old water heater. The attached two-car garage also features an electric heater, making it ideal for projects or hobbies year-round. Enjoy attractive landscaping, a low-maintenance yard, and the peaceful setting of this established neighborhood, just minutes from shopping, dining, parks, and local amenities. For added peace of mind, the seller is including a one-year home warranty. Whether you're buying your first home, downsizing, or looking for convenient ranch living, this home is ready to welcome you!
Active
$259,000
729 S Valley River Dr, Columbia City, IN 46725
3beds
1,440sqft
Single Family Residence
Built in 2004
10,018 Square Feet Lot
$255,300 Zestimate®
$--/sqft
$-- HOA
What's special
Low-maintenance yardAttractive landscapingAttached two-car garageOne-level livingBeautiful natural lightOpen layoutQuiet cul-de-sac
- 7 days |
- 635 |
- 14 |
Likely to sell faster than
Zillow last checked:
Listing updated:
Listed by:
Robert Kemp Cell:260-519-1942,
Trueblood Real Estate, LLC.
Source: IRMLS,MLS#: 202633292
Facts & features
Interior
Bedrooms & bathrooms
- Bedrooms: 3
- Bathrooms: 2
- Full bathrooms: 2
- Main level bedrooms: 3
Bedroom 1
- Level: Main
Bedroom 2
- Level: Main
Dining room
- Level: Main
- Area: 132
- Dimensions: 11 x 12
Kitchen
- Level: Main
- Area: 120
- Dimensions: 10 x 12
Living room
- Level: Main
- Area: 340
- Dimensions: 17 x 20
Heating
- Natural Gas, Forced Air
Cooling
- Central Air, Ceiling Fan(s)
Appliances
- Included: Range/Oven Hk Up Gas/Elec, Dishwasher, Microwave, Refrigerator, Washer, Dryer-Electric, Freezer, Electric Range, Gas Water Heater
- Laundry: Electric Dryer Hookup, Main Level
Features
- Breakfast Bar, Cathedral Ceiling(s), Ceiling Fan(s), Walk-In Closet(s), Laminate Counters, Kitchen Island, Main Level Bedroom Suite
- Flooring: Carpet
- Has basement: No
- Attic: Pull Down Stairs,Storage
- Has fireplace: No
Interior area
- Total structure area: 1,440
- Total interior livable area: 1,440 sqft
- Finished area above ground: 1,440
- Finished area below ground: 0
Video & virtual tour
Property
Parking
- Total spaces: 2
- Parking features: Attached, Garage Door Opener, Concrete
- Attached garage spaces: 2
- Has uncovered spaces: Yes
Features
- Levels: One
- Stories: 1
- Patio & porch: Patio, Porch Covered
Lot
- Size: 10,018 Square Feet
- Dimensions: 138x74
- Features: Cul-De-Sac, Level, City/Town/Suburb, Landscaped
Details
- Additional structures: Shed
- Parcel number: 920612739005.000004
Construction
Type & style
- Home type: SingleFamily
- Architectural style: Ranch
- Property subtype: Single Family Residence
Materials
- Vinyl Siding
- Foundation: Slab
- Roof: Asphalt
Condition
- New construction: No
- Year built: 2004
Details
- Warranty included: Yes
Utilities & green energy
- Electric: Northeastern REMC
- Gas: NIPSCO
- Sewer: City
- Water: City, Columbia City Municipal
Community & HOA
Community
- Security: Carbon Monoxide Detector(s), Smoke Detector(s)
- Subdivision: Valley River Estates
Location
- Region: Columbia City
Financial & listing details
- Tax assessed value: $213,800
- Annual tax amount: $1,820
- Date on market: 8/14/2026
- Listing terms: Cash,Conventional,FHA,USDA Loan,VA Loan
Estimated market value
$255,300
$243,000 - $268,000
$1,603/mo
Price history
| Date | Event | Price |
|---|---|---|
| 8/14/2026 | Listed for sale | $259,000+99.4% |
Source:  IRMLS #202633292 Report a problem IRMLS #202633292 Report a problem | ||
| 5/13/2017 | Listing removed | $129,900$90/sqft |
Source: Minear Real Estate #201720507 Report a problem | ||
| 5/11/2017 | Listed for sale | $129,900$90/sqft |
Source: Minear Real Estate #201720507 Report a problem | ||
Public tax history
| Year | Property taxes | Tax assessment |
|---|---|---|
| 2025 | $1,974 +16.1% | $213,800 +7% |
| 2024 | $1,701 -2.2% | $199,900 +13.1% |
| 2023 | $1,739 +11.7% | $176,800 +2.6% |
| 2022 | $1,557 +3% | $172,300 +14.9% |
| 2021 | $1,512 +18.6% | $149,900 +6.9% |
| 2020 | $1,275 +3.8% | $140,200 +10.7% |
| 2019 | $1,228 +5.7% | $126,600 +4.1% |
| 2018 | $1,162 +8.4% | $121,600 +4.1% |
| 2017 | $1,072 +9.3% | $116,800 +2.4% |
| 2016 | $981 -4% | $114,100 -0.9% |
| 2014 | $1,021 +5.5% | $115,100 +2.3% |
| 2013 | $968 +1.6% | $112,500 +0.3% |
| 2012 | $952 | $112,200 -5.1% |
| 2011 | -- | $118,200 +3.2% |
| 2010 | $940 -0.2% | $114,500 -5.4% |
| 2009 | $942 -21.3% | $121,000 +4.9% |
| 2006 | $1,197 | $115,400 +6.9% |
| 2005 | -- | $108,000 |
Find assessor info on the county website
Monthly payment
Est. payment
Payment breakdown
Explore the cost of this home by adjusting the details. Changes won't be saved.Climate risks
Neighborhood: 46725
Nearby schools
GreatSchools rating
- 6/10Little Turtle Elementary SchoolGrades: K-5Distance: 1.5 mi
- 6/10Indian Springs Middle SchoolGrades: 6-8Distance: 1.6 mi
- 7/10Columbia City High SchoolGrades: 9-12Distance: 1.3 mi
Schools provided by the listing agent
- Elementary: Little Turtle
- Middle: Indian Springs
- High: Columbia City
- District: Whitley CO Cons Schools
Source: IRMLS. This data may not be complete. We recommend contacting the local school district to confirm school assignments for this home.
- $251,3003 bd2 ba1.3k sqft715 S Valley River Dr, Columbia City, IN 46725Off Market
- $235,0003 bd2 ba1.3k sqft743 S Valley River Dr, Columbia City, IN 46725Sold
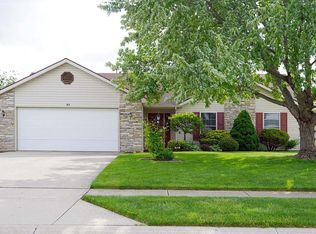
- $239,7003 bd2 ba1.3k sqft693 S Valley River Dr, Columbia City, IN 46725Off Market
- $270,5003 bd3 ba1.3k sqft726 S Cottonwood Ct, Columbia City, IN 46725Off Market
- $234,4003 bd2 ba1.3k sqft759 S Valley River Dr, Columbia City, IN 46725Off Market
- $---- bd-- ba-- sqft759 Valley River Dr, Columbia City, IN 46725Off Market
- $267,7004 bd2 ba1.7k sqft740 S Cottonwood Ct, Columbia City, IN 46725Off Market
- $277,0003 bd2 ba1.6k sqft712 S Cottonwood Ct, Columbia City, IN 46725Off Market
A local agent can set up tours, give advice and negotiate with sellers.
Similar homes
- $278,0004 bd2 ba1.5k sqft707 N Burke St, Columbia City, IN 46725For Sale
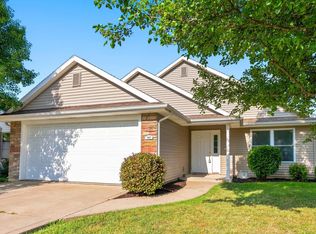 MLS ID #202631893, Joe Losee, eXp Realty, LLC. IRMLS
 - $205,0003 bd2 ba1.3k sqft413 E Market St, Columbia City, IN 46725For Sale
 MLS ID #202626470, Susan Hoffman, RE/MAX Results. IRMLS
 - $359,9003 bd2 ba2k sqft1308 W Crooked Tree Dr, Columbia City, IN 46725For Sale
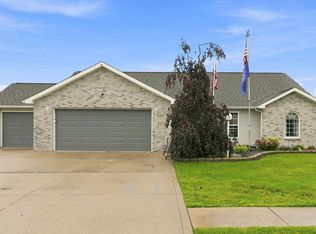 MLS ID #202633406, Ray Smith, ADT Realty. IRMLS
 - $289,9003 bd2 ba1.5k sqft3543 W Maple Dr #57, Columbia City, IN 46725For Sale
 MLS ID #202630759, Andrea Shepherd, Mike Thomas Assoc., Inc. IRMLS
 - $214,9002 bd2 ba1.7k sqft217 Collinwood Ave, Columbia City, IN 46725For SaleMLS ID #202632318, Stacie Bellam-Fillman, Orizon Real Estate, Inc.. IRMLS
- $267,0003 bd2 ba1.3k sqft3611 Charger Ct, Fort Wayne, IN 46818For SaleMLS ID #202633193, Andrew P Roberts, Roberts Realty LLC. IRMLS
- $150,0004 bd3 ba2.1k sqft2306 S 500 E, Columbia City, IN 46725For SaleMLS ID #202628860, Ashley Neeley, True Path Realty. IRMLS
- $318,9004 bd2 ba1.7k sqft16902 Wappes Rd, Churubusco, IN 46723For SaleMLS ID #202633895, Leanna Hiner, Realty of America LLC. IRMLS
- $274,9003 bd2 ba1.2k sqft7175 Desdemona Xing, Fort Wayne, IN 46818For SaleMLS ID #202633360, Brandy Beckstedt, Mike Thomas Assoc., Inc. IRMLS
- $239,9004 bd2 ba1.7k sqft302 Gateway Ave, Churubusco, IN 46723For SaleMLS ID #202632877, Matt Bortner, Weichert Realtors - Hoosier Heartland. IRMLS
- $297,0003 bd2 ba1.4k sqft9020 Spring Forest Dr, Fort Wayne, IN 46804For SaleMLS ID #202634296, Andy Miller, RE/MAX Results. IRMLS
- $245,0002 bd2 ba1.3k sqft1621 N Little River Ct, Huntington, IN 46750For SaleMLS ID #202634064, Tiffiny D Holmes, RE/MAX Results. IRMLS
- $264,9003 bd3 ba1.5k sqft8931 Whispering Woods Dr, Fort Wayne, IN 46804For SaleMLS ID #202632302, Brandon C Stone, CENTURY 21 Bradley Realty, Inc. IRMLS
- $165,0003 bd1 ba1.3k sqft4411 W 750 N, Columbia City, IN 46725For SaleMLS ID #202633365, Chance McMaken, ADT Realty. IRMLS
- $274,9004 bd2 ba1.7k sqft7004 Westlawn Dr, Fort Wayne, IN 46804For SaleMLS ID #202632701, Nate Lefever, Fairfield Group REALTORS, Inc.. IRMLS
- $269,9003 bd2 ba1.4k sqft4126 Winterfield Run, Fort Wayne, IN 46804For SaleMLS ID #202632412, Jason Satkowiak, RE/MAX Results. IRMLS
- $265,0003 bd2 ba1.7k sqft14928 Mercury Ln, Huntertown, IN 46748For SaleMLS ID #202633164, Aaliyah Gaines, CENTURY 21 Bradley Realty, Inc. IRMLS
- $249,9003 bd2 ba1.8k sqft3717 Spruce Dr, Fort Wayne, IN 46809For SaleMLS ID #202632996, Mary K Douglass, The Douglass Home Team, LLC. IRMLS
- $259,9004 bd3 ba1.8k sqft7426 Kruge Dr, Fort Wayne, IN 46809For SaleMLS ID #202633079, Samantha Stoner, North Eastern Group Realty. IRMLS
- $265,0003 bd2 ba1.2k sqft7802 Singletree Pl, Fort Wayne, IN 46825For SaleMLS ID #202624130, Samantha Stoner, North Eastern Group Realty. IRMLS
