*Accepted 72 hour first right contingent offer* Adorable home across from Eagle Park! Enjoy a fantastic location directly across the street from pickleball courts and the aquatic center! Situated on a corner lot, this property features a wonderful yard equipped with both an invisible pet fence and a new vinyl picket fence. The detached garage has been converted into bonus living/studio space, perfect for a home office, hobby room, or workout area—but could easily be converted back to a garage if preferred. Inside the home features 2 bedrooms, 2 full bathrooms, and two spacious living rooms giving tons of room for everyday living or entertaining. Home previously had a 3rd bedroom in the back family room, so there is room for creativity if more bedrooms are needed! The main level also offers a formal dining room, spacious kitchen with plenty of cabinetry and counter space, and convenient main-level laundry. The 2 bedrooms are located upstairs along with the 2nd full bath. Additional features/updates include: hardwood floors, doggy door in the family room, charming enclosed front porch, new roof (2021), new furnace and A/C (2021), vinyl fence (2024), and Spanish lace ceiling. This home has so much to offer be sure to check it out!
Pending
Price cut: $10.1K (8/11)
$214,900
217 Collinwood Ave, Columbia City, IN 46725
2beds
1,764sqft
Single Family Residence
Built in 1915
5,575 Square Feet Lot
$211,800 Zestimate®
$--/sqft
$-- HOA
What's special
Invisible pet fenceNew vinyl picket fenceConvenient main-level laundryFormal dining roomCharming enclosed front porchSpanish lace ceilingCorner lot
- 20 days
- 912
- 36
Likely to sell faster than
Zillow last checked:
Listing updated:
Listed by:
Stacie Bellam-Fillman Off:260-248-8961,
Orizon Real Estate, Inc.
Source: IRMLS,MLS#: 202632318
Facts & features
Interior
Bedrooms & bathrooms
- Bedrooms: 2
- Bathrooms: 2
- Full bathrooms: 2
Bedroom 1
- Level: Upper
Bedroom 2
- Level: Upper
Dining room
- Level: Main
- Area: 154
- Dimensions: 14 x 11
Family room
- Level: Main
- Area: 304
- Dimensions: 16 x 19
Kitchen
- Level: Main
- Area: 156
- Dimensions: 12 x 13
Living room
- Level: Main
- Area: 247
- Dimensions: 19 x 13
Heating
- Natural Gas, Forced Air
Cooling
- Central Air
Appliances
- Included: Range/Oven Hk Up Gas/Elec, Dishwasher, Microwave, Refrigerator, Washer, Gas Range, Gas Water Heater, Water Softener Owned
- Laundry: Dryer Hook Up Gas/Elec
Features
- Basement: Crawl Space
- Has fireplace: No
- Fireplace features: None
Interior area
- Total structure area: 1,764
- Total interior livable area: 1,764 sqft
- Finished area above ground: 1,764
- Finished area below ground: 0
Video & virtual tour
Property
Parking
- Total spaces: 1
- Parking features: Detached
- Garage spaces: 1
Features
- Levels: Two
- Stories: 2
- Fencing: Picket,Vinyl
Lot
- Size: 5,575 Square Feet
- Dimensions: 40x140
- Features: Corner Lot, Level, City/Town/Suburb
Details
- Additional structures: Shed
- Parcel number: 920602527024.000004
Construction
Type & style
- Home type: SingleFamily
- Property subtype: Single Family Residence
Materials
- Vinyl Siding
Condition
- New construction: No
- Year built: 1915
Utilities & green energy
- Electric: Columbia City Municipal
- Gas: NIPSCO
- Sewer: City
- Water: City, Columbia City Municipal
Community & HOA
Community
- Subdivision: Brown Wood / Brownwood
Location
- Region: Columbia City
Financial & listing details
- Tax assessed value: $151,200
- Annual tax amount: $1,203
- Date on market: 8/8/2026
- Listing terms: Cash,Conventional,FHA,USDA Loan,VA Loan
Estimated market value
$211,800
$201,000 - $222,000
$1,630/mo
Price history
| Date | Event | Price |
|---|---|---|
| 8/22/2026 | Pending sale | $214,900 |
Source:  IRMLS #202632318 Report a problem IRMLS #202632318 Report a problem | ||
| 8/11/2026 | Price change | $214,900-4.5% |
Source: IRMLS #202632318 Report a problem | ||
| 8/8/2026 | Listed for sale | $225,000 |
Source: IRMLS #202632318 Report a problem | ||
Public tax history
| Year | Property taxes | Tax assessment |
|---|---|---|
| 2025 | $1,072 +43.7% | $151,200 +15.9% |
| 2024 | $746 -0.8% | $130,500 +24.9% |
| 2023 | $752 +29.2% | $104,500 +1.8% |
| 2022 | $582 +19% | $102,700 +17.9% |
| 2021 | $489 +18.6% | $87,100 +8.3% |
| 2020 | $412 -9.5% | $80,400 +5.8% |
| 2019 | $456 +4.6% | $76,000 +3.8% |
| 2018 | $436 +11.4% | $73,200 +5.3% |
| 2017 | $391 +20.8% | $69,500 +6.9% |
| 2016 | $324 +0.8% | $65,000 +3.2% |
| 2014 | $321 +0.2% | $63,000 -0.9% |
| 2013 | $320 -1.3% | $63,600 -2% |
| 2012 | $325 | $64,900 +5.4% |
| 2011 | -- | $61,600 -3.9% |
| 2010 | $305 +6.6% | $64,100 -2.4% |
| 2009 | $286 -43.4% | $65,700 +4.5% |
| 2006 | $505 | $62,900 +8.4% |
| 2005 | -- | $58,000 |
Find assessor info on the county website
Monthly payment
Est. payment
Payment breakdown
Explore the cost of this home by adjusting the details. Changes won't be saved.Climate risks
Neighborhood: 46725
Nearby schools
Schools provided by the listing agent
- Elementary: Mary Raber
- Middle: Indian Springs
- High: Columbia City
- District: Whitley CO Cons Schools
Source: IRMLS. This data may not be complete. We recommend contacting the local school district to confirm school assignments for this home.
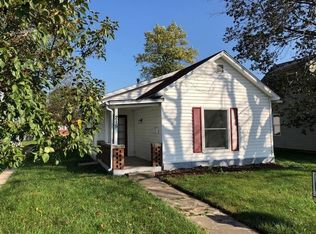
- $120,2002 bd1 ba938 sqft215 Collinwood Ave, Columbia City, IN 46725Off Market
- $214,5003 bd2 ba1.5k sqft213 Collinwood Ave, Columbia City, IN 46725Off Market
- $163,0003 bd1 ba1k sqft211 Collinwood Ave, Columbia City, IN 46725Off Market
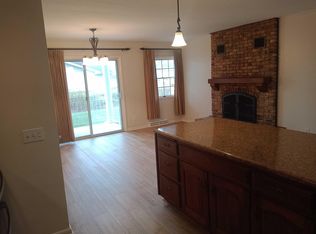
- $--2 bd2 ba1.2k sqft515 N Whitley St #5, Columbia City, IN 46725Off Market
Similar homes
- $199,0003 bd2 ba1.5k sqft345 N Main St, Columbia City, IN 46725For Sale
 MLS ID #202619753, Bonita Ranger, CENTURY 21 Bradley Realty, Inc. IRMLS
 - $183,0003 bd2 ba1.4k sqft601 W Van Buren St, Columbia City, IN 46725For Sale
 MLS ID #202635318, Kayla R Wigent, Remax Integrity. IRMLS
 - $279,9004 bd3 ba1.9k sqft729 Browning St, Columbia City, IN 46725For Sale
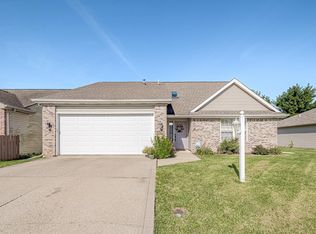 MLS ID #202634565, Annette Shively, Orizon Real Estate, Inc.. IRMLS
 - $259,0003 bd2 ba1.4k sqft729 S Valley River Dr, Columbia City, IN 46725For Sale
 MLS ID #202633292, Robert Kemp, Trueblood Real Estate, LLC.. IRMLS
