Welcome home to this charming 3 bedroom, 2 full bathroom home located just minutes from the heart of downtown Columbia City! With additional space that could be used as a 4th bedroom, home office, playroom, or guest room, this home offers flexibility to fit your needs. This home is full of opportunity and ready for its next owner to make it their own. Whether you’re looking to add your personal touches, create additional living space, or invest in a property with room to grow, this home offers endless possibilities. Enjoy peace of mind with major updates already completed, including a newer roof and newer furnace. Conveniently located within walking distance to downtown shops, restaurants, parks, and community events like First Fridays, you’ll love being close to everything Columbia City has to offer. DeVol Field and Kids Dreamland are just nearby, making this an ideal location for enjoying local recreation and entertainment. Whether you’re looking for your first home, more space, or an investment opportunity, this property combines comfort, convenience, and small-town charm all in one!
Active
$188,000
601 W Van Buren St, Columbia City, IN 46725
3beds
1,456sqft
Single Family Residence
Built in 1920
5,662 Square Feet Lot
$179,300 Zestimate®
$--/sqft
$-- HOA
What's special
Newer furnaceNewer roof
- 88 days |
- 1,395 |
- 68 |
Zillow last checked:
Listing updated:
Listed by:
Kayla R Wigent Cell:260-609-2225,
Remax Integrity
Source: IRMLS,MLS#: 202619744
Facts & features
Interior
Bedrooms & bathrooms
- Bedrooms: 3
- Bathrooms: 2
- Full bathrooms: 2
- Main level bedrooms: 3
Bedroom 1
- Level: Main
Bedroom 2
- Level: Main
Dining room
- Level: Main
- Area: 168
- Dimensions: 14 x 12
Family room
- Level: Main
- Area: 144
- Dimensions: 12 x 12
Kitchen
- Level: Main
- Area: 180
- Dimensions: 15 x 12
Living room
- Level: Main
- Area: 180
- Dimensions: 15 x 12
Heating
- Natural Gas, Wood, Forced Air
Cooling
- Central Air
Appliances
- Included: Range/Oven Hook Up Gas
- Laundry: Electric Dryer Hookup
Features
- Ceiling Fan(s)
- Flooring: Carpet, Vinyl
- Basement: Crawl Space,Partial
- Has fireplace: No
Interior area
- Total structure area: 2,056
- Total interior livable area: 1,456 sqft
- Finished area above ground: 1,456
- Finished area below ground: 0
Video & virtual tour
Property
Parking
- Parking features: Gravel
- Has uncovered spaces: Yes
Features
- Levels: One
- Stories: 1
- Patio & porch: Porch Covered
Lot
- Size: 5,662 Square Feet
- Dimensions: 56X99
- Features: Corner Lot, Level, Near Walking Trail
Details
- Additional structures: Shed
- Parcel number: 920610562101.001004
Construction
Type & style
- Home type: SingleFamily
- Property subtype: Single Family Residence
Materials
- Vinyl Siding
- Roof: Metal
Condition
- New construction: No
- Year built: 1920
Utilities & green energy
- Sewer: City
- Water: City
Community & HOA
Community
- Subdivision: McDonalds
Location
- Region: Columbia City
Financial & listing details
- Tax assessed value: $87,500
- Annual tax amount: $1,754
- Date on market: 5/22/2026
- Listing terms: Cash,Conventional
Estimated market value
$179,300
$170,000 - $188,000
$1,246/mo
Price history
| Date | Event | Price |
|---|---|---|
| 5/22/2026 | Listed for sale | $188,000 |
Source:  IRMLS #202619744 Report a problem IRMLS #202619744 Report a problem | ||
| 10/11/2012 | Listing removed | -- |
Source: Real Living #201210734 Report a problem | ||
| 10/7/2012 | Listed for sale | -- |
Source: Real Living #201210734 Report a problem | ||
Public tax history
| Year | Property taxes | Tax assessment |
|---|---|---|
| 2025 | $1,737 +5.2% | $87,500 +7.1% |
| 2024 | $1,651 +4% | $81,700 +11.6% |
| 2023 | $1,587 +424.4% | $73,200 +2.7% |
| 2022 | $303 +8.7% | $71,300 +19.4% |
| 2021 | $279 -73.8% | $59,700 +8.9% |
| 2020 | $1,062 +1.9% | $54,800 +14.2% |
| 2019 | $1,042 +4.5% | $48,000 +5.7% |
| 2018 | $997 +13.2% | $45,400 +4.1% |
| 2017 | $880 -13.6% | $43,600 +5.6% |
| 2016 | $1,018 +0.2% | $41,300 -18.7% |
| 2014 | $1,016 +1.8% | $50,800 +1.8% |
| 2013 | $998 +1.6% | $49,900 +1.6% |
| 2012 | $982 | $49,100 -4.3% |
| 2011 | -- | $51,300 +3.6% |
| 2010 | $990 -9% | $49,500 -9% |
| 2009 | $1,088 -3.9% | $54,400 -1.6% |
| 2006 | $1,132 | $55,300 |
| 2005 | -- | $55,300 |
Find assessor info on the county website
Monthly payment
Est. payment
Payment breakdown
Explore the cost of this home by adjusting the details. Changes won't be saved.Climate risks
Neighborhood: 46725
Nearby schools
GreatSchools rating
- 5/10Little Turtle Elementary SchoolGrades: K-5Distance: 1.7 mi
- 5/10Indian Springs Middle SchoolGrades: 6-8Distance: 1.6 mi
- 8/10Columbia City High SchoolGrades: 9-12Distance: 1.4 mi
Schools provided by the listing agent
- Elementary: Mary Raber
- Middle: Indian Springs
- High: Columbia City
- District: Whitley CO Cons Schools
Source: IRMLS. This data may not be complete. We recommend contacting the local school district to confirm school assignments for this home.
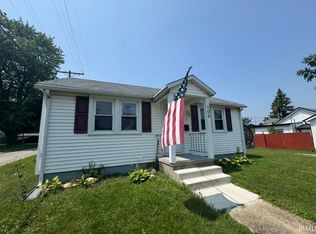
- $100,0001 bd1 ba616 sqft108 S Oak St, Columbia City, IN 46725Sold
- $191,1002 bd1 ba1.2k sqft515 W Van Buren St, Columbia City, IN 46725Off Market
- $74,3002 bd1 ba624 sqft513 W Van Buren St, Columbia City, IN 46725Off Market
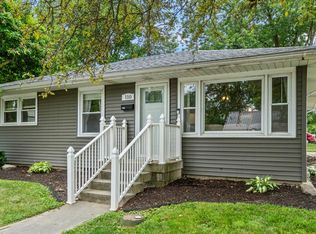
- $159,5003 bd1 ba1k sqft110 S Oak St, Columbia City, IN 46725Sold
- $163,4004 bd1 ba1.2k sqft511 W Van Buren St, Columbia City, IN 46725Off Market
- $136,1003 bd2 ba2.1k sqft516 W Van Buren St, Columbia City, IN 46725Off Market
- $158,7005 bd5 ba3.3k sqft604 W Van Buren St, Columbia City, IN 46725Off Market
- $91,8001 bd1 ba440 sqft107 S Oak St, Columbia City, IN 46725Off Market
A local agent can set up tours, give advice and negotiate with sellers.
Similar homes
- $199,0003 bd2 ba1.5k sqft345 N Main St, Columbia City, IN 46725For Sale
 MLS ID #202619753, Bonita Ranger, CENTURY 21 Bradley Realty, Inc. IRMLS
 - $205,0003 bd2 ba1.3k sqft413 E Market St, Columbia City, IN 46725For Sale
 MLS ID #202626470, Susan Hoffman, RE/MAX Results. IRMLS
 - $214,9002 bd2 ba1.7k sqft217 Collinwood Ave, Columbia City, IN 46725For Sale
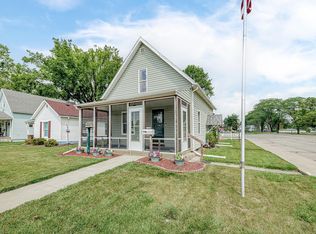 MLS ID #202632318, Stacie Bellam-Fillman, Orizon Real Estate, Inc.. IRMLS
 - $259,0003 bd2 ba1.4k sqft729 S Valley River Dr, Columbia City, IN 46725For Sale
 MLS ID #202633292, Robert Kemp, Trueblood Real Estate, LLC.. IRMLS
 - $224,9003 bd1 ba1.2k sqft124 Rolling Hills Ave, Columbia City, IN 46725For SaleMLS ID #202631116, April L West, Scheerer McCulloch Real Estate. IRMLS
- $249,9003 bd2 ba1.6k sqft310 N Chauncey St, Columbia City, IN 46725For SaleMLS ID #202615487, Tyler Cunningham, eXp Realty, LLC. IRMLS
- $249,9004 bd3 ba1.6k sqft336 N Chauncey St, Columbia City, IN 46725For SaleMLS ID #202628485, Kerri Cook, Patton Hall Real Estate. IRMLS
- $278,0004 bd2 ba1.5k sqft707 N Burke St, Columbia City, IN 46725For SaleMLS ID #202631893, Joe Losee, eXp Realty, LLC. IRMLS
- $150,0004 bd3 ba2.1k sqft2306 S 500 E, Columbia City, IN 46725For SaleMLS ID #202628860, Ashley Neeley, True Path Realty. IRMLS
- $249,9002 bd2 ba1.4k sqft6502 E 400 S, Columbia City, IN 46725For SaleMLS ID #202631080, Eric Anderson, Orizon Real Estate, Inc.. IRMLS
- $--3 bd2 ba1.6k sqft106 W Wayne St, Pierceton, IN 46562AuctionServiceLink Auction
- $162,5004 bd1 ba1.6k sqft208 E Whitley St, Churubusco, IN 46723For SaleMLS ID #202626878, Deegan Munk, Weichert Realtors - Hoosier Heartland. IRMLS
- $169,9004 bd3 ba1.8k sqft3224 Bass Rd, Fort Wayne, IN 46808For SaleMLS ID #202632608, Eddie Arevalo, CENTURY 21 Bradley Realty, Inc. IRMLS
- $179,9003 bd1 ba1k sqft3824 Covington Rd, Fort Wayne, IN 46804For SaleMLS ID #202623836, Jared Kent, Anthony REALTORS. IRMLS
- $194,5003 bd3 ba1.8k sqft2022 Saint Marys Ave, Fort Wayne, IN 46808For SaleMLS ID #202631491, Rebecca Churchward, F.C. Tucker Fort Wayne. IRMLS
- $189,9002 bd1 ba984 sqft927 Louisedale Dr, Fort Wayne, IN 46808For SaleMLS ID #202632447, Ashley Wagner, Mike Thomas Assoc., Inc. IRMLS
- $209,9004 bd2 ba1.8k sqft9026 Aboite Rd, Roanoke, IN 46783For SaleMLS ID #202632102, Jim Torres, CENTURY 21 Bradley Realty, Inc. IRMLS
- $164,9004 bd2 ba1.3k sqft1309 3rd St, Fort Wayne, IN 46808For SaleMLS ID #202633081, Adam Gerig, AG Rentals & Management LLC. IRMLS
- $160,0003 bd2 ba1.5k sqft1506 College Ave, Huntington, IN 46750For SaleMLS ID #202631228, Nick Krieg, Empire Real Estate LLC. IRMLS
- $239,9004 bd2 ba1.7k sqft302 Gateway Ave, Churubusco, IN 46723For SaleMLS ID #202632877, Matt Bortner, Weichert Realtors - Hoosier Heartland. IRMLS
