Welcome to Columbia City’s historic North Chauncey Street, where charm meets modern comfort. This beautifully remodeled 3-bedroom, 1.5-story home offers a rare chance to live on one of the city’s beloved brick streets. Step inside to find an open main floor with a spacious living room, dining area, and updated kitchen perfect for gathering. The main-level bedroom and full bath add convenience, while a cozy den provides a flexible spot for an office or reading nook. Upstairs, you’ll find two additional bedrooms. Thoughtful updates include new flooring, windows, central air, and a welcoming front porch. A mudroom connects to the detached garage, while the deep lot runs street to alley, offering room for play, gardening, or outdoor entertaining. Move-in ready and full of character, this home combines history, comfort, and small-town charm in one inviting package.
Active
$249,900
310 N Chauncey St, Columbia City, IN 46725
3beds
1,644sqft
Single Family Residence
Built in 1910
5,662 Square Feet Lot
$-- Zestimate®
$--/sqft
$-- HOA
What's special
- 84 days |
- 944 |
- 34 |
Zillow last checked:
Listing updated:
Listed by:
Tyler Cunningham Cell:260-437-8547,
eXp Realty, LLC
Source: IRMLS,MLS#: 202615487
Facts & features
Interior
Bedrooms & bathrooms
- Bedrooms: 3
- Bathrooms: 2
- Full bathrooms: 2
- Main level bedrooms: 1
Bedroom 1
- Level: Main
Bedroom 2
- Level: Upper
Dining room
- Level: Main
- Area: 156
- Dimensions: 12 x 13
Kitchen
- Level: Main
- Area: 240
- Dimensions: 12 x 20
Living room
- Level: Main
- Area: 192
- Dimensions: 12 x 16
Heating
- Natural Gas, Forced Air
Cooling
- Central Air
Appliances
- Included: Dishwasher, Microwave, Refrigerator, Gas Oven
- Laundry: Electric Dryer Hookup, Main Level, Washer Hookup
Features
- Basement: Partial
- Has fireplace: No
Interior area
- Total structure area: 2,388
- Total interior livable area: 1,644 sqft
- Finished area above ground: 1,644
- Finished area below ground: 0
Video & virtual tour
Property
Parking
- Total spaces: 1
- Parking features: Detached
- Garage spaces: 1
Features
- Levels: Two
- Stories: 2
Lot
- Size: 5,662 Square Feet
- Dimensions: 74X74
- Features: Level
Details
- Parcel number: 920611501406.024004
Construction
Type & style
- Home type: SingleFamily
- Property subtype: Single Family Residence
Materials
- Vinyl Siding
Condition
- New construction: No
- Year built: 1910
Utilities & green energy
- Sewer: City
- Water: City
Community & HOA
Community
- Subdivision: None
Location
- Region: Columbia City
Financial & listing details
- Tax assessed value: $115,000
- Annual tax amount: $157
- Date on market: 4/29/2026
Estimated market value
Not available
Estimated sales range
Not available
Not available
Price history
| Date | Event | Price |
|---|---|---|
| 5/7/2026 | Listed for sale | $249,900 |
Source:  IRMLS #202615487 Report a problem IRMLS #202615487 Report a problem | ||
| 1/20/2026 | Listing removed | $249,900$152/sqft |
Source: eXp Realty #202537663 Report a problem | ||
| 9/17/2025 | Listed for sale | $249,900 |
Source: IRMLS #202537663 Report a problem | ||
| 8/6/2025 | Listing removed | $249,900 |
Source: IRMLS #202502824 Report a problem | ||
| 4/28/2025 | Listed for sale | $249,900 |
Source: IRMLS #202502824 Report a problem | ||
| 4/4/2025 | Pending sale | $249,900 |
Source: IRMLS #202502824 Report a problem | ||
| 2/14/2025 | Price change | $249,900-3.9% |
Source: IRMLS #202502824 Report a problem | ||
| 1/30/2025 | Listed for sale | $260,000+4.4% |
Source: IRMLS #202502824 Report a problem | ||
| 11/25/2024 | Listing removed | $249,000 |
Source: IRMLS #202422192 Report a problem | ||
| 10/8/2024 | Price change | $249,000-11% |
Source: IRMLS #202422192 Report a problem | ||
| 6/18/2024 | Listed for sale | $279,900+262.7% |
Source: IRMLS #202422192 Report a problem | ||
| 9/1/2023 | Sold | $77,166+18.9% |
Source: IRMLS #202330078 Report a problem | ||
| 8/26/2023 | Pending sale | $64,900 |
Source: IRMLS #202330078 Report a problem | ||
| 8/24/2023 | Listed for sale | $64,900 |
Source: IRMLS #202330078 Report a problem | ||
Public tax history
| Year | Property taxes | Tax assessment |
|---|---|---|
| 2025 | $2,445 +2699.5% | $125,100 +8.8% |
| 2024 | $87 +2% | $115,000 +4.1% |
| 2023 | $86 +2% | $110,500 +5.8% |
| 2022 | $84 +2% | $104,400 +18.2% |
| 2021 | $82 | $88,300 +10% |
| 2020 | -- | $80,300 +11.4% |
| 2019 | $53 | $72,100 +11.3% |
| 2018 | $53 | $64,800 +0.2% |
| 2017 | $53 | $64,700 +0.9% |
| 2016 | -- | $64,100 +3.4% |
| 2014 | -- | $62,000 -1.1% |
| 2013 | -- | $62,700 +3.8% |
| 2012 | -- | $60,400 +3.4% |
| 2011 | -- | $58,400 -2.5% |
| 2010 | $5 | $59,900 -0.7% |
| 2009 | $5 -97.9% | $60,300 +3.3% |
| 2006 | $244 | $58,400 +5.4% |
| 2005 | -- | $55,400 |
Find assessor info on the county website
Monthly payment
Est. payment
Payment breakdown
Explore the cost of this home by adjusting the details. Changes won't be saved.Climate risks
Neighborhood: 46725
Nearby schools
GreatSchools rating
- 5/10Mary Raber Elementary SchoolGrades: PK-5Distance: 0.6 mi
- 5/10Indian Springs Middle SchoolGrades: 6-8Distance: 1.7 mi
- 8/10Columbia City High SchoolGrades: 9-12Distance: 1.5 mi
Schools provided by the listing agent
- Elementary: Mary Raber
- Middle: Indian Springs
- High: Columbia City
- District: Whitley CO Cons Schools
Source: IRMLS. This data may not be complete. We recommend contacting the local school district to confirm school assignments for this home.
- $173,8003 bd2 ba1.3k sqft312 N Chauncey St, Columbia City, IN 46725Off Market
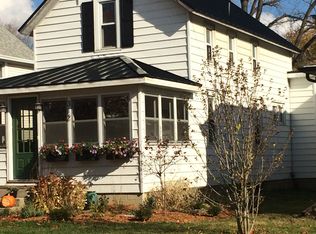
- $151,4003 bd1 ba1.1k sqft308 N Chauncey St, Columbia City, IN 46725Off Market
- $210,0003 bd2 ba1.8k sqft314 N Chauncey St, Columbia City, IN 46725Sold
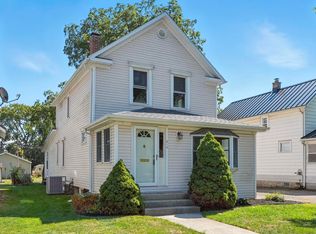
- $161,8003 bd1 ba1.5k sqft316 N Chauncey St, Columbia City, IN 46725Off Market
- $235,5004 bd3 ba3k sqft116 W Jefferson St, Columbia City, IN 46725Off Market
- $196,6004 bd1 ba1.9k sqft110 W Jefferson St, Columbia City, IN 46725Off Market
- $210,7003 bd2 ba2.1k sqft307 N Chauncey St, Columbia City, IN 46725Off Market
- $197,2004 bd2 ba2.1k sqft318 N Chauncey St, Columbia City, IN 46725Off Market
A local agent can set up tours, give advice and negotiate with sellers.
Similar homes
- $199,0003 bd2 ba1.5k sqft345 N Main St, Columbia City, IN 46725For Sale
 MLS ID #202619753, Bonita Ranger, CENTURY 21 Bradley Realty, Inc. IRMLS
 - $205,0003 bd2 ba1.3k sqft413 E Market St, Columbia City, IN 46725For Sale
 MLS ID #202626470, Susan Hoffman, RE/MAX Results. IRMLS
 - $188,0003 bd2 ba1.4k sqft601 W Van Buren St, Columbia City, IN 46725For Sale
 MLS ID #202619744, Kayla R Wigent, Remax Integrity. IRMLS
 - $150,0004 bd3 ba2.1k sqft2306 S 500 E, Columbia City, IN 46725For Sale
 MLS ID #202628860, Ashley Neeley, True Path Realty. IRMLS
 - $334,9003 bd2 ba1.4k sqft203 W Longfellow Blvd, Columbia City, IN 46725For SaleMLS ID #202618808, Ben Ruhl, Coldwell Banker Real Estate Gr. IRMLS
- $269,9003 bd2 ba1.7k sqft307 S Maple St, Pierceton, IN 46562For SaleMLS ID #202618963, Savannah J Beer, Patton Hall Real Estate. IRMLS
- $339,9003 bd2 ba1.5k sqft2365 Whispering Trl, Columbia City, IN 46725New ConstructionMLS ID #202620488, Andrew Kershner, Mike Thomas Assoc., Inc. IRMLS
- $234,9003 bd2 ba1.5k sqft1802 Gillmore Dr, Fort Wayne, IN 46818For SaleMLS ID #202626499, Sedina Bear, Mike Thomas Assoc., Inc. IRMLS
- $249,0004 bd1 ba1.5k sqft1101 Sunday Ln, Winona Lake, IN 46590For SaleMLS ID #202627665, James Bausch, RE/MAX Results. IRMLS
- $264,9003 bd2 ba1.2k sqft15822 Grand Willow Blvd, Huntertown, IN 46748For SaleMLS ID #202629007, Scott Jester, Coldwell Banker Real Estate Gr. IRMLS
- $234,9993 bd2 ba1.3k sqft1805 Paveys Glen Run, Fort Wayne, IN 46804For SaleMLS ID #202621892, Santino Zurzolo, Corporate Commercial Group. IRMLS
- $274,9003 bd2 ba1.1k sqft806 Sharon St, Winona Lake, IN 46590For SaleMLS ID #202627494, Deb Paton Showley, Coldwell Banker Real Estate Group. IRMLS
- $245,0004 bd2 ba2.2k sqft5711 Homewood Dr, Fort Wayne, IN 46825For SaleMLS ID #202620754, Mang Lian, Keller Williams Realty Group. IRMLS
- $259,9003 bd2 ba1.2k sqft2902 Marguerite Dr, Huntertown, IN 46748For SaleMLS ID #202627241, Bradley D Noll, Noll Team Real Estate. IRMLS
- $199,0003 bd2 ba1.3k sqft3315 Middle St, Fort Wayne, IN 46802For SaleMLS ID #202626716, Samantha Mason, CENTURY 21 Bradley Realty, Inc. IRMLS
- $255,0002 bd1 ba1.3k sqft2136 Chapman Lake Dr, Warsaw, IN 46582For SaleMLS ID #202622596, Geoff Cavender, eXp Realty, LLC. IRMLS
- $249,9002 bd1 ba1.4k sqft1310 W Jefferson Blvd, Fort Wayne, IN 46802For SaleMLS ID #202626536, Jared Kent, Anthony REALTORS. IRMLS
- $259,9993 bd2 ba1.5k sqft616 Pam St, Warsaw, IN 46580For SaleMLS ID #202624262, Greg Harden, RE/MAX Results. IRMLS
- $179,9003 bd2 ba1.3k sqft1117 3rd St, Fort Wayne, IN 46808For SaleMLS ID #202629290, Shawn Browning, ERA Crossroads. IRMLS
- $279,9003 bd2 ba1.8k sqft1738 Cherry St, Huntington, IN 46750For SaleMLS ID #202626104, Kandi Camomile, Dream Home Designs & Realty. IRMLS
