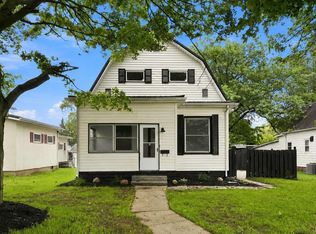
Welcome home where character and modern updates come together. Set along one of Columbia City’s charming historic brick streets, this completely remodeled 3-bedroom home puts you within walking distance of local shops and parks while offering the comfort of a home that’s been thoughtfully updated from top to bottom. The updates extend well beyond the cosmetic details, with all-new plumbing and an updated electrical system completed in 2025, foundation waterproofing and tuckpointing completed in 2025, a roof replaced in 2021, and a furnace, AC, and water heater installed in 2022. The interior is a beautiful balance between old and new, with original woodwork adding warmth and personality alongside fresh flooring and modern finishes throughout. The updated kitchen has plenty of cabinet storage and updated appliances, while the flexible main-floor layout offers room to spread out and make the space your own. Enjoy two separate living areas, a dedicated dining room, a convenient half bath, storage and a spacious laundry room. Just off the kitchen, an additional flex space is ready to serve as your morning coffee spot or home office. Upstairs, you'll find three bedrooms and an updated full bath. Outside, the Trex deck creates an inviting spot to entertain or relax at home. Whether you’re drawn to the character of an older home, convenience of a walkable location, or the appeal of having major improvements done, this property checks all the boxes. You can enjoy the best of Columbia City living in a home that’s ready for its next chapter.
Active
$235,000
314 N Chauncey St, Columbia City, IN 46725
3beds
1,886sqft
Single Family Residence
Built in 1928
5,662 Square Feet Lot
$234,300 Zestimate®
$--/sqft
$-- HOA
What's special
Convenient half bathDedicated dining room
- 3 hours
- 143
- 12
Zillow last checked:
Listing updated:
Listed by:
Emily Ewing Cell:260-609-7344,
North Eastern Group Realty
Source: IRMLS,MLS#: 202643224
Facts & features
Interior
Bedrooms & bathrooms
- Bedrooms: 3
- Bathrooms: 2
- Full bathrooms: 1
- 1/2 bathrooms: 1
Bedroom 1
- Level: Upper
Bedroom 2
- Level: Upper
Dining room
- Level: Main
- Area: 180
- Dimensions: 15 x 12
Family room
- Level: Main
- Area: 266
- Dimensions: 19 x 14
Kitchen
- Level: Main
- Area: 135
- Dimensions: 15 x 9
Living room
- Level: Main
- Area: 266
- Dimensions: 19 x 14
Heating
- Forced Air
Cooling
- Central Air
Appliances
- Included: Range/Oven Hook Up Elec, Dishwasher, Microwave, Refrigerator, Washer, Electric Cooktop, Dryer-Electric, Electric Oven
- Laundry: Electric Dryer Hookup, Main Level, Washer Hookup
Features
- Ceiling Fan(s), Laminate Counters, Open Floorplan
- Flooring: Hardwood, Carpet
- Basement: Crawl Space,Partially Finished,Unfinished
- Has fireplace: No
- Fireplace features: None
Interior area
- Total structure area: 2,599
- Total interior livable area: 1,886 sqft
- Finished area above ground: 1,886
- Finished area below ground: 0
Property
Features
- Levels: Two
- Stories: 2
- Patio & porch: Deck
- Fencing: Chain Link
Lot
- Size: 5,662 Square Feet
- Dimensions: 74X74
- Features: Level
Details
- Additional structures: Shed
- Parcel number: 920611501406.004004
Construction
Type & style
- Home type: SingleFamily
- Property subtype: Single Family Residence
Materials
- Vinyl Siding
- Roof: Shingle
Condition
- New construction: No
- Year built: 1928
Utilities & green energy
- Sewer: None
- Water: City
Community & HOA
Community
- Subdivision: None
Location
- Region: Columbia City
Financial & listing details
- Tax assessed value: $148,600
- Annual tax amount: $1,104
- Date on market: 10/19/2026
- Listing terms: Cash,Conventional
Estimated market value
$234,300
$223,000 - $246,000
$1,771/mo
Price history
| Date | Event | Price |
|---|---|---|
| 10/19/2026 | Listed for sale | $235,000+11.9% |
Source:  IRMLS #202643224 Report a problem | ||
| 10/31/2025 | Sold | $210,000+0% |
Source: IRMLS #202535278 Report a problem | ||
| 10/7/2025 | Pending sale | $209,900 |
Source: IRMLS #202535278 Report a problem | ||
| 9/29/2025 | Price change | $209,900-2.4% |
Source: IRMLS #202535278 Report a problem | ||
| 9/19/2025 | Price change | $215,000-2.2% |
Source: IRMLS #202535278 Report a problem | ||
| 9/15/2025 | Listed for sale | $219,900 |
Source: IRMLS #202535278 Report a problem | ||
| 9/5/2025 | Pending sale | $219,900 |
Source: IRMLS #202535278 Report a problem | ||
| 9/3/2025 | Listed for sale | $219,900+99.9% |
Source: IRMLS #202535278 Report a problem | ||
| 7/8/2025 | Sold | $110,000-20.9% |
Source: IRMLS #202522273 Report a problem | ||
| 6/26/2025 | Pending sale | $139,000 |
Source: IRMLS #202522273 Report a problem | ||
| 6/21/2025 | Price change | $139,000-12.6% |
Source: IRMLS #202522273 Report a problem | ||
| 6/12/2025 | Listed for sale | $159,000 |
Source: IRMLS #202522273 Report a problem | ||
Public tax history
| Year | Property taxes | Tax assessment |
|---|---|---|
| 2025 | $1,180 -0.7% | $148,600 +7.1% |
| 2024 | $1,188 -1.7% | $138,800 +0.6% |
| 2023 | $1,209 +20.1% | $138,000 +5.9% |
| 2022 | $1,006 +16% | $130,300 +18.7% |
| 2021 | $867 +14.2% | $109,800 +10.2% |
| 2020 | $759 +12.8% | $99,600 +6.4% |
| 2019 | $674 +0.8% | $93,600 +12.8% |
| 2018 | $668 +6.2% | $83,000 +1% |
| 2017 | $629 +17.7% | $82,200 +1% |
| 2016 | $534 +0.6% | $81,400 +3% |
| 2014 | $531 -1% | $79,000 -1% |
| 2013 | $536 +11% | $79,800 +4% |
| 2012 | $483 | $76,700 -1.4% |
| 2011 | -- | $77,800 -2.6% |
| 2010 | $507 +7.9% | $79,900 -0.7% |
| 2009 | $469 -32.2% | $80,500 +3.5% |
| 2006 | $692 | $77,800 +5.4% |
| 2005 | -- | $73,800 |
Find assessor info on the county website
Monthly payment
Est. payment
Payment breakdown
Explore the cost of this home by adjusting the details. Changes won't be saved.Climate risks
Neighborhood: 46725
Nearby schools
Schools provided by the listing agent
- Elementary: Mary Raber
- Middle: Indian Springs
- High: Columbia City
- District: Whitley CO Cons Schools
Source: IRMLS. This data may not be complete. We recommend contacting the local school district to confirm school assignments for this home.
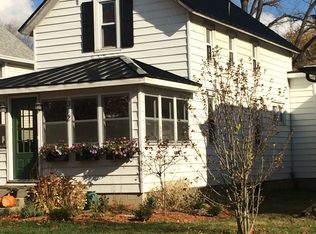
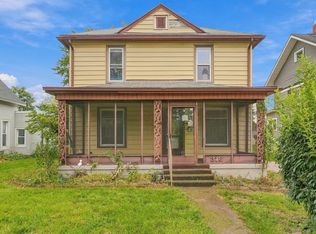
Similar homes
- $249,9003 bd2 ba1.6k sqft310 N Chauncey St, Columbia City, IN 46725For Sale
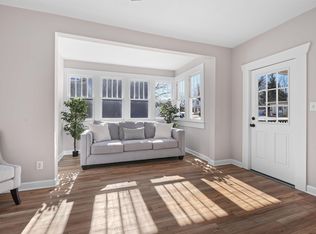 MLS ID #202615487, Tyler Cunningham, eXp Realty, LLC. IRMLS
- $239,9004 bd3 ba1.7k sqft314 S Line St, Columbia City, IN 46725For Sale
 MLS ID #202638042, Theresa Haneline, Tree City Realty. IRMLS
- $229,8003 bd2 ba1.3k sqft711 N Burke St, Columbia City, IN 46725For Sale
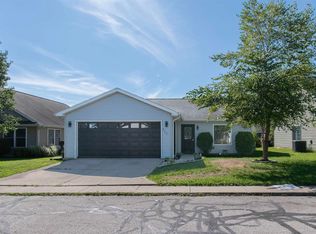 MLS ID #202635671, Elena Carmona, Hosler Realty Inc. IRMLS
- $299,9003 bd3 ba1.9k sqft204 N Whitley St, Columbia City, IN 46725For Sale
 MLS ID #202633162, Jill Walker, Orizon Real Estate, Inc.. IRMLS
